1499 Johnson Street, Coquitlam, BC V3E2T1
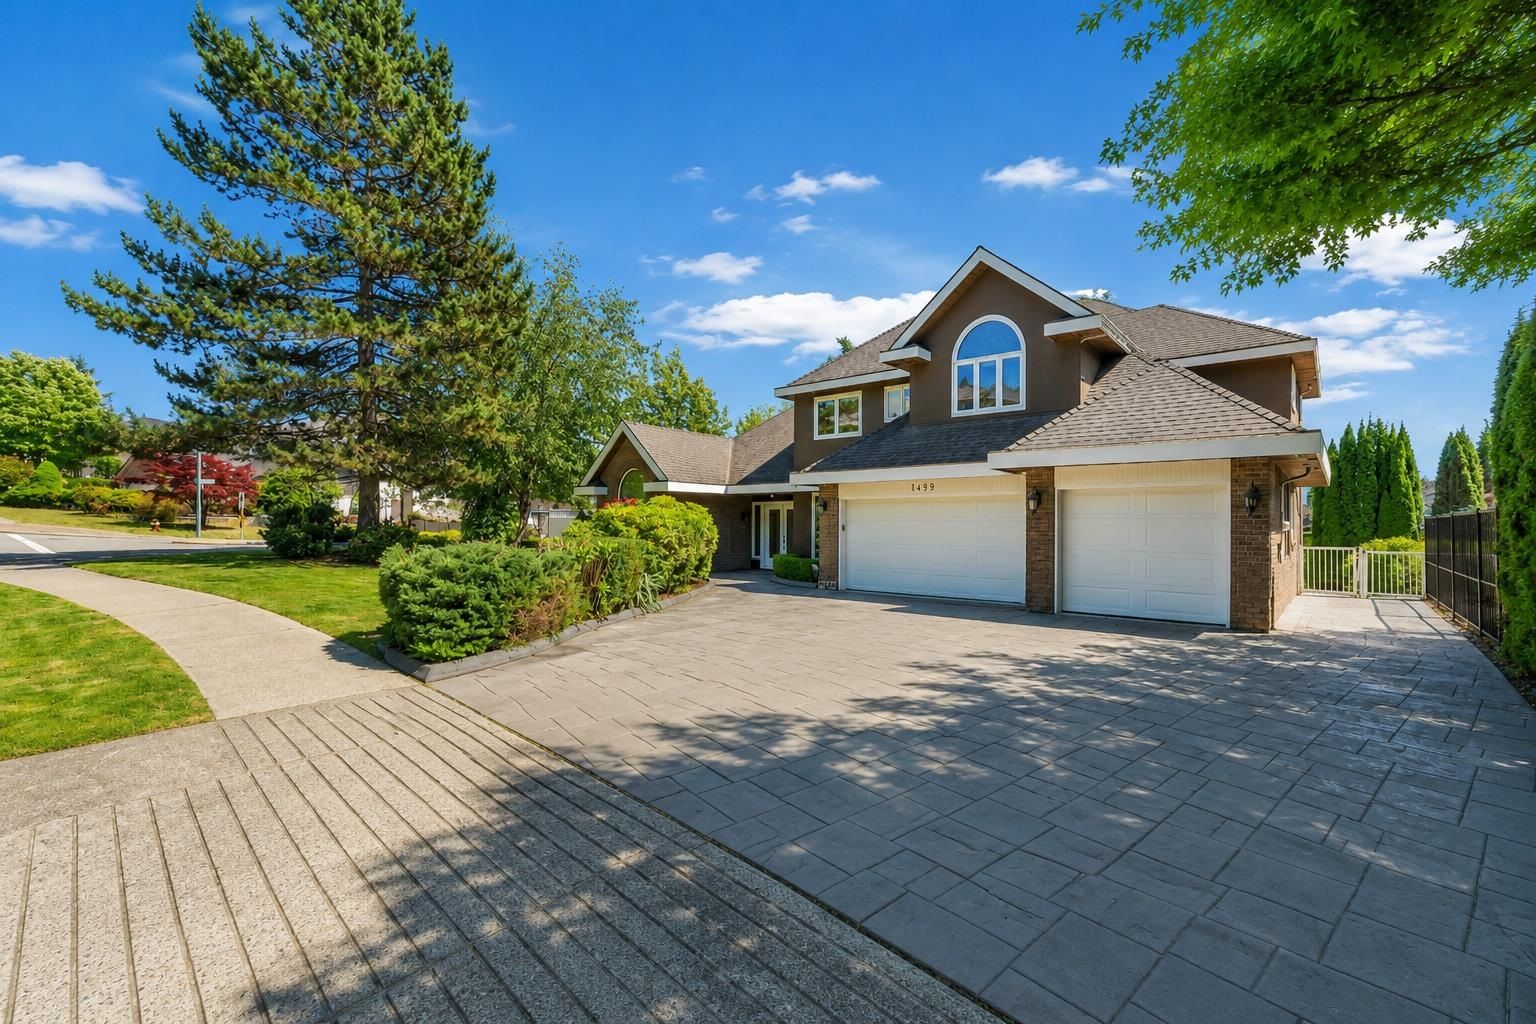

Property Overview
- Detached Home Type
- House Building Type
- 10890 Sqft Lot Size
- Westwood PlateauCommunity
- 6 Beds
- Natural Gas Heating
- 5 Full Baths
- 2 Half Baths
- 6 Parking Space(s)
- 1992 Year Built
- — Property Taxes
- 67 days Days on Market
- R3138896 MLS® #
- $464 Price / Sqft
- RS1 Land Use
- Two Storey Style
Get instant answers about this home
Description
Impeccably renovated and move-in ready, this home sits steps from coveted Panorama Heights Elementary (French Immersion) via a safe park walk with zero streets to cross. The main level boasts a functional layout for growing or multi-generational families, featuring bright, open living spaces and soaring ceilings. Recent upgrades include new flooring, A/C, a custom closet system, and a low-maintenance artificial lawn in the sun-drenched, south-facing backyard. A true legal suite serves as a premium mortgage helper or extended family space; uniquely designed to ensure maximum privacy for everyone, it features its own dedicated entrance, separate yard, and its own single-car garage. Set in the popular Summit Middle catchment, close to golf, trails, and Coquitlam Centre.
Interior Details
Exterior Details
More Information
Property
Parking
Utilities
This REALTOR.ca listing content is owned and licensed by REALTOR® members of The Canadian Real Estate Association.