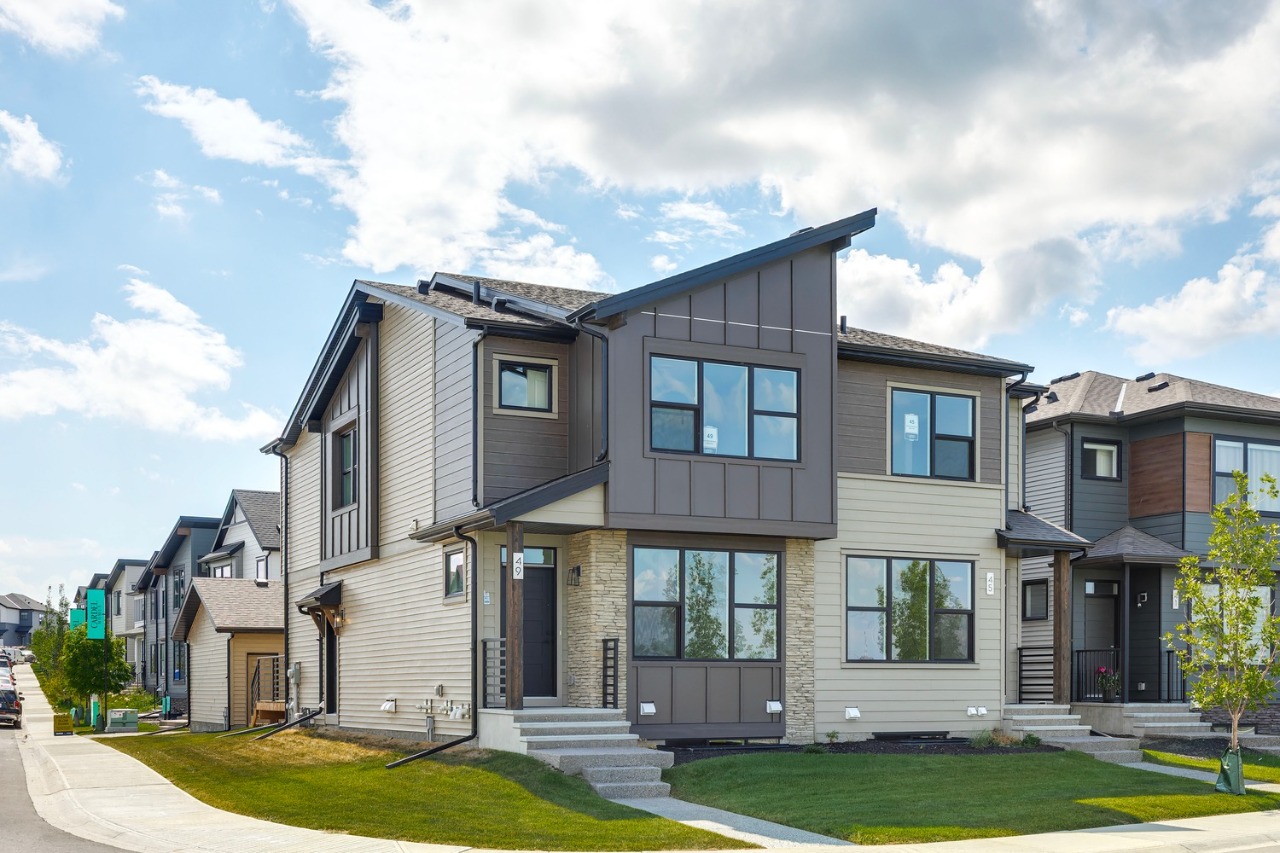
49 Silverton Glen Way SW, Calgary, AB T2X5B9
Property Overview
- Semi-Detached Home Type
- SilveradoCommunity
- 3 Beds
- Natural Gas Heating
- 2 Full Baths
- None Cooling
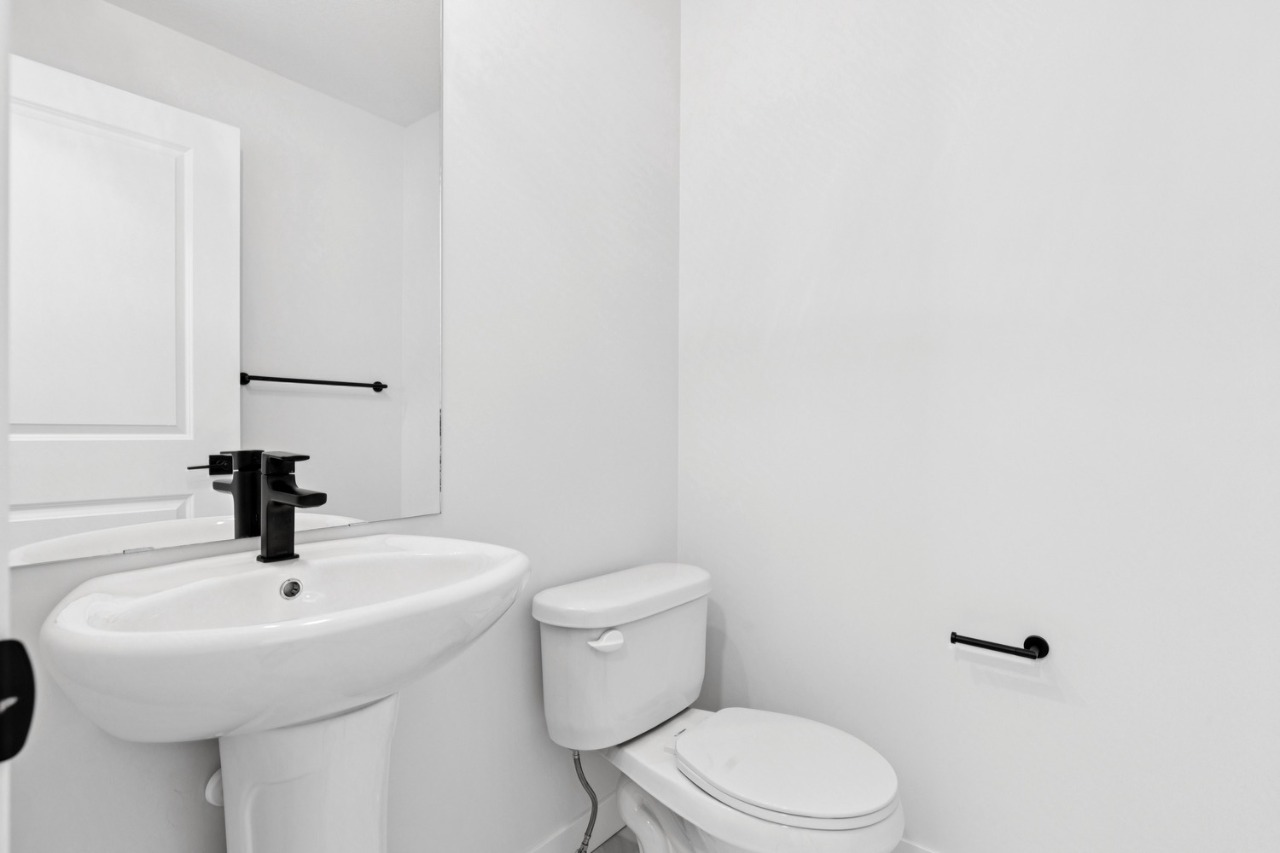
- 1 Half Baths
- 2 Parking Space(s)
- 2024 Year Built
- 82 days Time on Bōde
- A2330037 MLS® #
- 21126832 Bōde ID
- $379 Price / Sqft
- Two Storey Style
Get instant answers about this home
Sale Analysis
Auto-generatedThis 3-bedroom, 2.5-bathroom semi-detached in Silverado is listed at $649,900.
What kind of home is this?
This semi-detached in Silverado was built in 2024.
What features stand out inside the home?
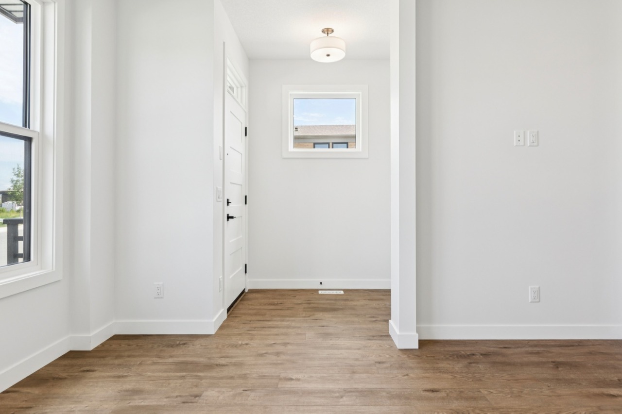
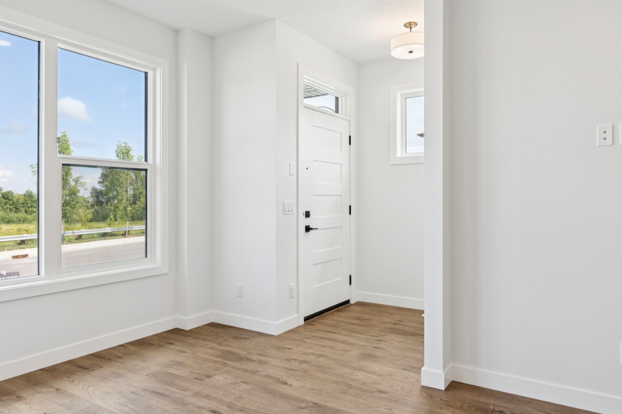
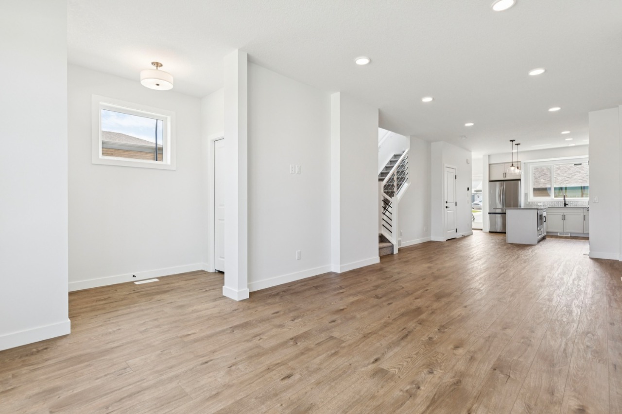
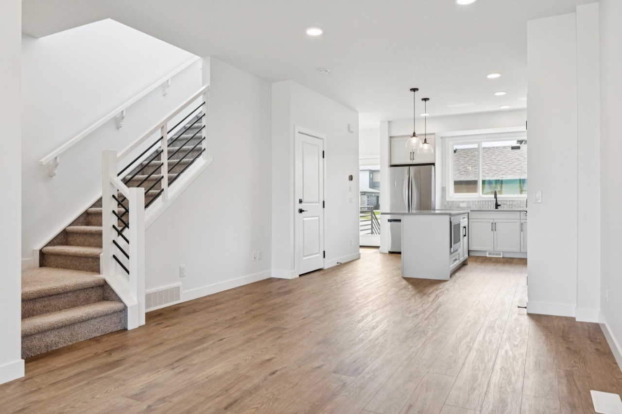
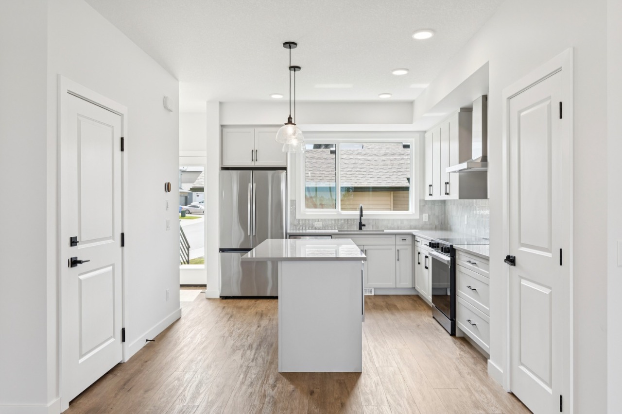
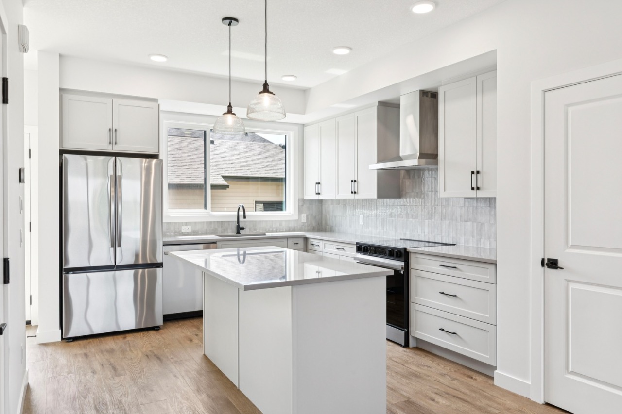
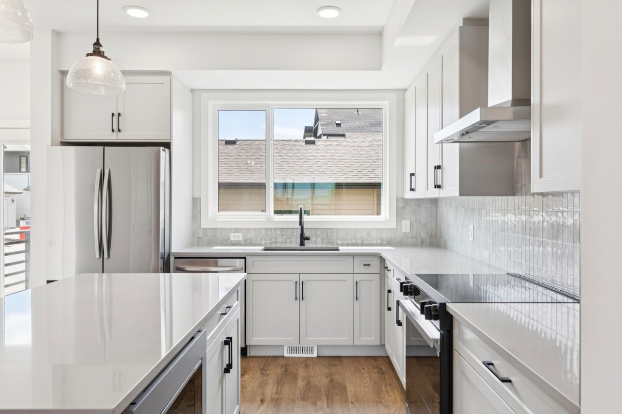
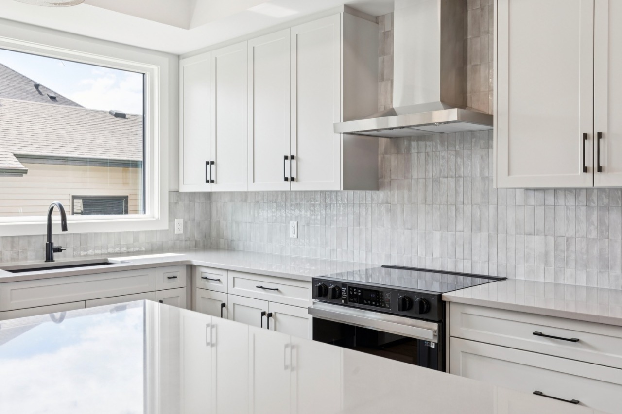
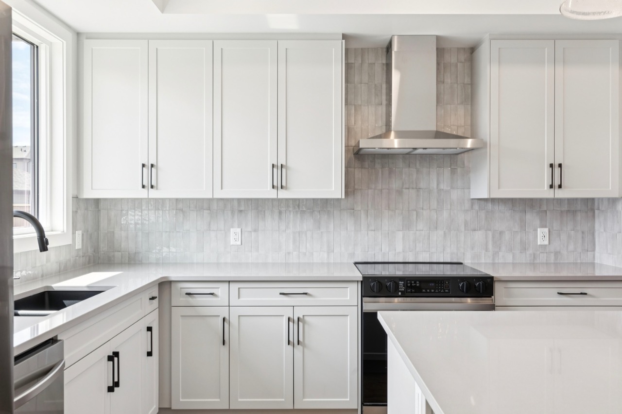
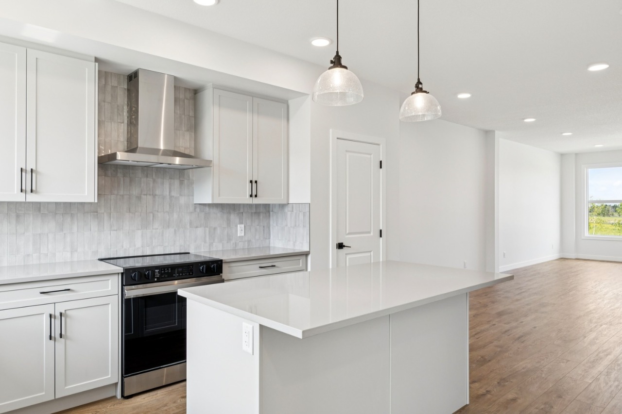
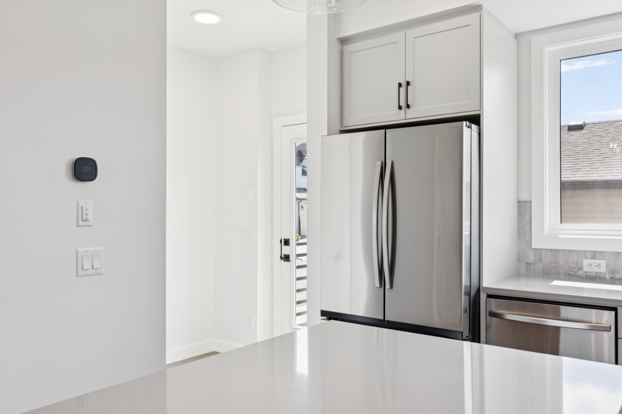
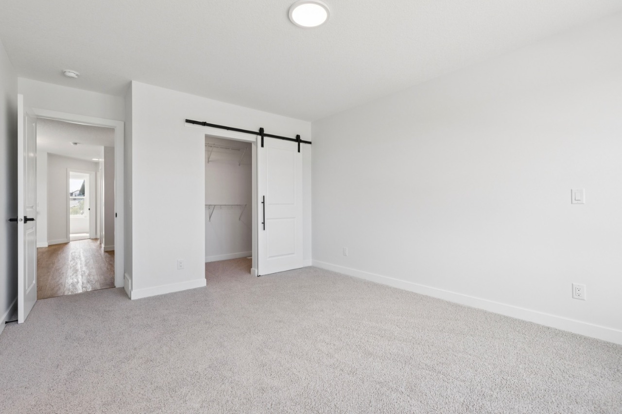
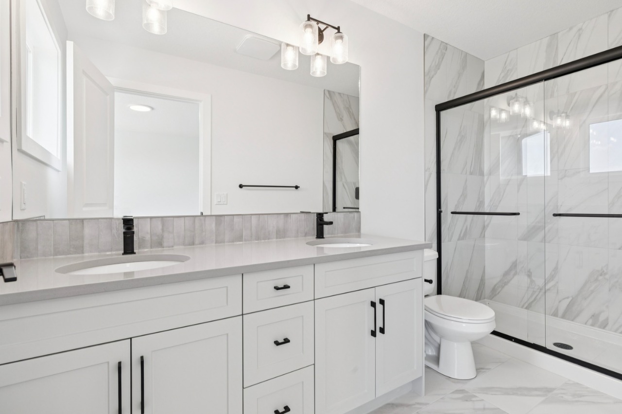
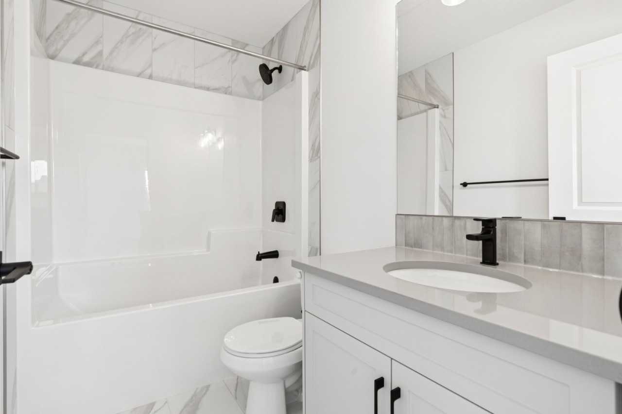
The home includes vinyl plank, bathroom rough-in, double vanity, quartz countertops and tile flooring.
What are the key layout details of this home?
The home offers 3 bedrooms, 2.5 bathrooms, approximately 1,634 sqft, and 2 parking spaces.
What amenities are nearby?
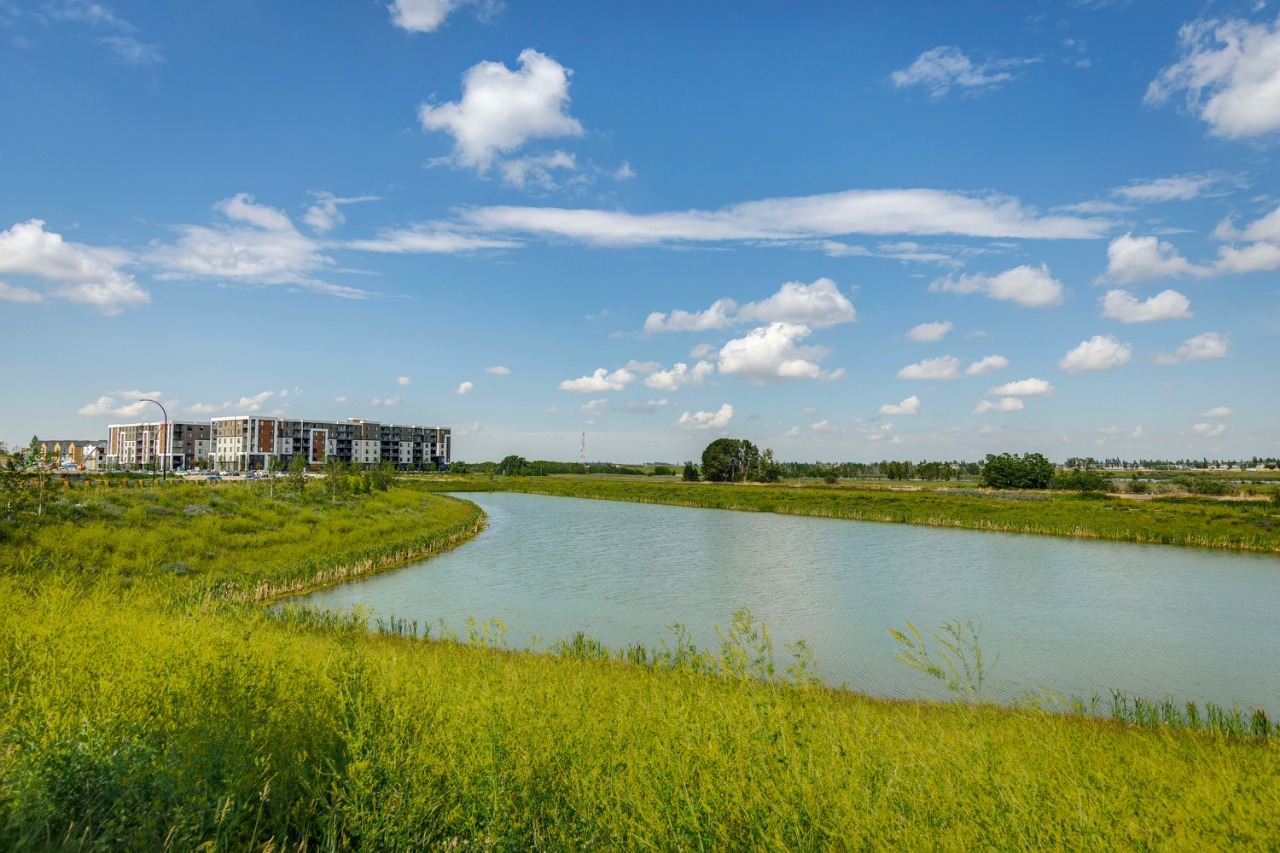
Parks, playgrounds, schools and shopping are nearby.
What are the outdoor and lot features?
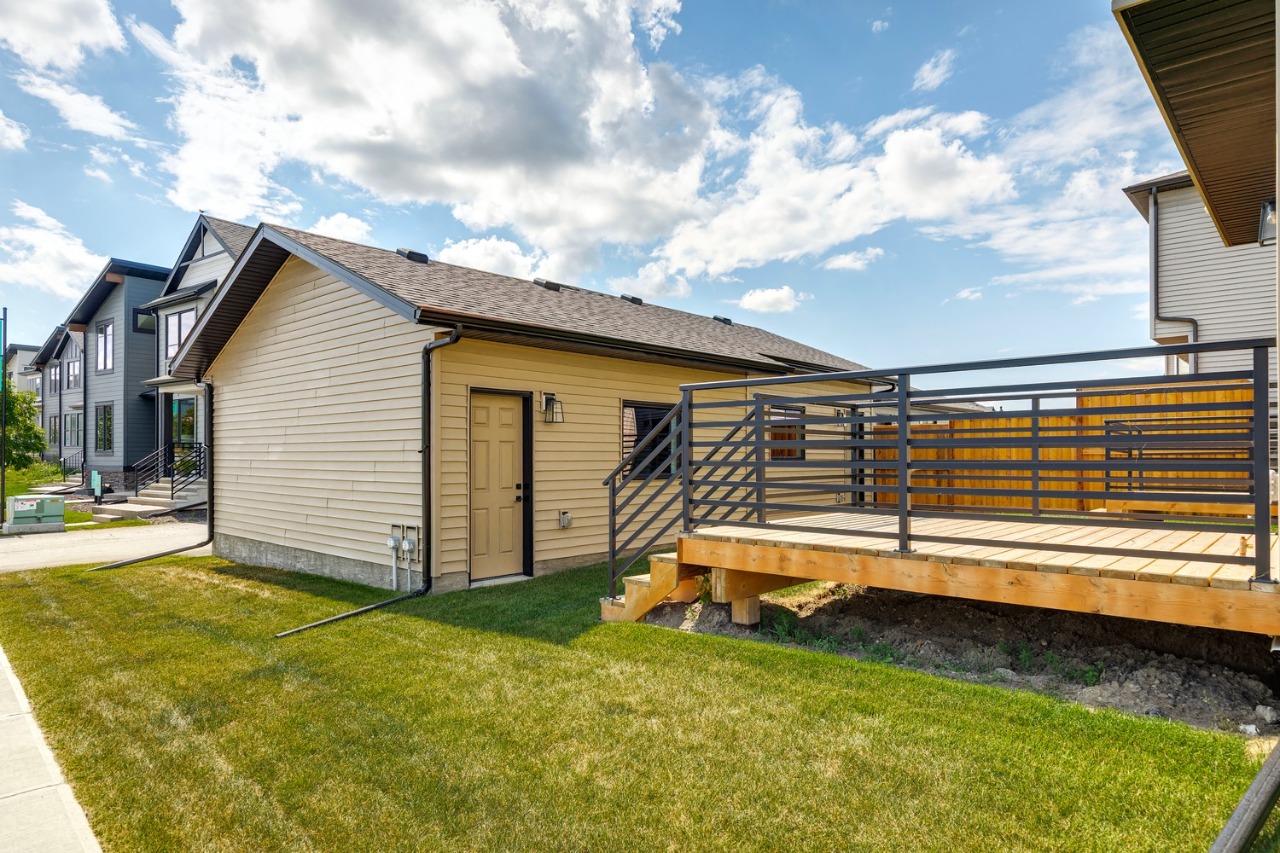
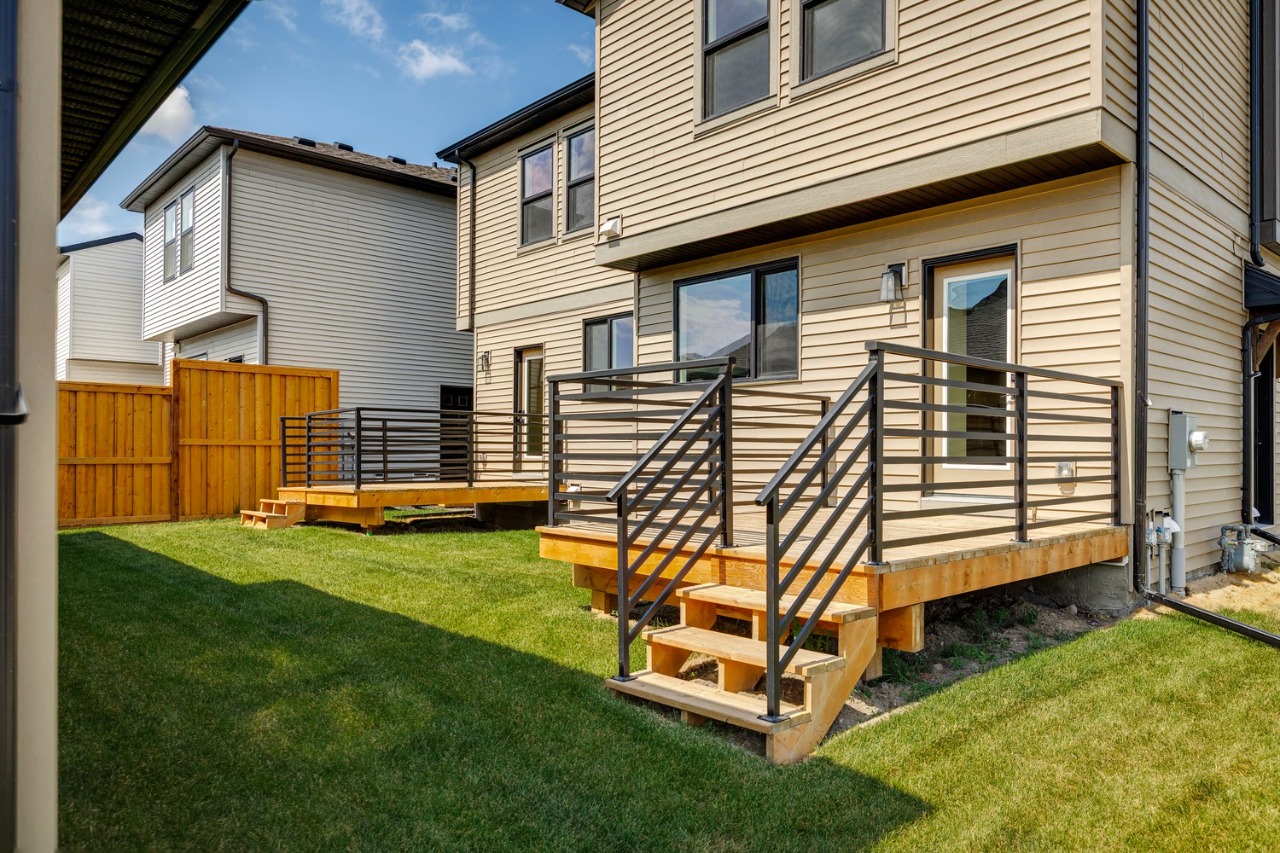
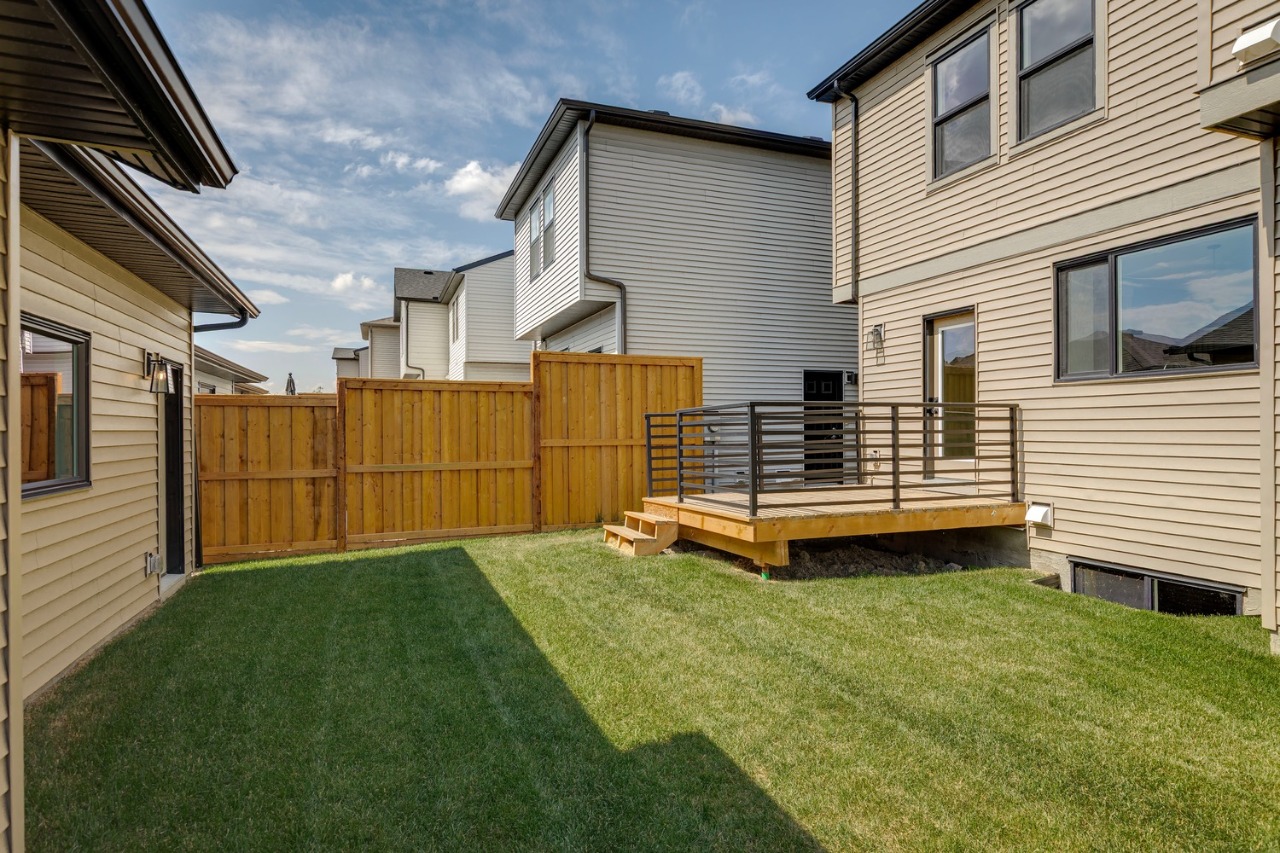
The property has a backyard, a back lane, deck and private entrance.
What parking and garage details does this home have?
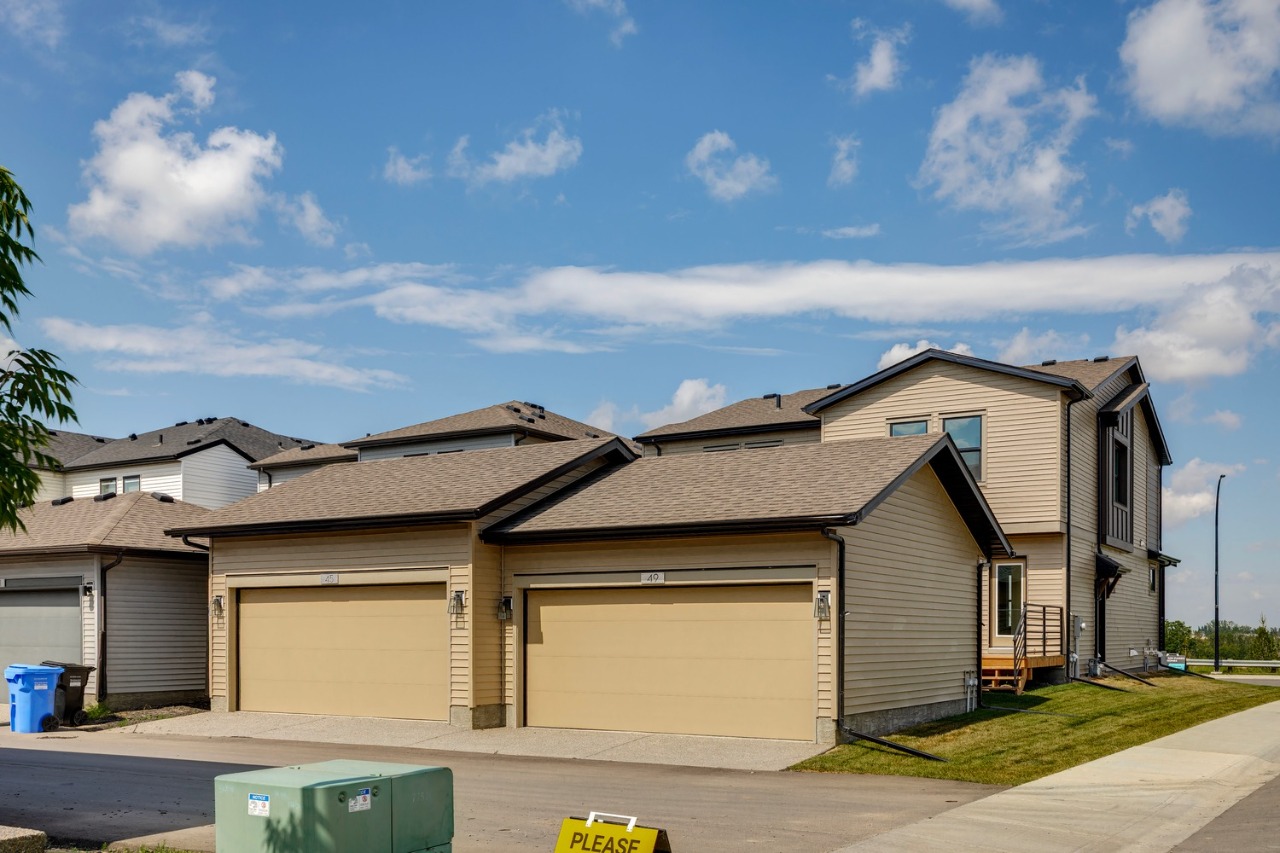
The home has double garage detached.
This analysis is automatically generated using available sales and market data. It may contain errors and should not be relied on as financial or legal advice.
Brand new Premium Paired home by Cardel Homes. Includes double-detached garage, full-yard landscaping and park fronting location.
Description
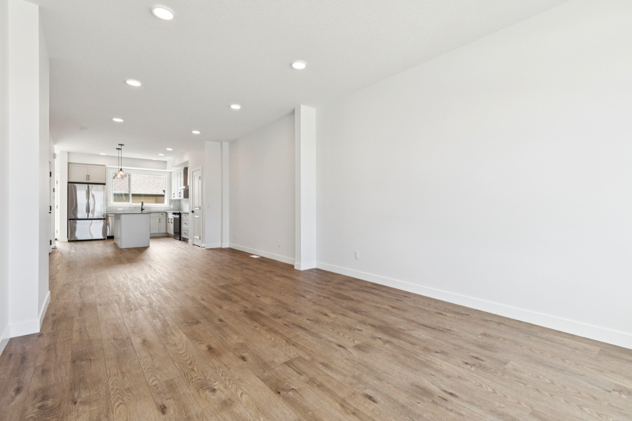
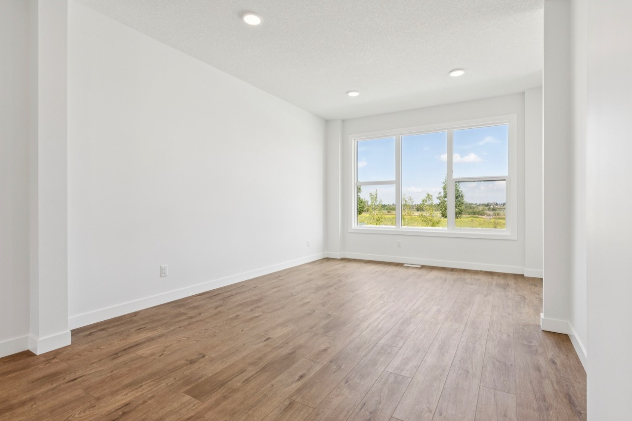
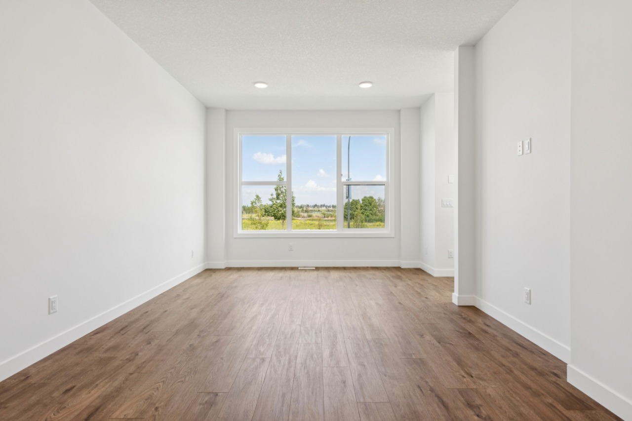
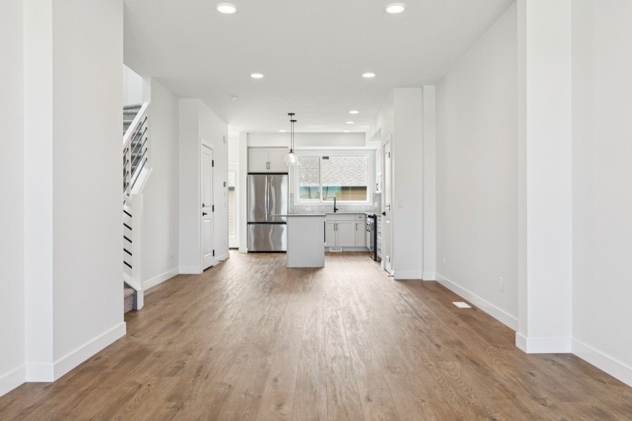
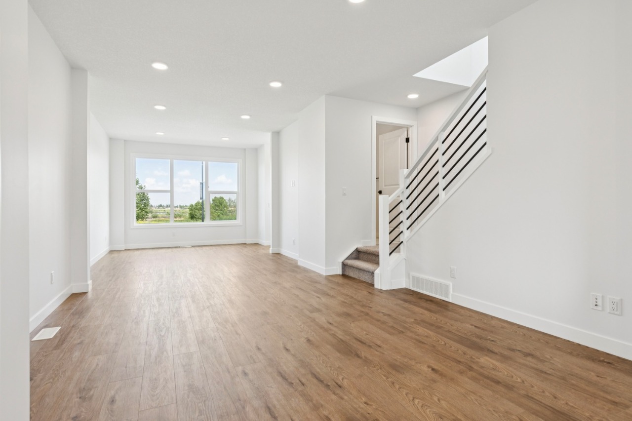
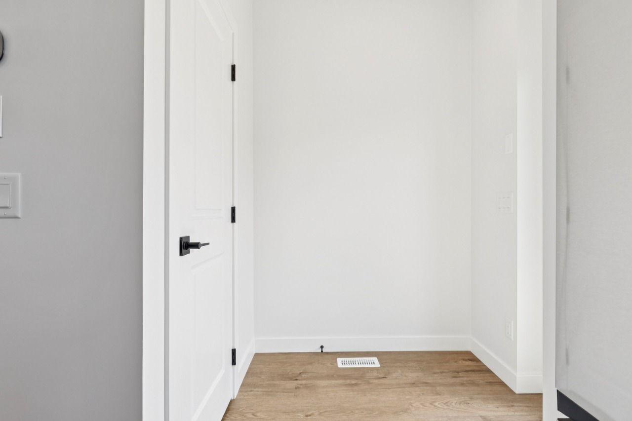
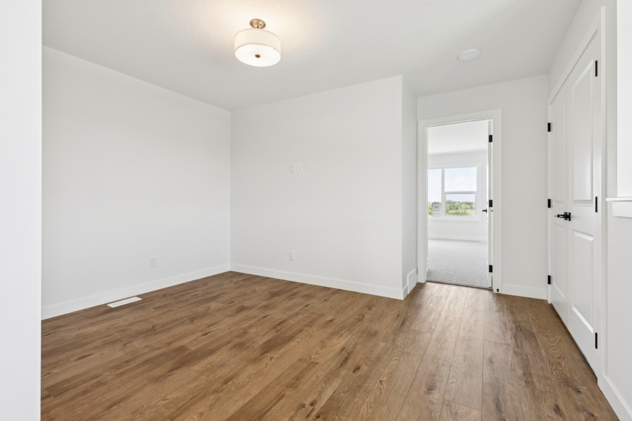
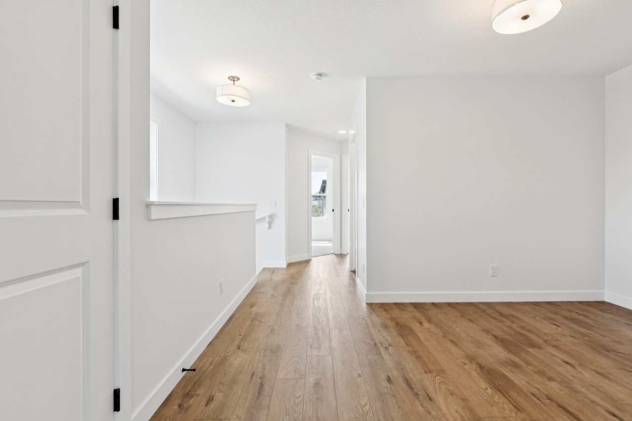
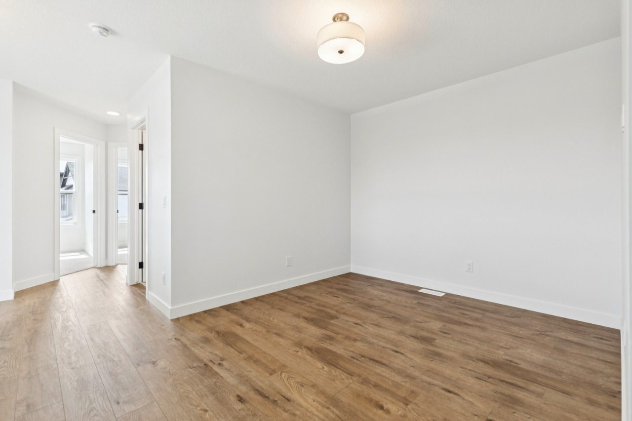
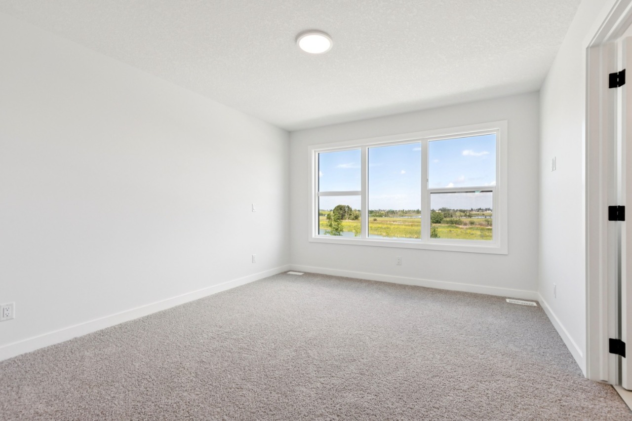
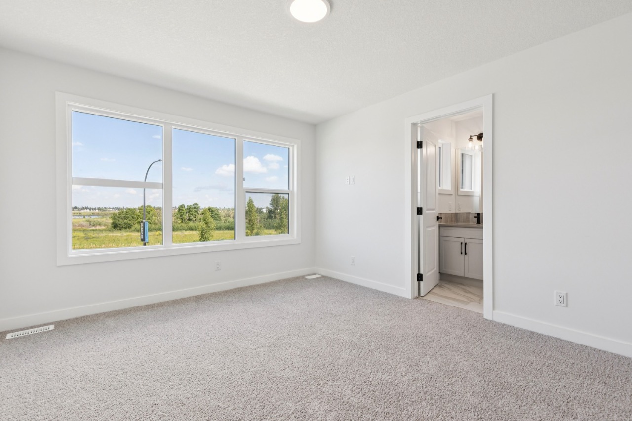
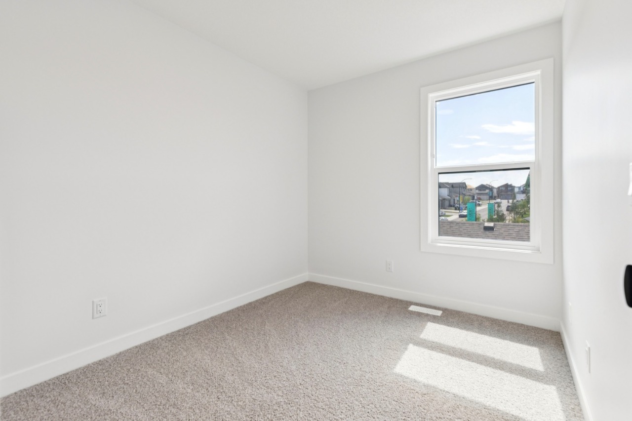
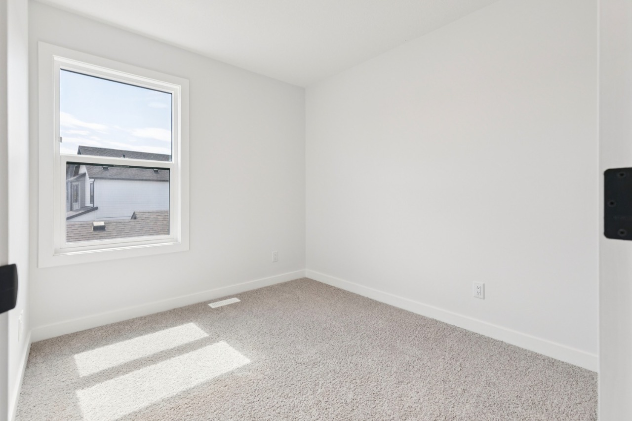
Welcome to the Midtown 2 — a 1,634 sq. ft. semi-detached home in SW Calgary's new community of Silverton. Priced at $649,900, this 3-bed, 2.5-bath home features an upgraded kitchen, designer bathrooms, and a versatile upper-floor loft — perfect as a home office, playroom, or reading nook. Light-filled living spaces and a functional open layout make everyday living effortless. This home is located on corner lot with a park facing location. Includes full yard landscaping and double detached garage. Step outside to Silverton's pathway network, parks, and nearby schools — everything a growing family needs. Move-in ready and waiting for you.
Interior Details
Exterior Details
More Information
Property
Parking
Utilities
This REALTOR.ca listing content is owned and licensed by REALTOR® members of The Canadian Real Estate Association.