7450 Klapstein Crescent Southwest, Edmonton, AB T6W5N8
$469,900
Beds

3

Baths

2.5

Community

Keswick Area

Property Overview

  • Home Type

    Detached

  • Building Type

    House

  • Community

    Keswick Area

  • Beds

    3

  • Heating

    Natural Gas

  • Full Baths

    2

  • Cooling

    None

  • Half Baths

    1

  • Parking Space(s)

    2

  • Year Built

    2026

  • HOA

    $200 / year

  • Time on Bōde

    0 days

  • MLS® #

    N/A

  • Bōde ID

    21126821

  • Style

    Two Storey

Owner's Highlights

Collapse

Rear lane home with side entrance available for immediate possession!

Description

Collapse

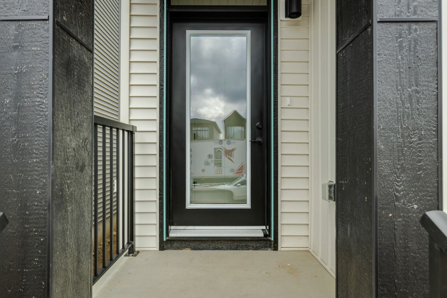
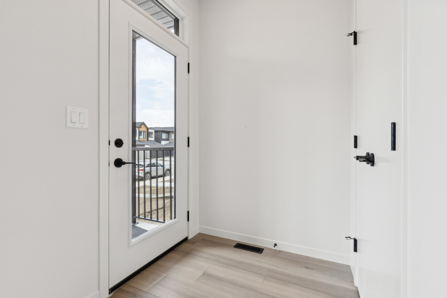
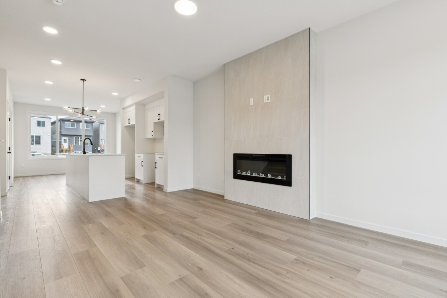
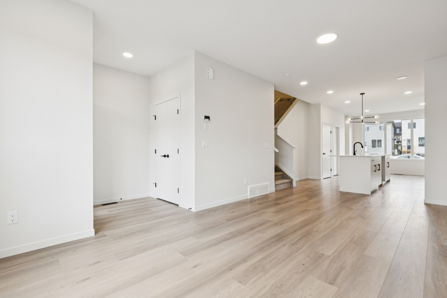
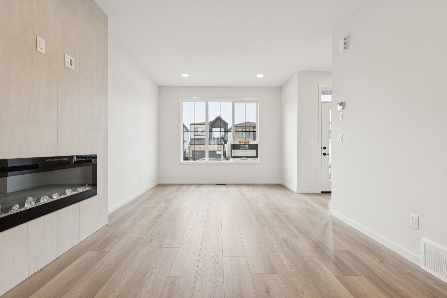
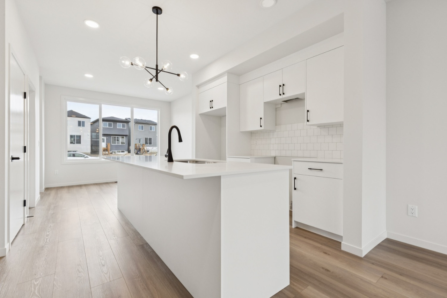
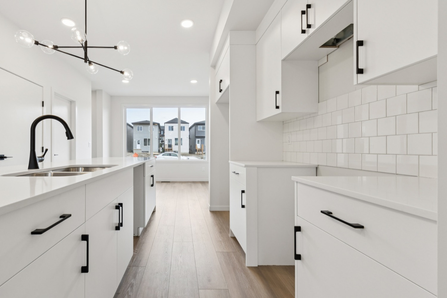
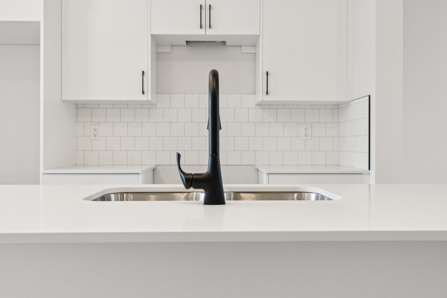
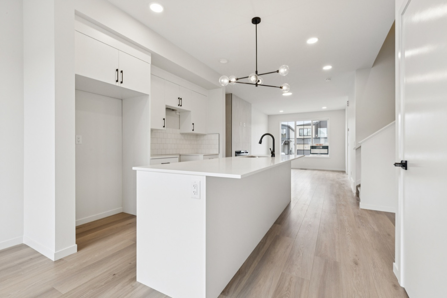
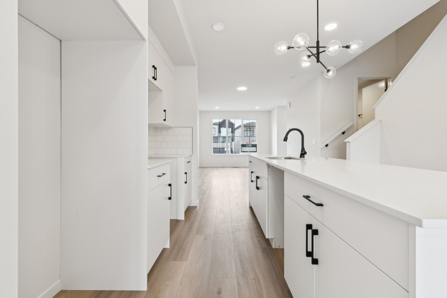
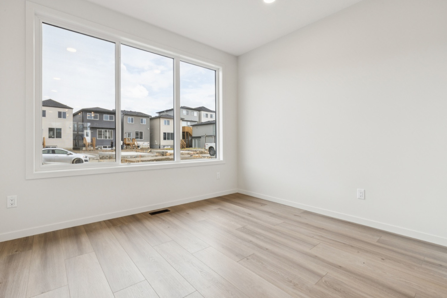
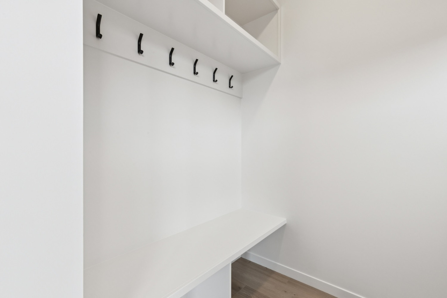
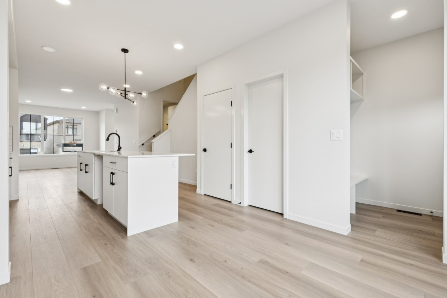
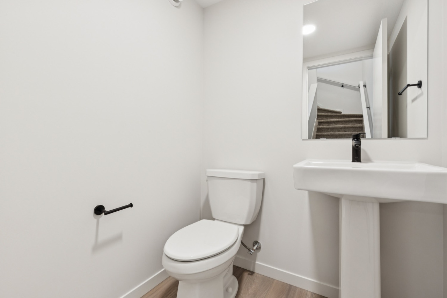
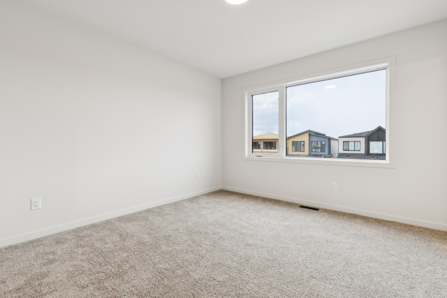
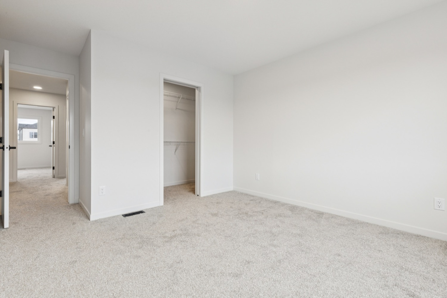
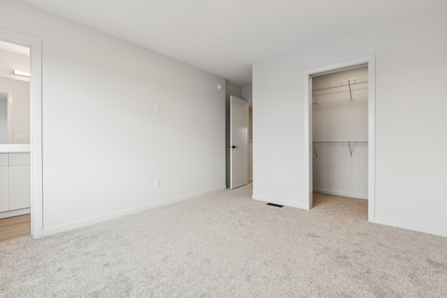
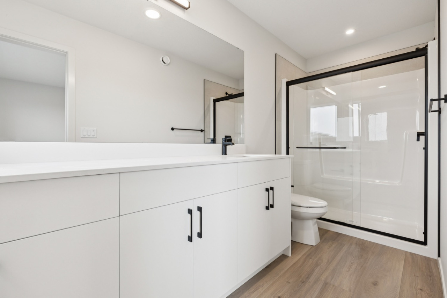
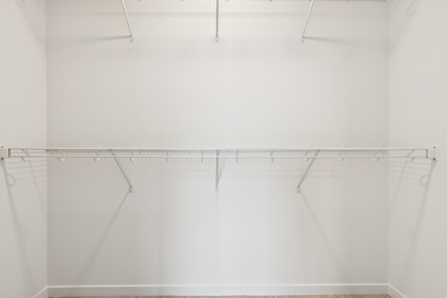
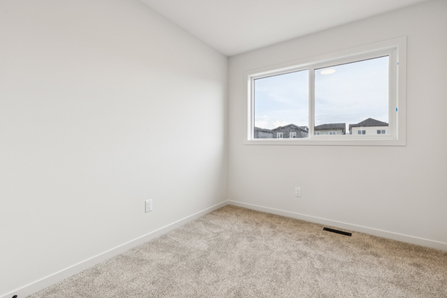
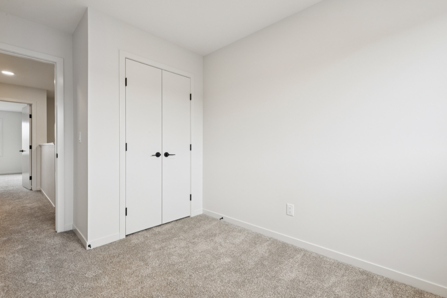
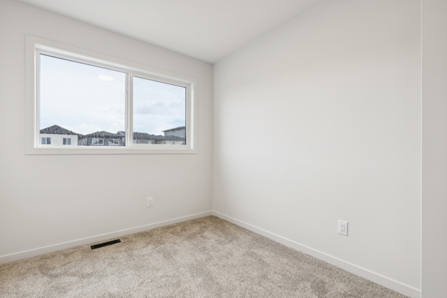
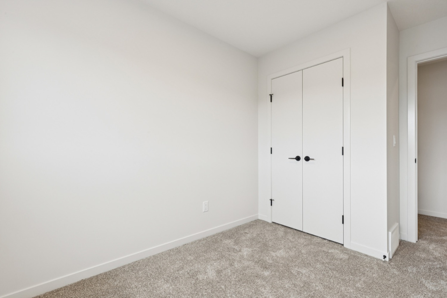
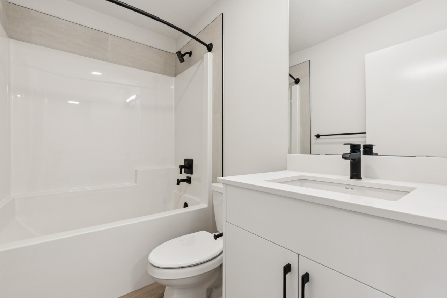
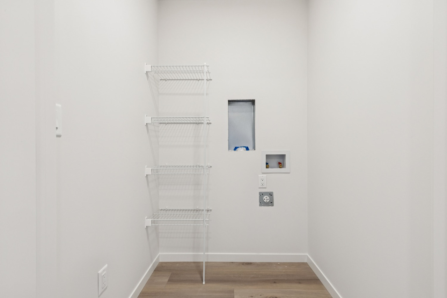
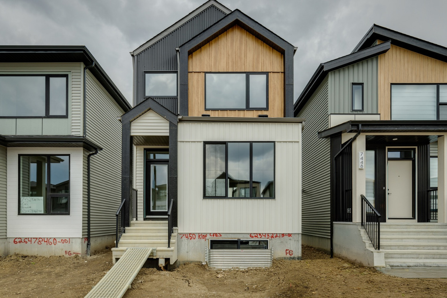
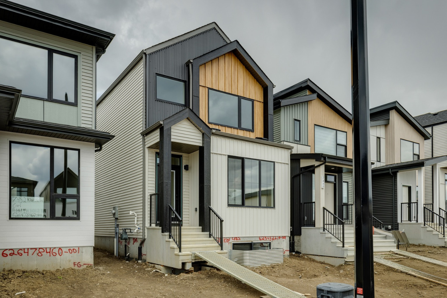
Welcome to the Metro Flex 18 by award-winning Cantiro Homes, located in the desirable community of Riverstead at Keswick! This beautifully designed rear-detached home offers IMMEDIATE POSSESSION and features an open-concept main floor with a living room, dining room, and centralized kitchen with large island creating a natural gathering space. A versatile front flex space, mudroom, pantry, and separate side entrance add functionality and future potential. Upstairs you'll find two secondary bedrooms, a full bathroom, convenient laundry, and a spacious primary retreat with a walk-in closet and private ensuite. Additional highlights include a 9' basement, Nordic Fusion Plus exterior, elegant Linen interior selections, an electric fireplace, front landscaping, and a rear parking pad. Don't miss this exceptional opportunity!

Estimated buyer fees

List price$469,900
Typical buy-side realtor$9,049
Bōde$0
Saving with Bōde$9,049

When you're empowered to buy your own home, you don't need an agent. And no agent means no commission. We charge no fee (to the buyer or seller) when you buy a home on Bōde, saving you both thousands.

Interior Details

Expand

  • Interior features

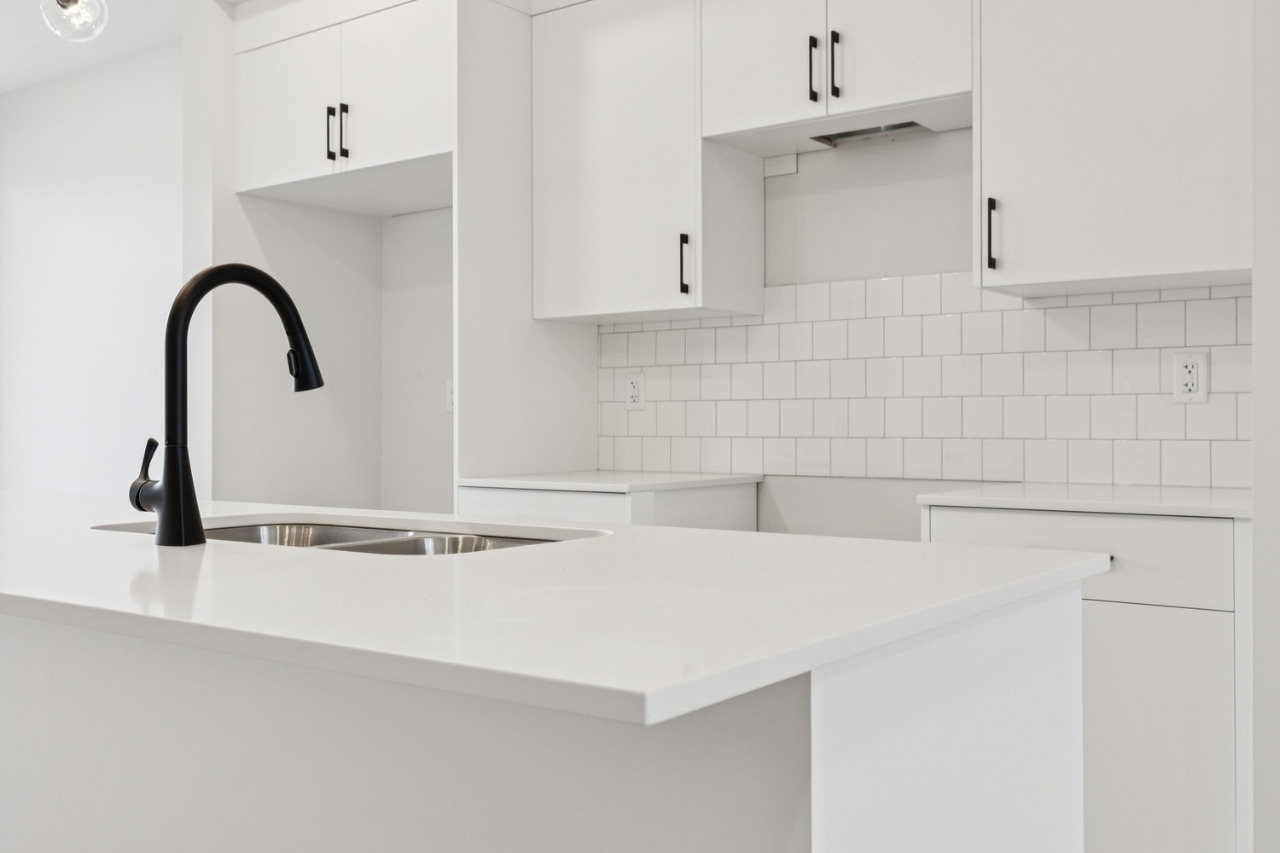
    No Animal Home, No Smoking Home, Open Floor Plan, Quartz countertops, Pantry, See Remarks, Separate Entrance, Sump Pump(s), Walk-In Closet(s)

  • Flooring

    Carpet, Vinyl Plank

  • Heating

    One Furnace

  • Cooling

    None

  • Number of fireplaces

    1

  • Fireplace features

    Decorative

  • Fireplace fuel

    Electric

  • Basement details

    Unfinished

  • Basement features

    Full

  • Suite status

  • Suite

  • Appliances included

    Dishwasher, Microwave Hood Fan, Refrigerator, Range

Exterior Details

Expand

  • Exterior

    Vinyl Siding

  • Number of finished levels

    2

  • Exterior features

    Balcony, Private Entrance

  • Construction type

    Wood Frame

  • Roof type

    Asphalt Shingles

  • Foundation type

    Concrete

More Information

Expand

Property

  • Community features

    Playground, Park, Schools Nearby, Shopping Nearby, Sidewalks, Street Lights

  • Lot features

    Back Yard, Back Lane

  • Front exposure

    West

  • Multi-unit property?

    No

  • HOA fee required?

    Yes

  • HOA fee

    $200 / year

  • HOA fee includes

    See Home Description

Parking

  • Parking space included

    Yes

  • Total parking

    2

  • Parking features

    Parking Pad

Utilities

  • Water supply

    Municipal / City

Disclaimer: MLS® System Data made available from the REALTORS® Association of Edmonton. Data is deemed reliable but is not guaranteed accurate by the REALTORS® Association of Edmonton.
Copyright 2026 by the REALTORS® Association of Edmonton. All Rights Reserved. Data was last updated Wednesday, July 8, 2026, 9:22:37 PM UTC.