5A Pearson Avenue, Richmond Hill, ON L4C7L6




Property Overview
- Detached Home Type
- House Building Type
- 5774 Sqft Lot Size
- South RichvaleCommunity
- 5 Beds
- 5 Full Baths
- Air Conditioning (Central) Cooling
- 0 Half Baths
- 6 Parking Space(s)
- — Property Taxes
- 70 days Days on Market
- N13477302 MLS® #
- $760 Price / Sqft
- Two Storey Style
Get instant answers about this home
Description
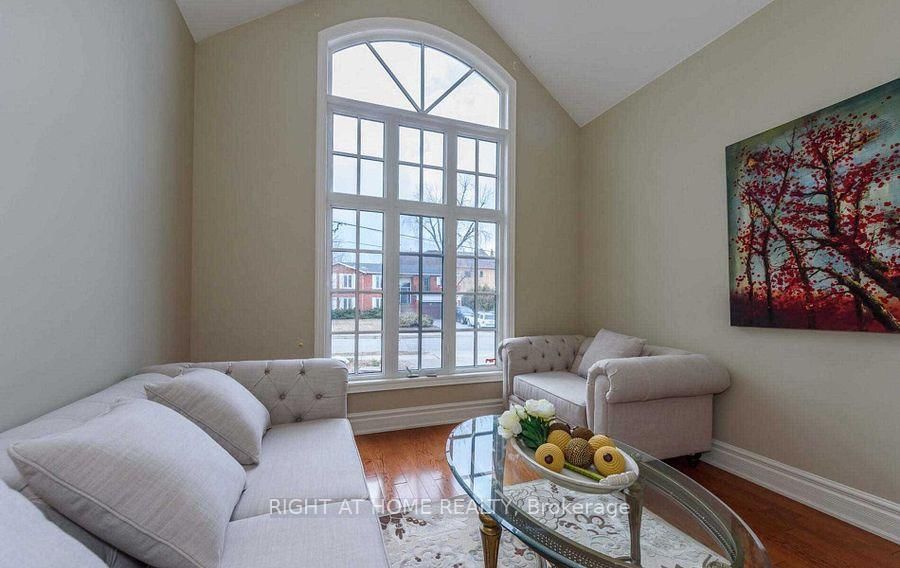
Location! Location! Location! Beside Park, 2 Minutes Walking Distance to Langstaff SS! Welcome to this stunning 2-storey, 4-bedroom, 5-bathroom exceptional custom-built home located in the premium lot of the South Richvale Community. This functional and elegant home sits on a spacious lot and features a large open foyer, good size home office, 9-foot ceilings on the main floor, a soaring cathedral ceiling and a large bay window in the living room.The gourmet chef's kitchen is designed for both style and functionality, complete with a center island, stone backsplash, granite countertops, and open to the breakfast area with walking to balcony. Overlooks the backyard and flows seamlessly into a spacious family room with a gas fireplace, perfect for family gatherings.A grand oak staircase leads to the second floor, which offers a bright and generous primary bedroom with a 5-piece ensuite bath and his & hers closets. 2nd and 3rd bedrooms share a convenient 4-piece ensuite bath. 4th bedroom has a 4 pc ensuite bath. The finished walk-out basement features a huge recreation room, a bedroom, and a 3-piece ensuite bath-ideal for extended family or guests.Enjoy a private retreat in the fully landscaped backyard, featuring beautifully maintained gardens, mature trees, and a serene setting.This home offers the perfect blend of luxury, comfort, and convenience-don't miss this incredible opportunity!
Interior Details
Exterior Details
More Information
Property
Parking
Utilities
Data is supplied by the Toronto Regional Real Estate Board (TRREB) MLS® System. TRREB is the owner of the copyright in its MLS® System. Data is deemed reliable but is not guaranteed accurate by TRREB. The trademarks MLS®, Multiple Listing Service® and the associated logos are owned by The Canadian Real Estate Association (CREA) and identify the quality of services provided by real estate professionals who are members of CREA. Used under license.
Data was last updated Friday, August 28, 2026, 4:32:42 PM UTC.