#7706 3 Concord City Place Way, Toronto, ON M5V0X4




Property Overview
- Apartment Home Type
- High Rise Apartment Building Type
- Waterfront Communities C1Community
- 3 Beds
- 2 Full Baths
- Air Conditioning (Central) Cooling
- 0 Half Baths
- 1 Parking Space(s)
- 2026 Year Built
- — Property Taxes
- 68 days Days on Market
- C13474204 MLS® #
- $1,688 Price / Sqft
Get instant answers about this home
Description
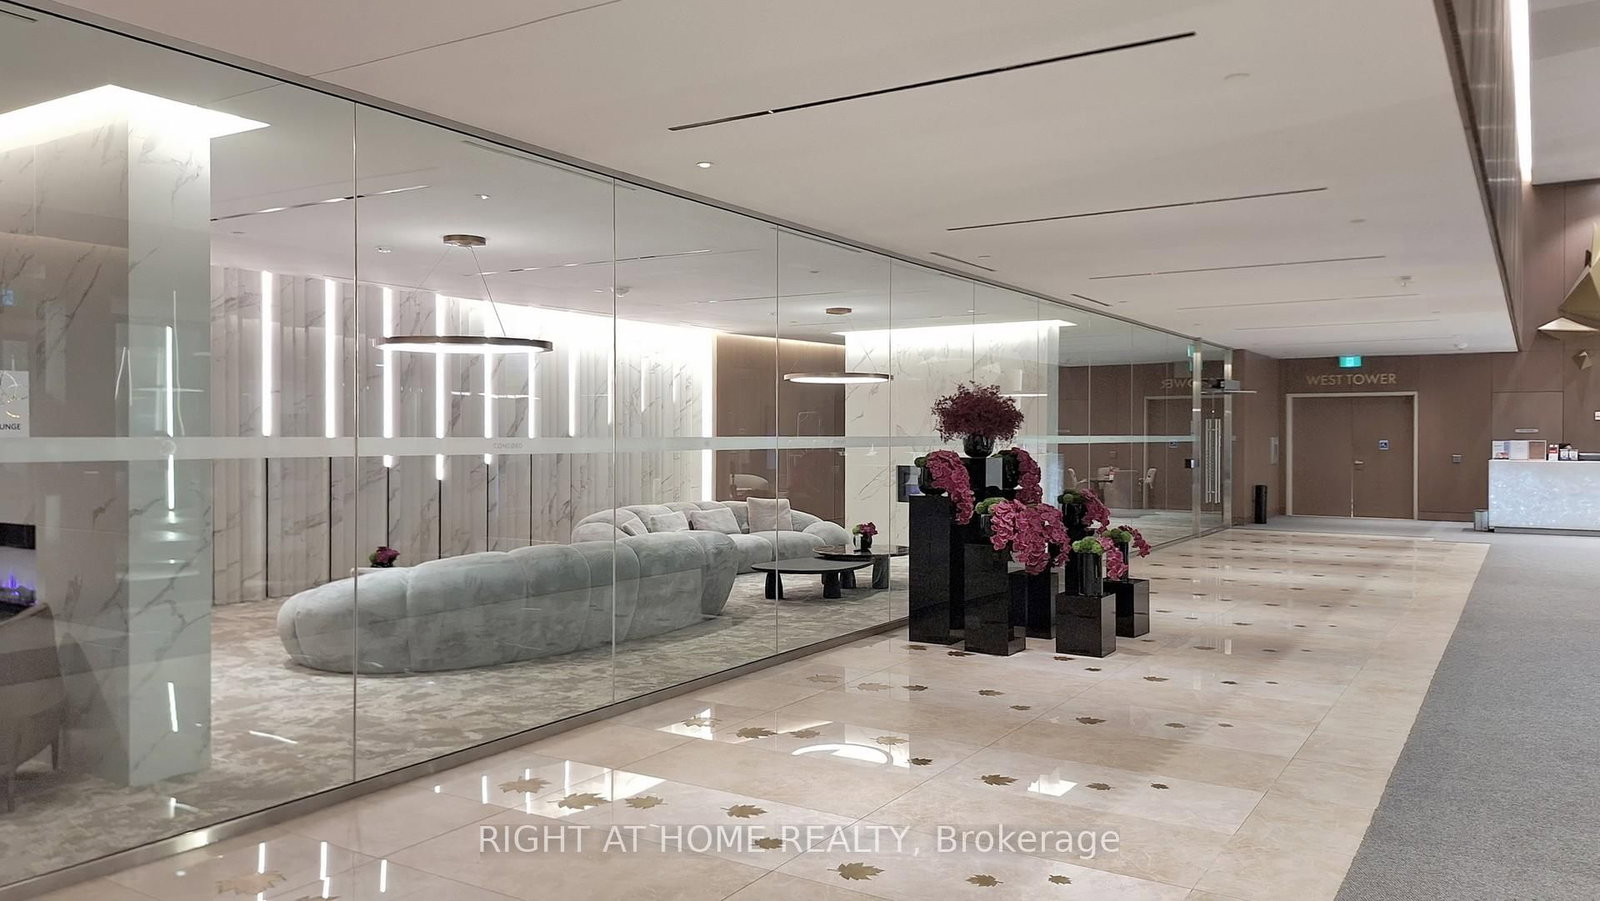
Welcome to this brand new, never-lived-in luxury residence at Concord Canada House, one of downtown Toronto's most prestigious landmark developments, ideally located steps from the CN Tower, Rogers Centre, Union Station, and the waterfront.Perched on a high floor, this exceptional 3-bedroom, 2-bathroom suite offers approximately 1,128 sq.ft. of thoughtfully designed interior space along with an expansive 277 sq.ft. heated terrace for year-round enjoyment. Enjoy breathtaking, unobstructed east-facing panoramic views of Toronto's iconic skyline and Lake Ontario through dramatic floor-to-ceiling windows that flood the home with natural light.Designed with sophistication and functionality in mind, the suite features premium Miele appliances, sleek contemporary finishes, and innovative four-season balcony doors that seamlessly extend the living space outdoors. From your private terrace, enjoy spectacular skyline views and even catch live events at Rogers Centre during the summer months.Residents enjoy access to world-class amenities including the iconic 82nd-floor Sky Lounge and Sky Gym, indoor swimming pool, ice-skating rink, touchless car wash, 24-hour concierge, and more.Located in the heart of downtown Toronto, moments from Scotiabank Arena, the Financial District, King West, fine dining, luxury shopping, and endless entertainment, this residence offers an exceptional blend of luxury, lifestyle, and convenience.Now offered below the original 2019 purchase price, this is a rare opportunity to secure outstanding value in one of Toronto's most sought-after luxury developments. Includes one parking space and one locker.
Interior Details
Exterior Details
More Information
Property
Strata Details
Parking
Data is supplied by the Toronto Regional Real Estate Board (TRREB) MLS® System. TRREB is the owner of the copyright in its MLS® System. Data is deemed reliable but is not guaranteed accurate by TRREB. The trademarks MLS®, Multiple Listing Service® and the associated logos are owned by The Canadian Real Estate Association (CREA) and identify the quality of services provided by real estate professionals who are members of CREA. Used under license.
Data was last updated Friday, August 28, 2026, 2:29:29 PM UTC.