3146 Wasdell Falls Road, Severn, ON L0K2B0




Property Overview
- Detached Home Type
- House Building Type
- 25 Acres Lot Size
- WashagoCommunity
- 4 Beds
- 5 Full Baths
- Air Conditioning (Central) Cooling
- 0 Half Baths
- 8 Parking Space(s)
- 1975 Year Built
- — Property Taxes
- 68 days Days on Market
- S13474292 MLS® #
- $371 Price / Sqft
- Two Storey Style
Get instant answers about this home
Description
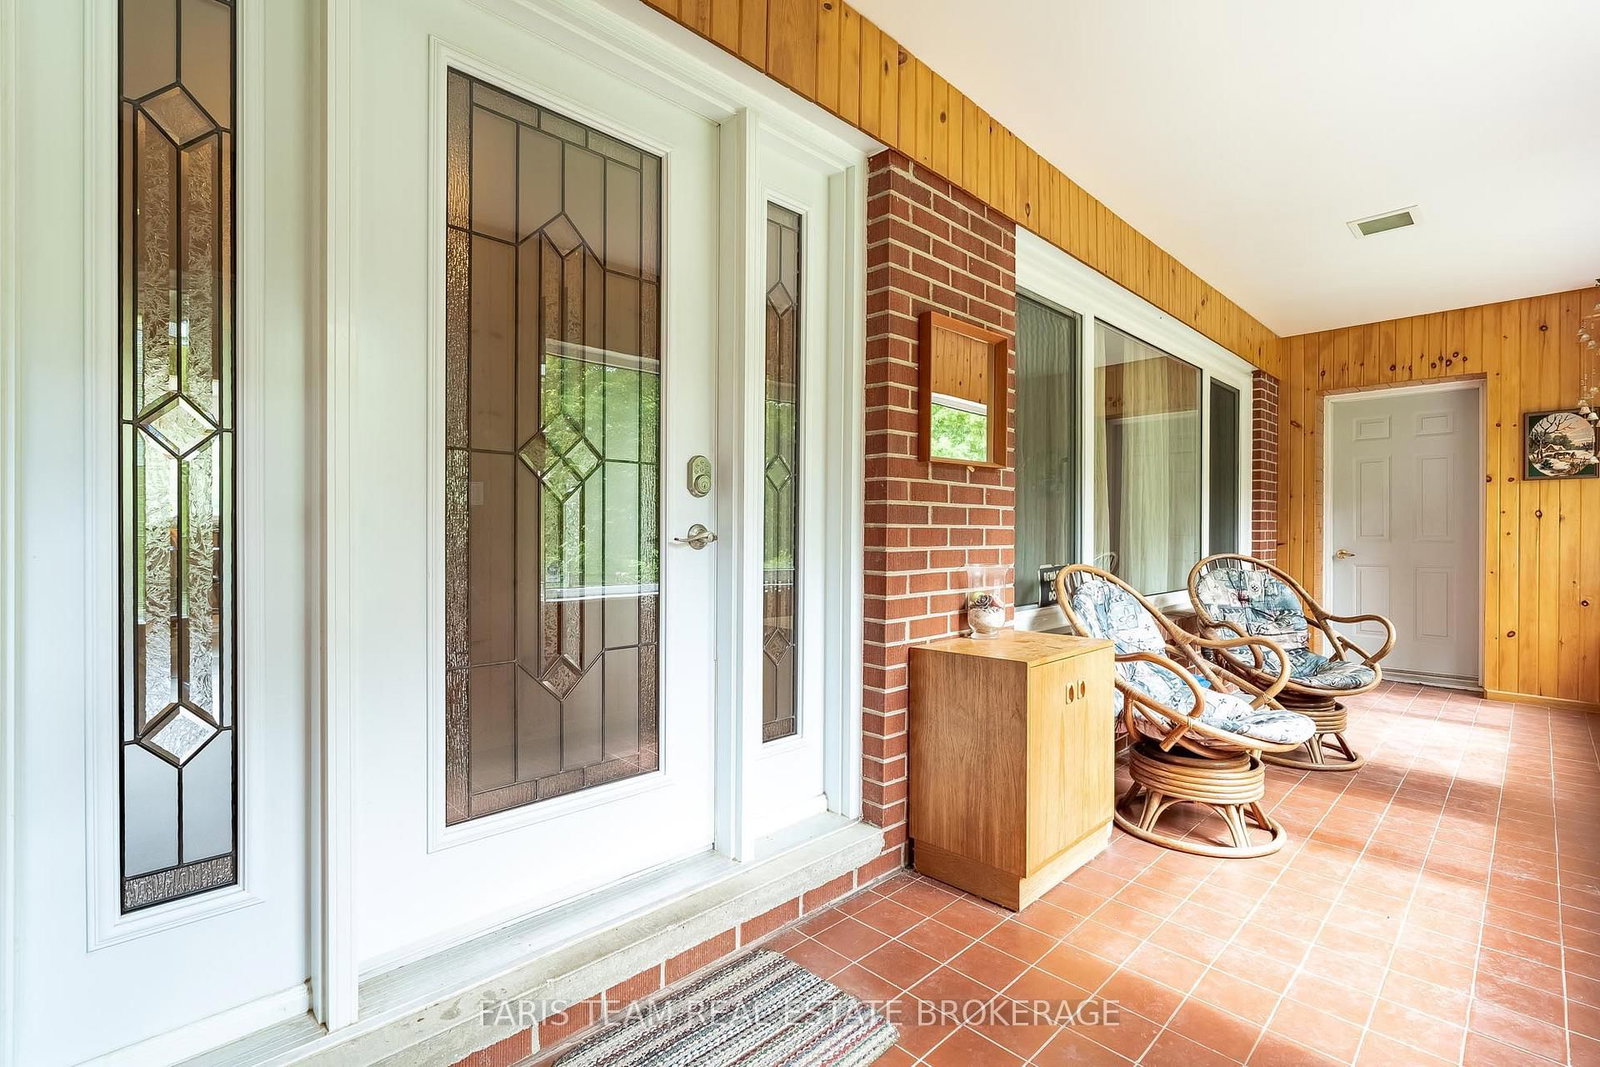
Top 5 Reasons You Will Love This Home: 1) Exceptional 41-acre hobby farm offering endless possibilities in the peaceful community of Washago in a highly convenient location just minutes from Highway 11 2) Spacious and thoughtfully designed four bedroom, five bathroom home showcasing hardwood flooring throughout, custom real wood cabinetry, German-engineered two-way windows, a durable steel roof, an oversized garage, two heated and insulated sunrooms, and the added convenience of a private elevator 3) Entertainer's dream property designed for year-round enjoyment, featuring a heated saltwater pool, indoor swim spa, easy access to township waterfront, and expansive grounds with ample space for recreational vehicles, equipment, and all your outdoor toys 4) Versatile heated Quonset barn presents incredible potential for a variety of uses, including conversion to equestrian stables, a chicken coop, workshop, or hobby space, with all existing contents included for added value 5) Picturesque acreage highlighted by fragrant lavender fields, mature trees, and open greenspace, while income-generating solar panels provide approximately $8,000-$10,000 annually in returns. 3,505 above grade sq.ft. plus a partially finished basement. *Please note some images have been virtually staged to show the potential of the home.
Interior Details
Exterior Details
More Information
Property
Parking
Data is supplied by the Toronto Regional Real Estate Board (TRREB) MLS® System. TRREB is the owner of the copyright in its MLS® System. Data is deemed reliable but is not guaranteed accurate by TRREB. The trademarks MLS®, Multiple Listing Service® and the associated logos are owned by The Canadian Real Estate Association (CREA) and identify the quality of services provided by real estate professionals who are members of CREA. Used under license.
Data was last updated Friday, August 28, 2026, 4:06:39 PM UTC.