5891 Riverdale Drive, Richmond, BC V7C2E4






Property Overview
- Detached Home Type
- House Building Type
- 8276 Sqft Lot Size
- Riverdale RICommunity
- 5 Beds
- 5 Full Baths
- Air Conditioning (Central), Air Conditioning (Wall Unit(s)) Cooling
- 1 Half Baths
- 8 Parking Space(s)
- 2026 Year Built
- — Property Taxes
- 71 days Days on Market
- R3138528 MLS® #
- $1,401 Price / Sqft
- RS1/E Land Use
- Two Storey Style
Get instant answers about this home
Description
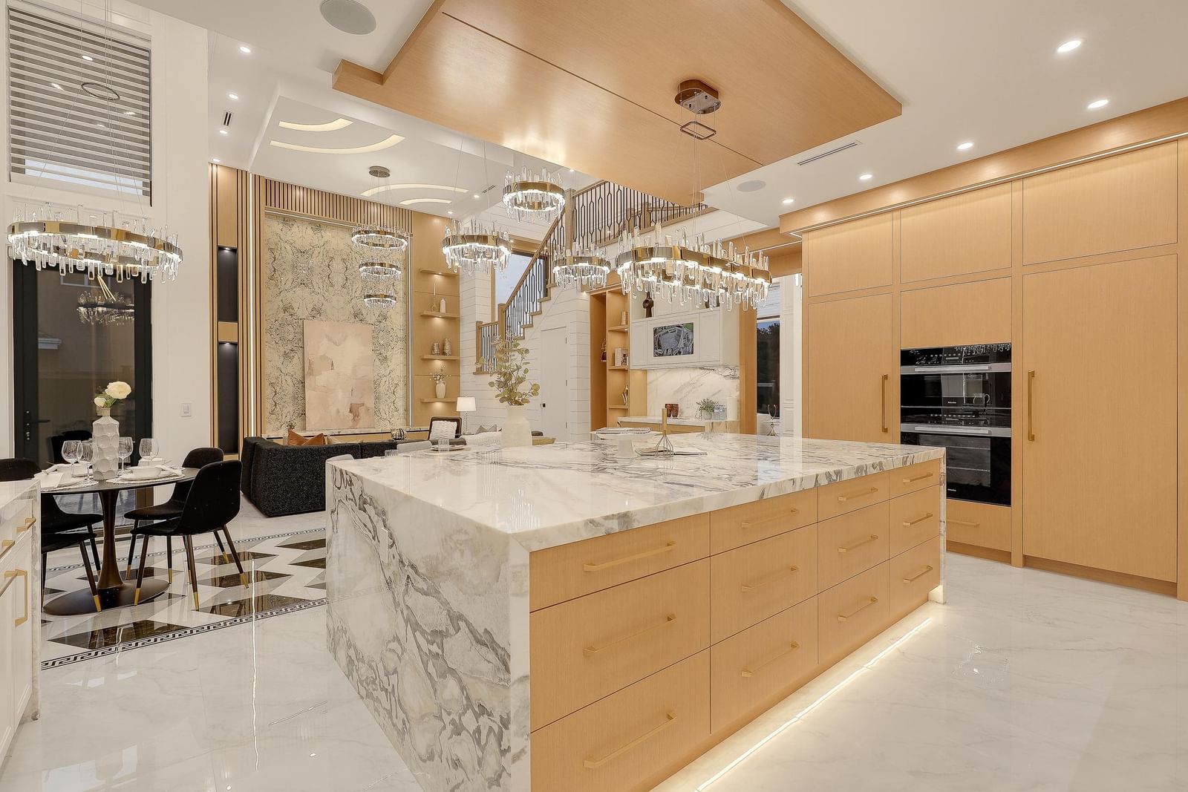
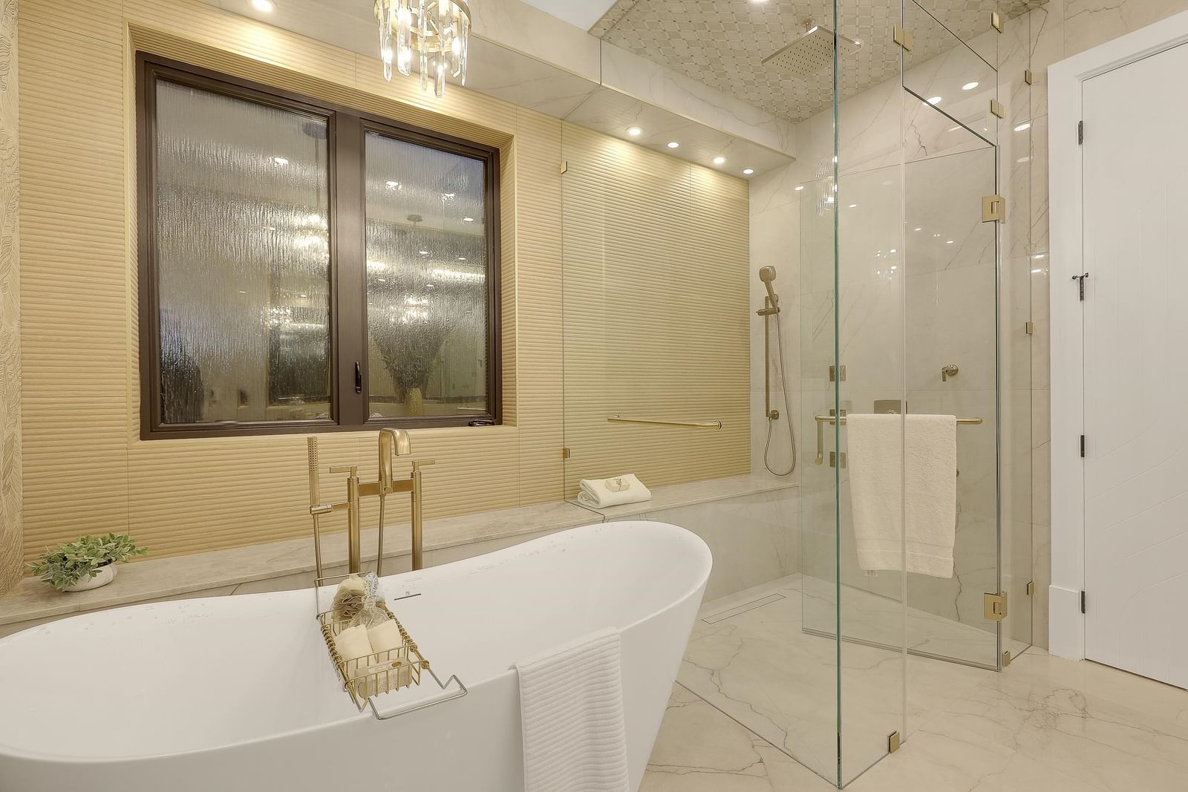
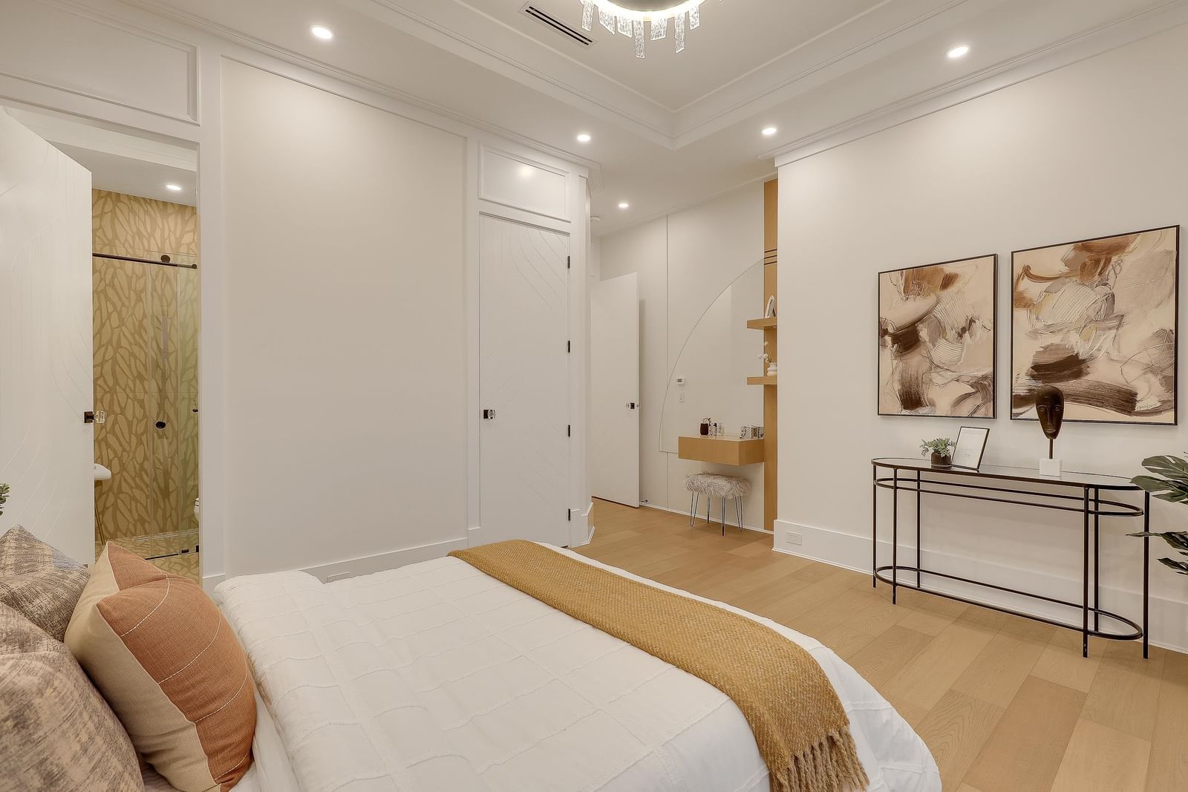
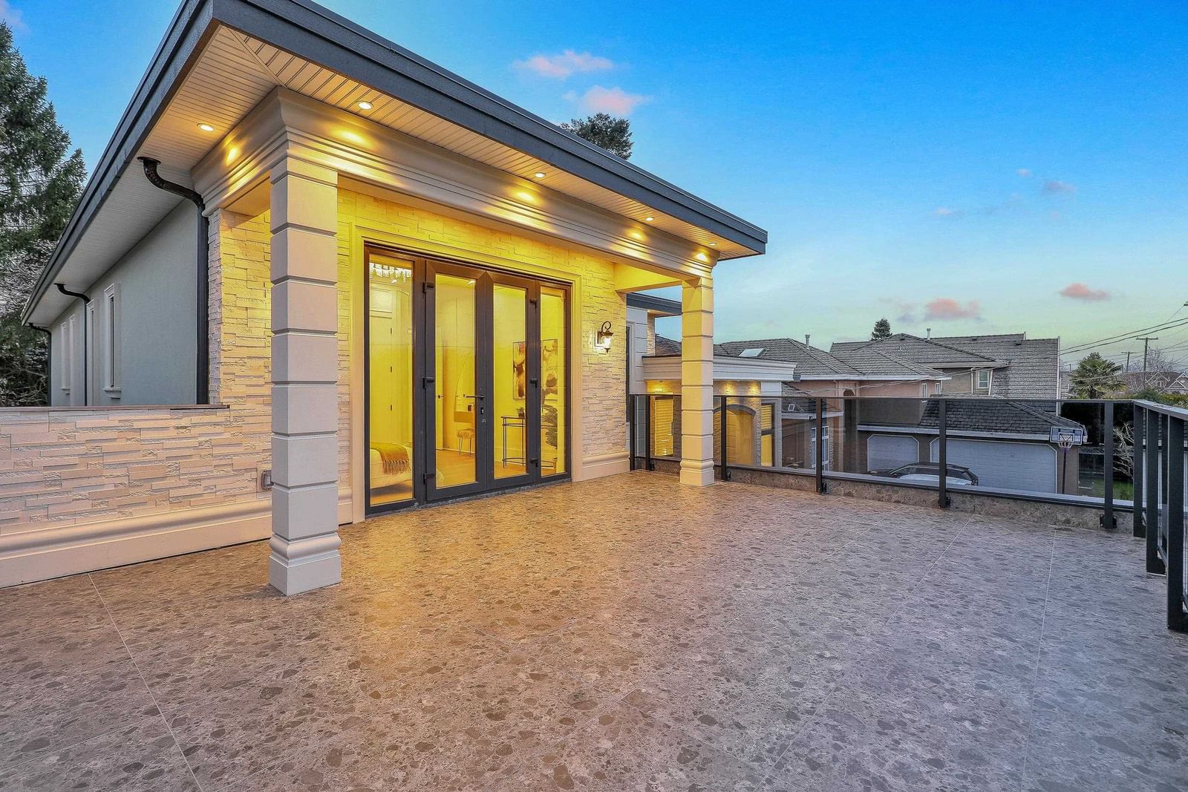
Luxury custom-built masterpiece in prestigious Riverdale! Situated on a 70x120 (8,418 sq ft) lot, this brand new 3, 845 sq ft home features Control4 automation system, premium craftsmanship, and high-end finishes throughout. Grand foyer with illuminated onyx and led lighting behind Onyx, Lots of woodwork finishing. Versace tile & designer wallpaper. Bright, open layout with high ceilings and natural light. Custom made chandeliers, lots of strip lights, Gourmet kitchen with oversized two-level island. 45 degree waterfall seamless stone finishing and Miele appliances. Elegant primary bedroom with 14' ceiling; textured Italian tile throughout; Second master with extending huge balcony. Backyard oasis with pergola and BBQ-equipped shed. Radiant & Heat Pump! A true statement of luxury living!
Interior Details
Exterior Details
More Information
Property
Parking
Utilities
This REALTOR.ca listing content is owned and licensed by REALTOR® members of The Canadian Real Estate Association.