#9 349 Walnut Avenue, Harrison Hot Springs, BC V0M1K0















Property Overview
- Detached Home Type
- House Building Type
- 4356 Sqft Lot Size
- NoneCommunity
- 3 Beds
- Natural Gas Heating
- 2 Full Baths
- 0 Half Baths
- 4 Parking Space(s)
- 2004 Year Built
- — Property Taxes
- 71 days Days on Market
- R3138265 MLS® #
- $498 Price / Sqft
- R6 Land Use
- Two Storey Style
Get instant answers about this home
Description
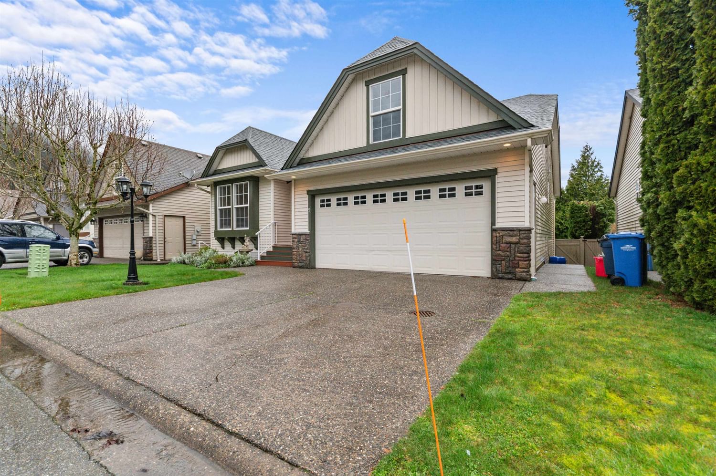
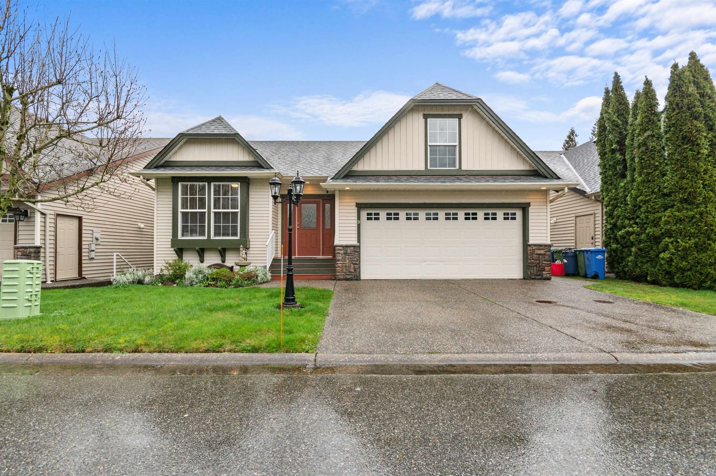
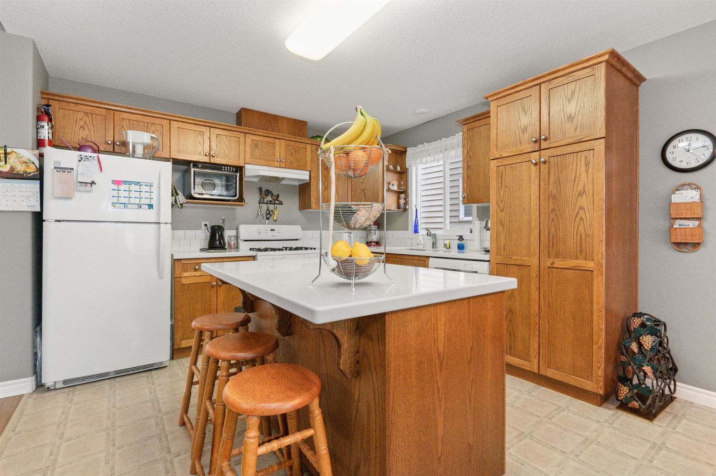
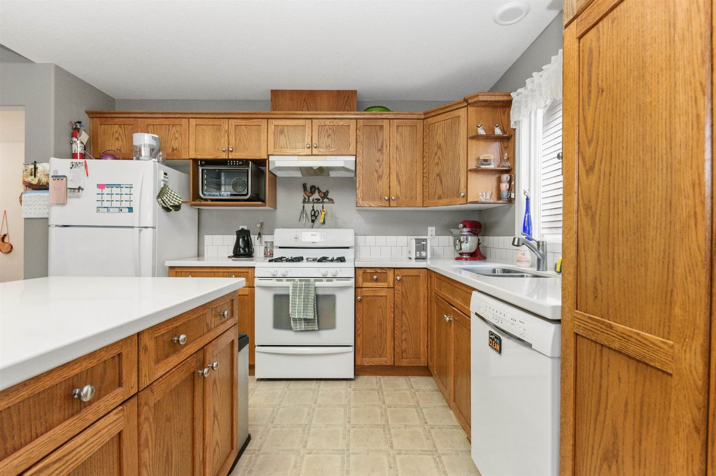
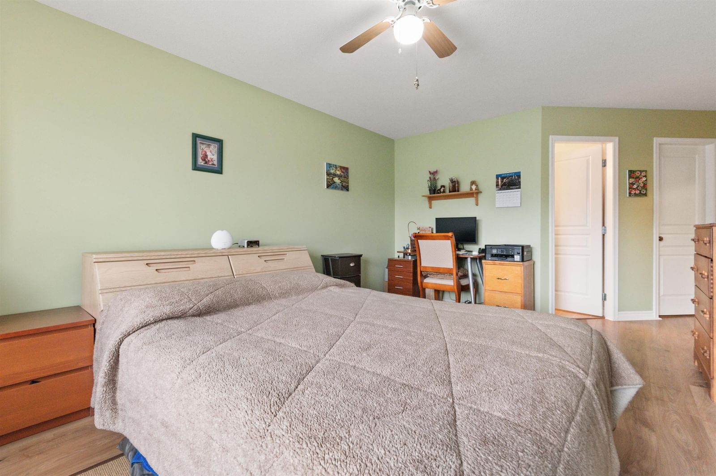
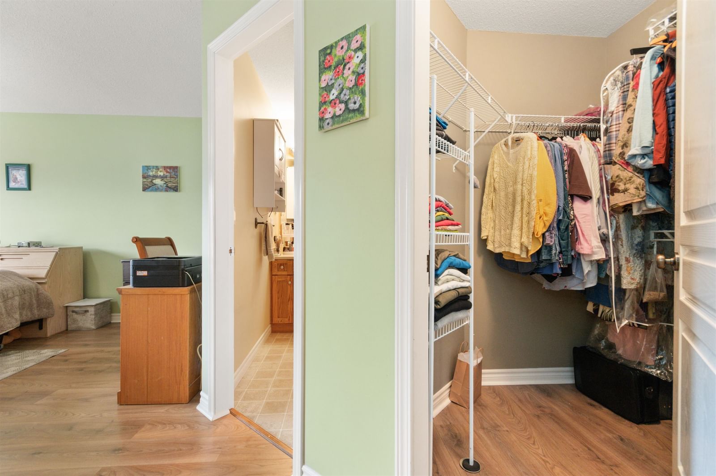
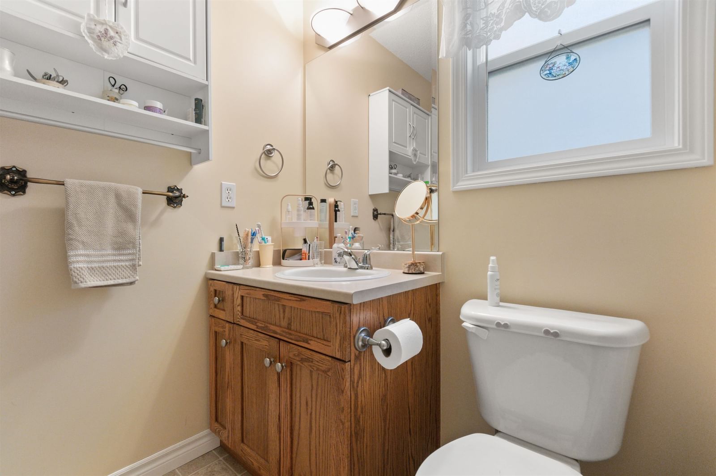
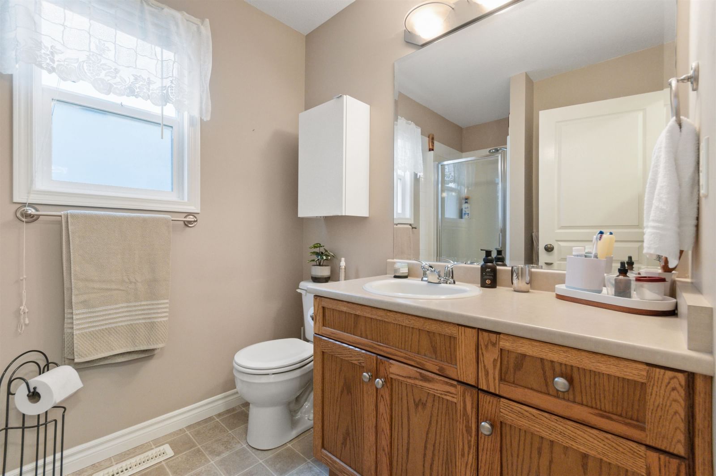
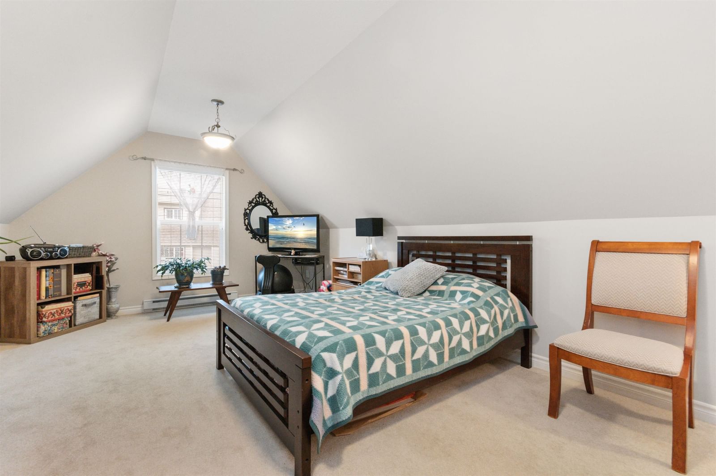
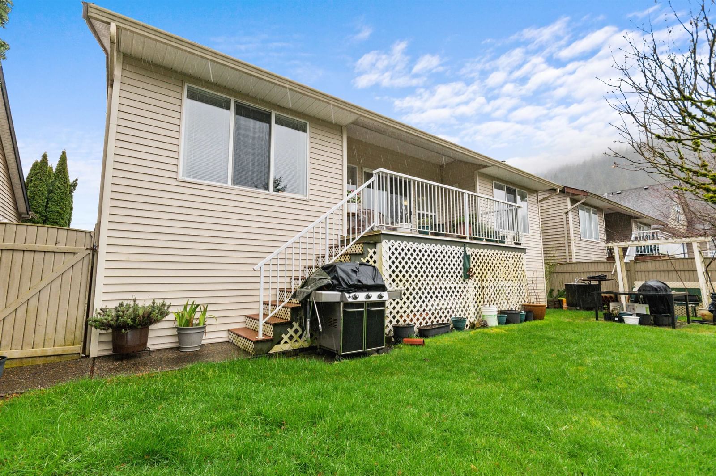
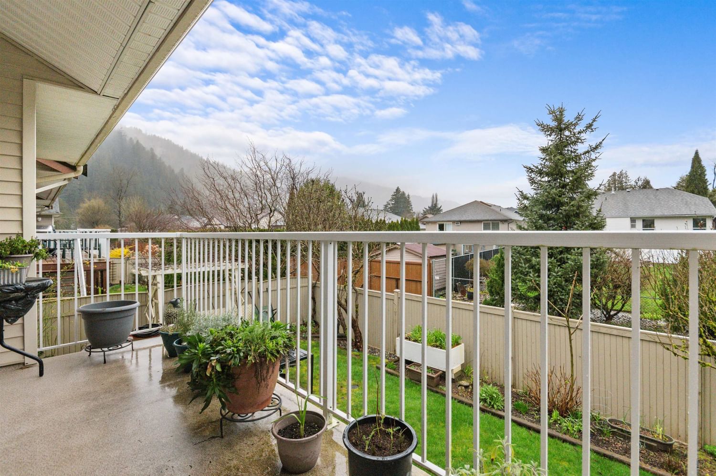
'HARRISBURGH' in HARRISON HOT SPRINGS ! STUNNING VIEW OF MT.CHEAM FROM FRONT YARD & MTN VIEW AT BACK! Well maintained rancher with a loft. Main floor includes open concept style, oak kitchen with new counter tops, new backsplash, island, gas stove. Large dining area. Laminate flooring & gas fireplace. Very spacious master bedroom with walk in closet & 4pc. ensuite. 2nd bedroom. 3 pc. Powder room. Loft area could be office/playroom/craft room or 3rd bedroom (no closet). Nice deck, fenced yard, double garage & easy access to the crawlspace. New roof "2024". Designated RV parking in the complex. One block to elementary school, short stroll to the boardwalk & Harrison Lake.
Interior Details
Exterior Details
More Information
Property
Strata Details
Parking
This REALTOR.ca listing content is owned and licensed by REALTOR® members of The Canadian Real Estate Association.