10509 Mcveety Street, Maple Ridge, BC V2W2E5




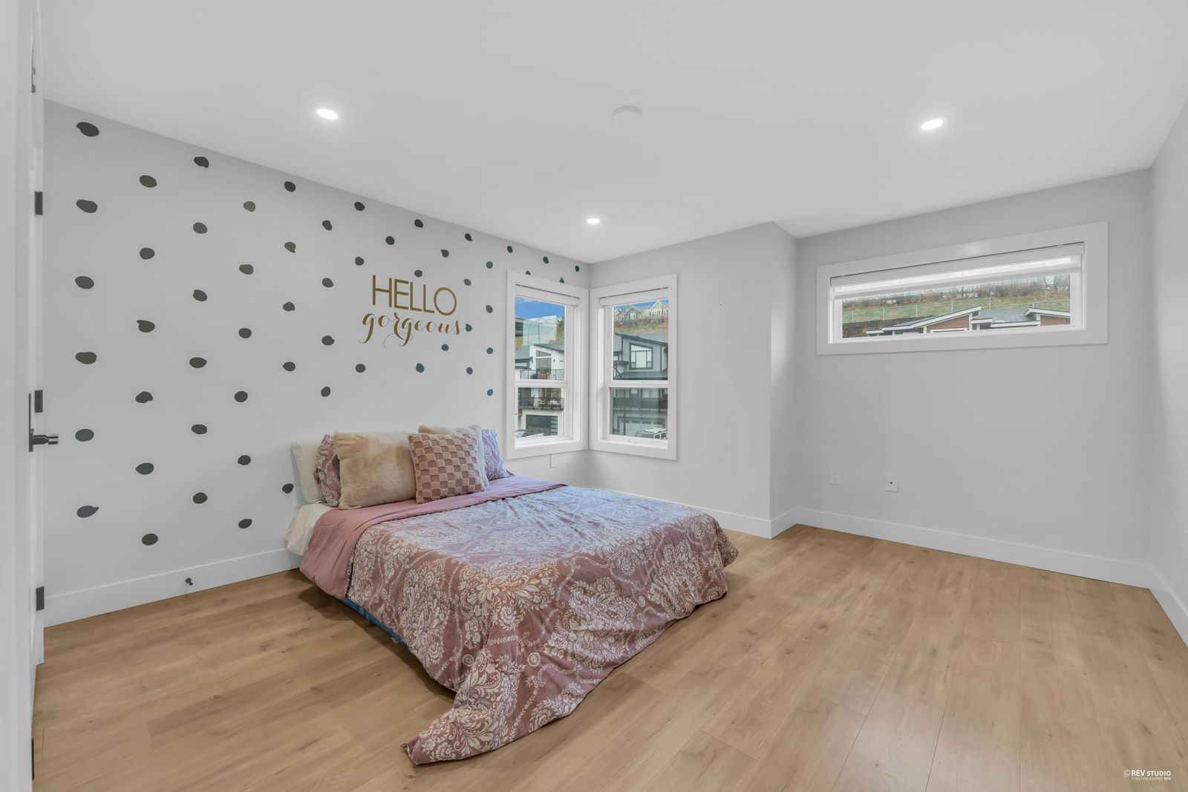
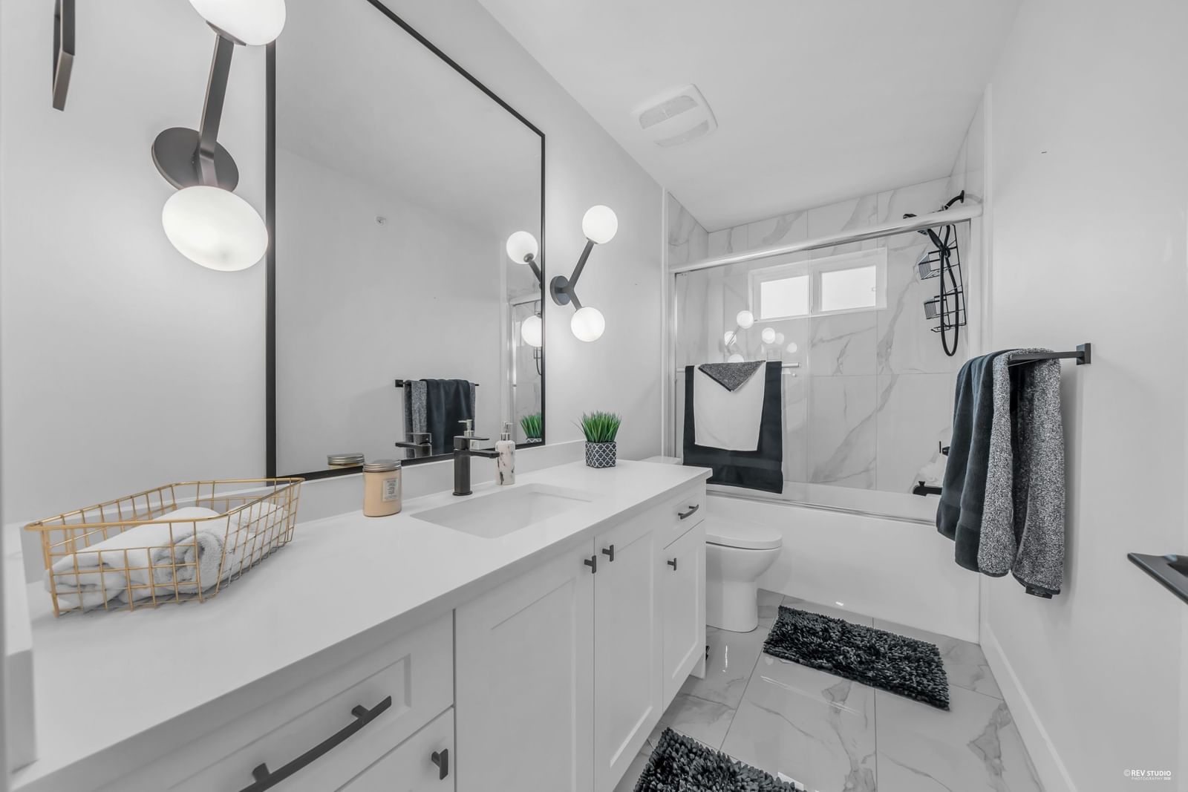
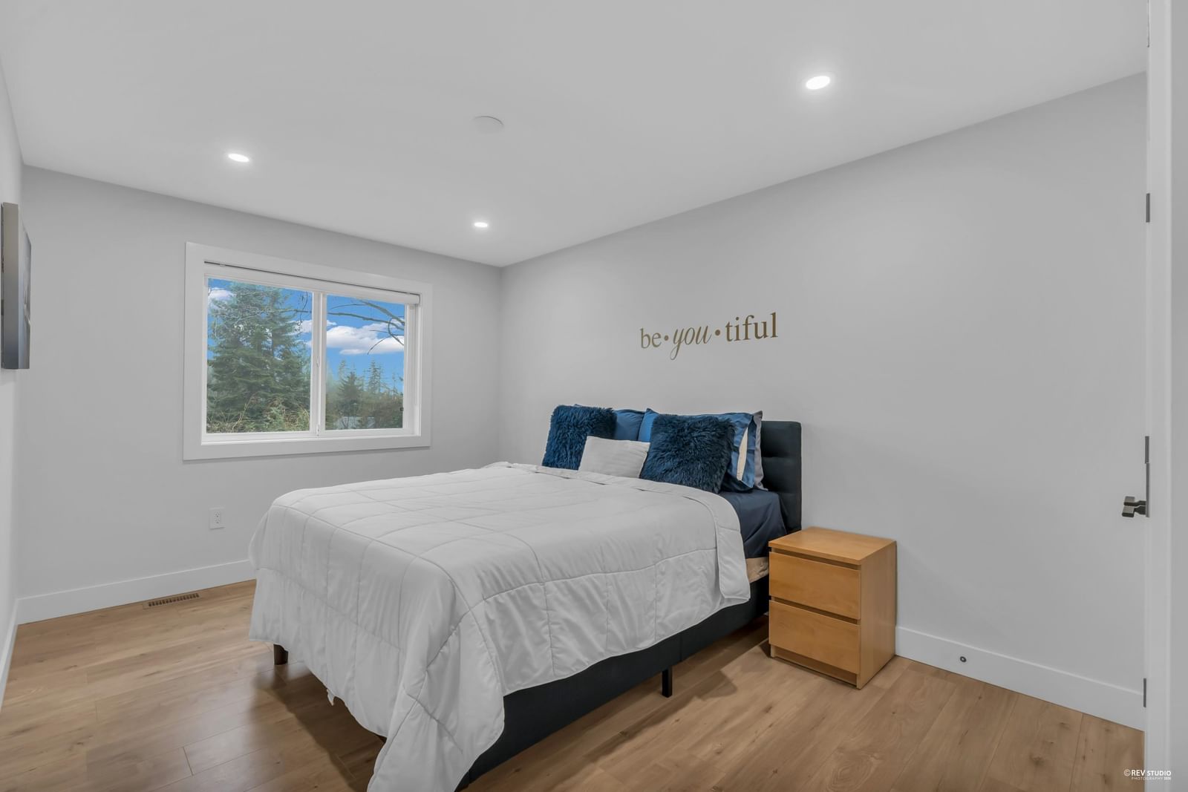

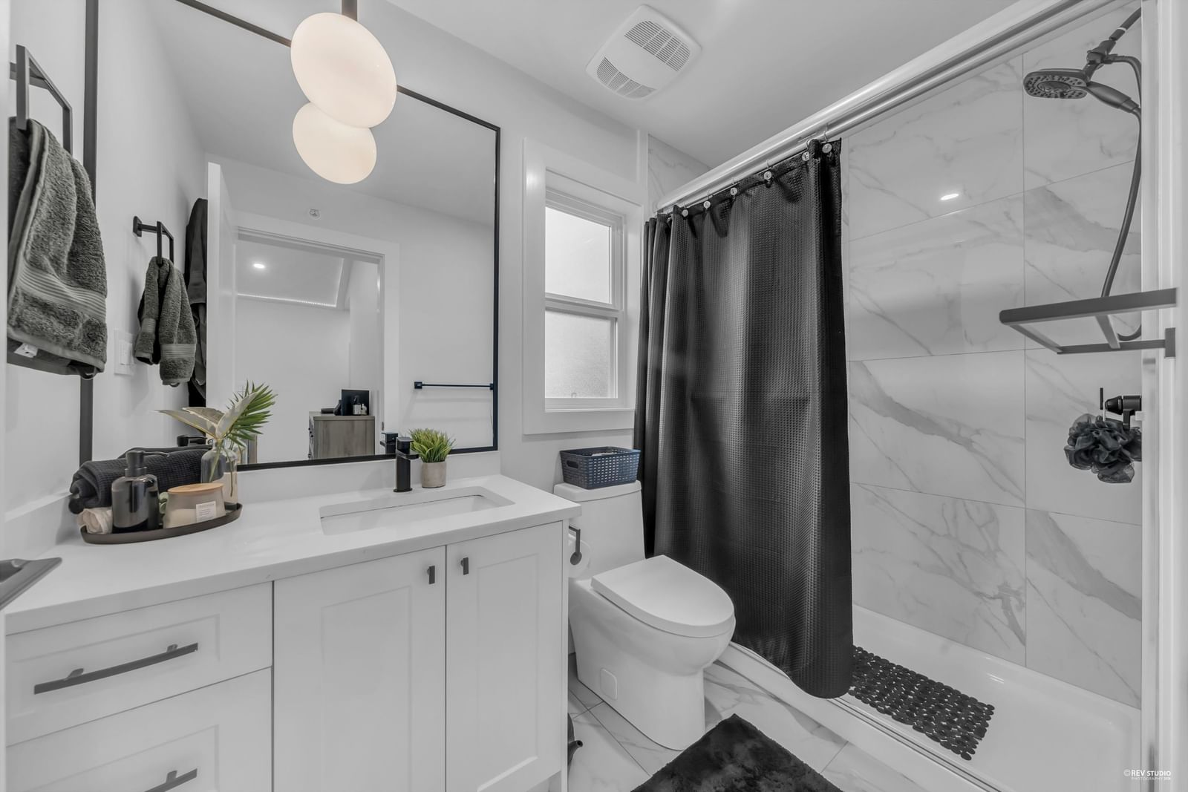
Property Overview
- Detached Home Type
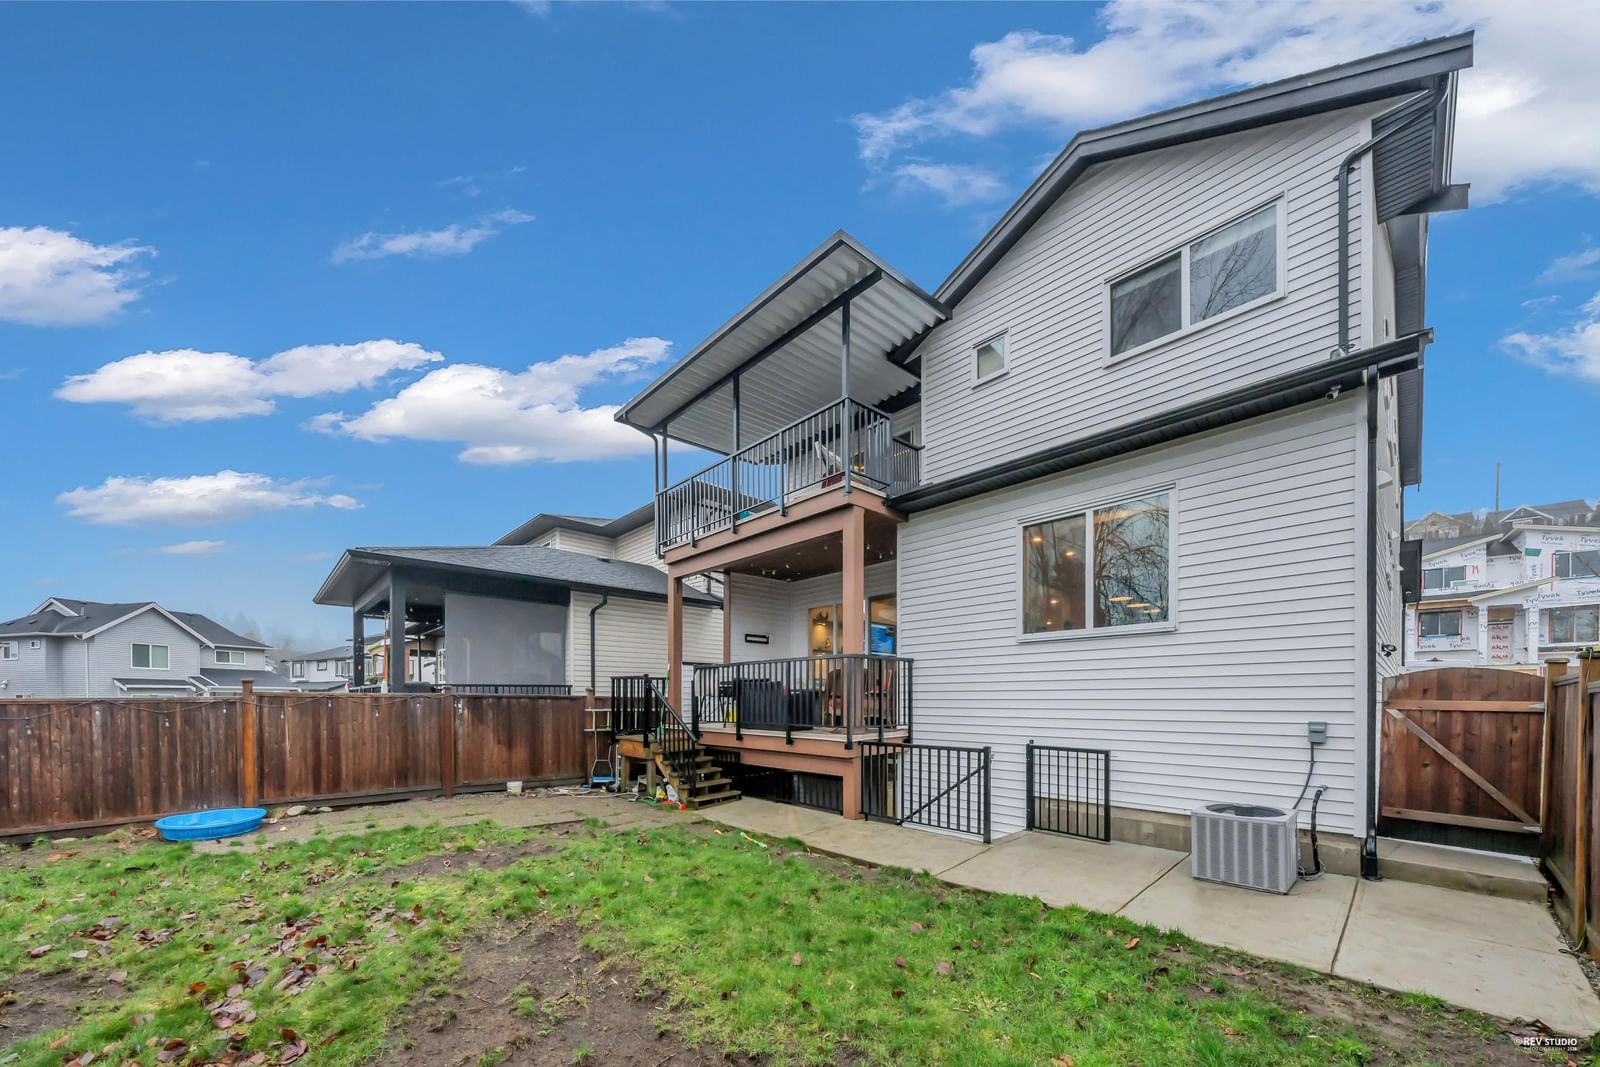
- House Building Type
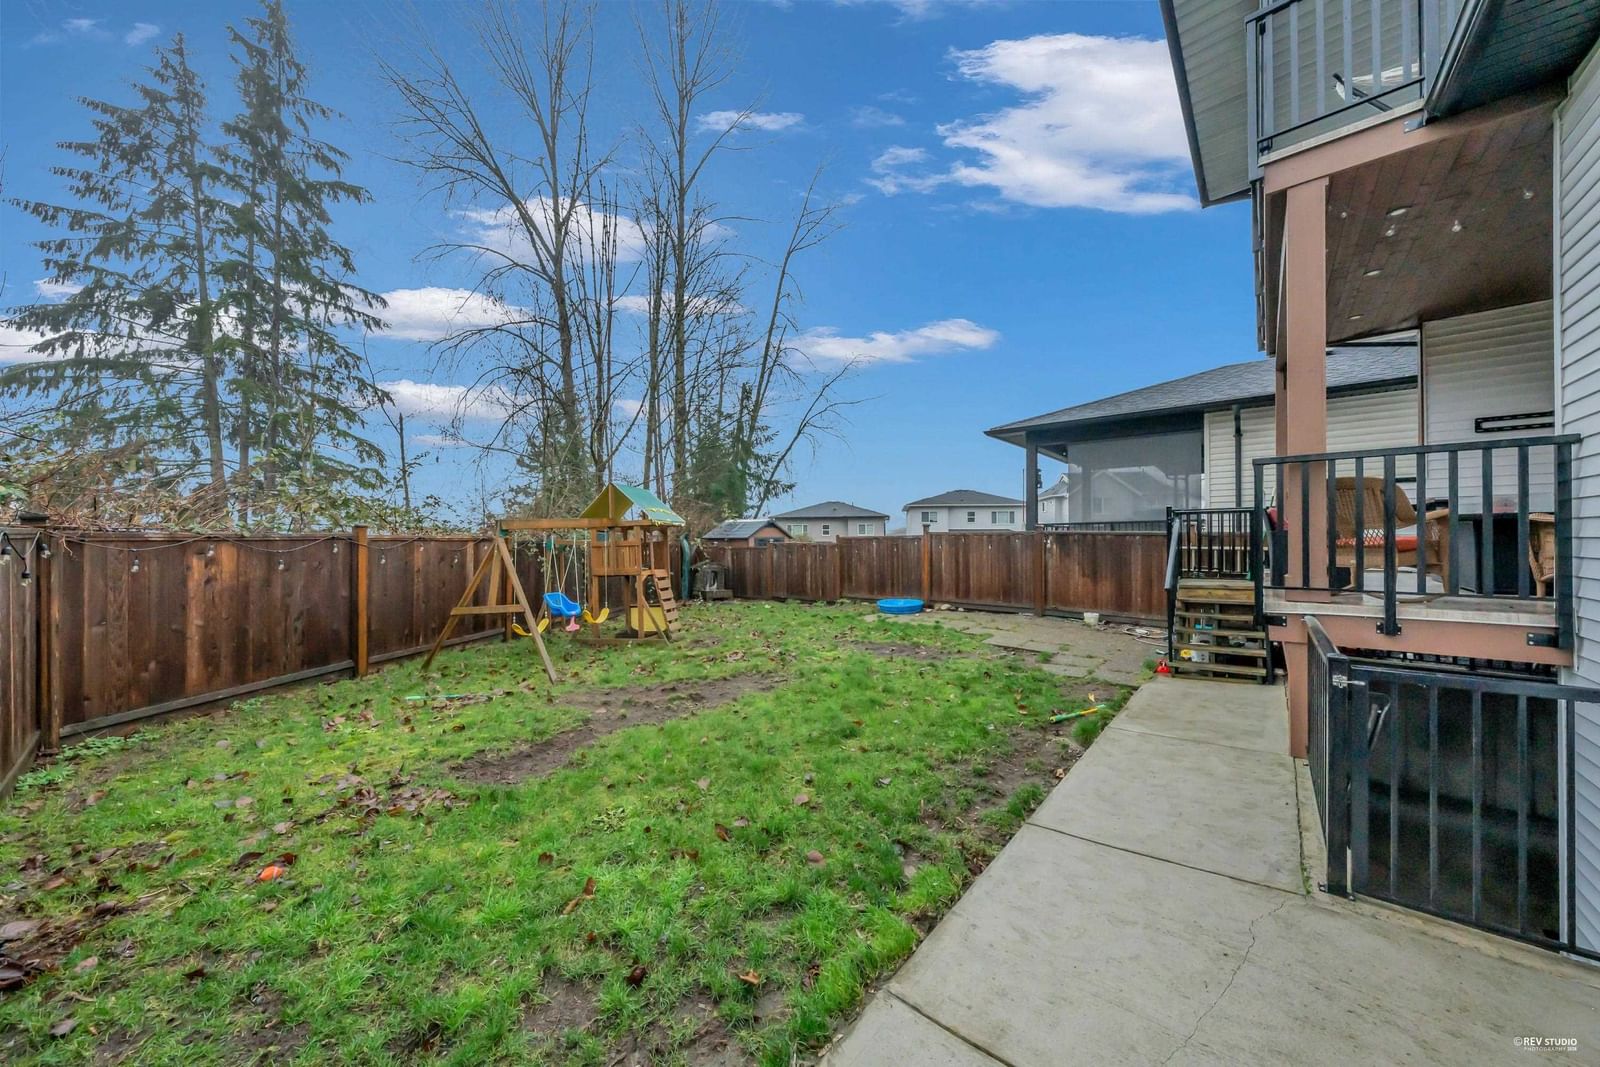
- 4792 Sqft Lot Size
- AlbionCommunity
- 6 Beds
- Natural Gas Heating
- 4 Full Baths
- Air Conditioning (Wall Unit(s)) Cooling
- 3 Half Baths
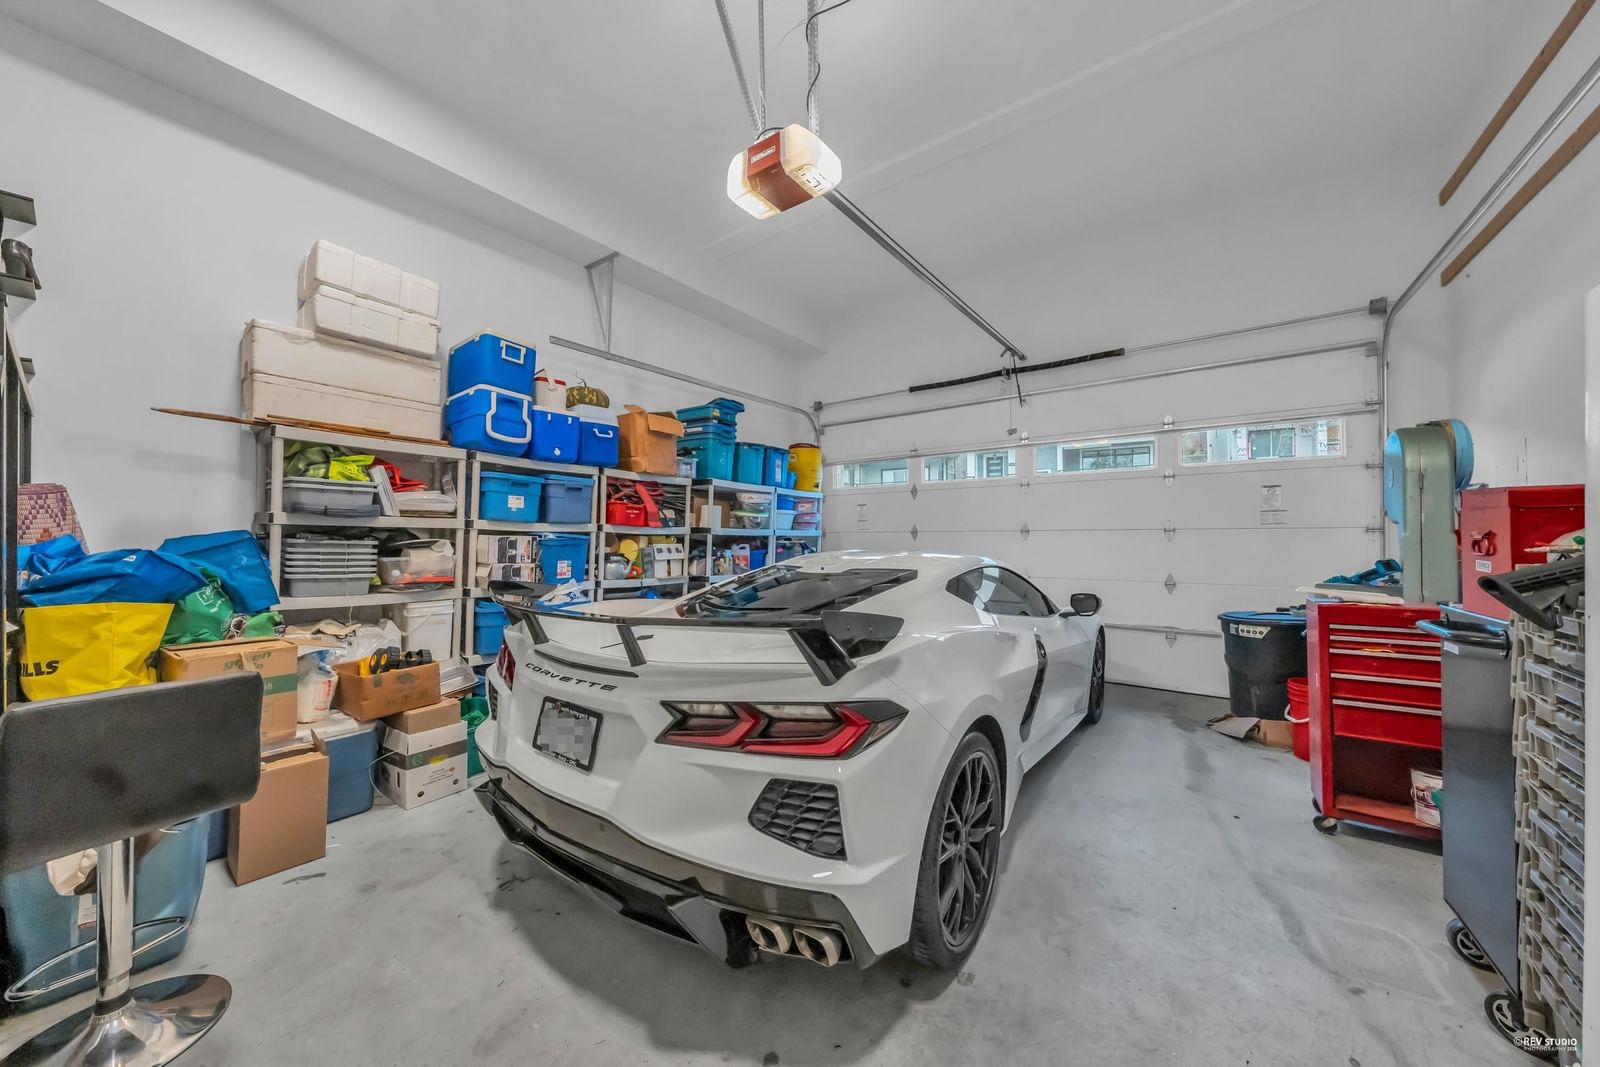
- 4 Parking Space(s)
- 2021 Year Built
- — Property Taxes
- 72 days Days on Market
- R3137707 MLS® #
- $393 Price / Sqft
- RS-1B Land Use
- Two Storey Style
Get instant answers about this home
Description
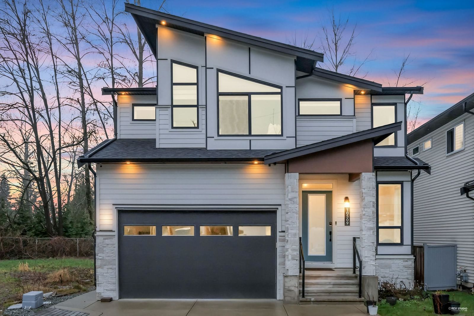
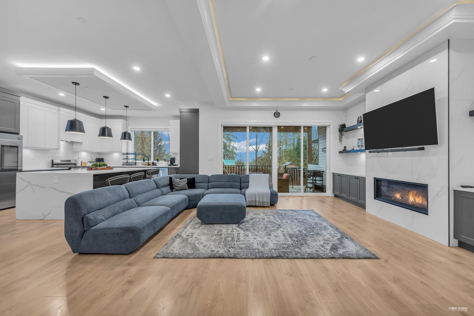
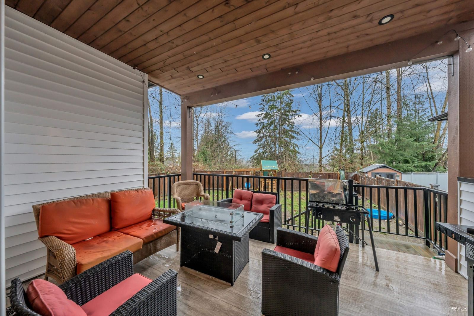
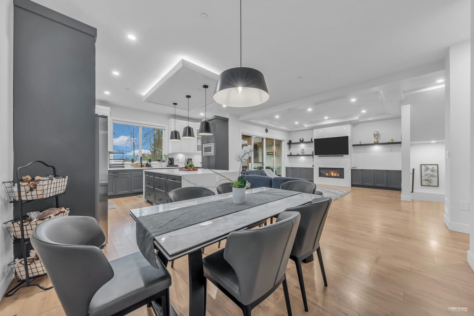
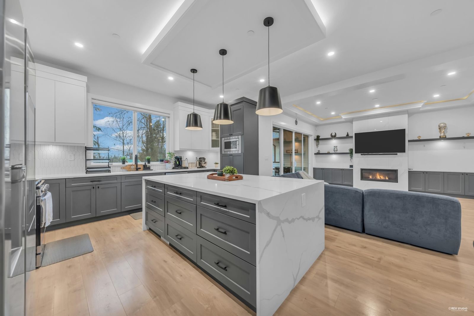
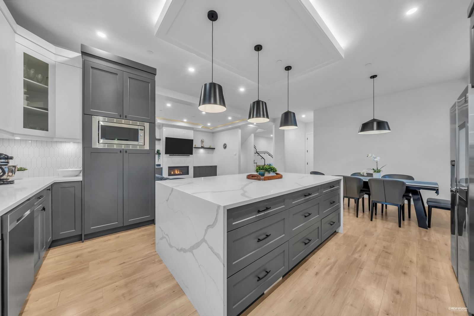
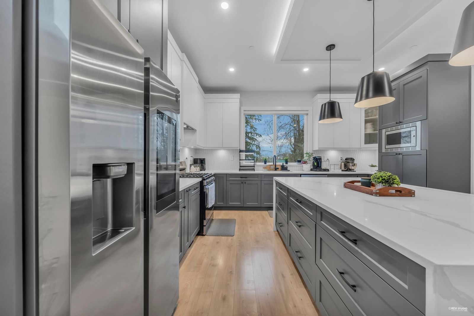
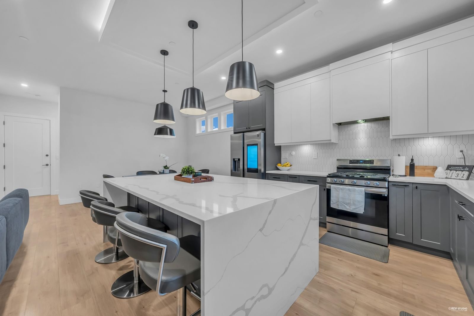
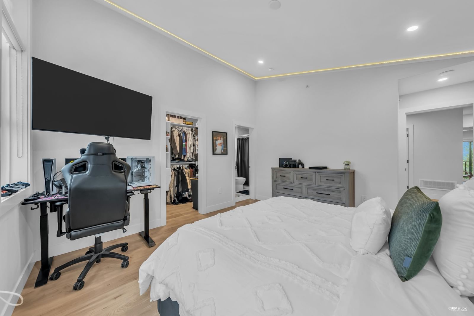
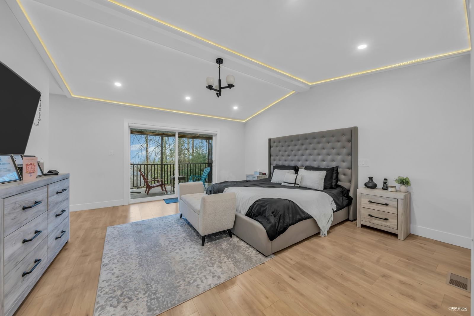
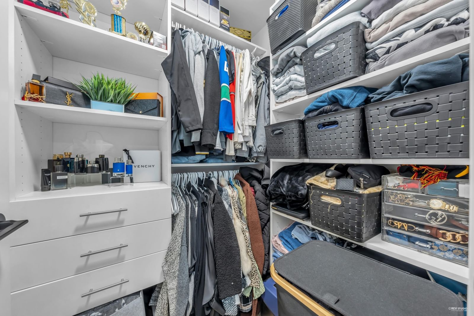
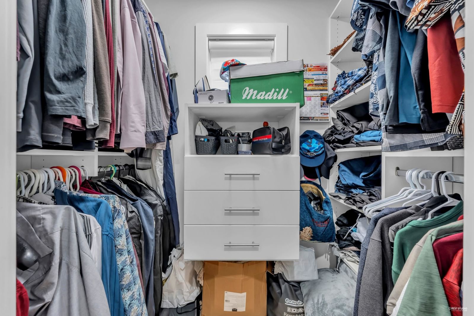
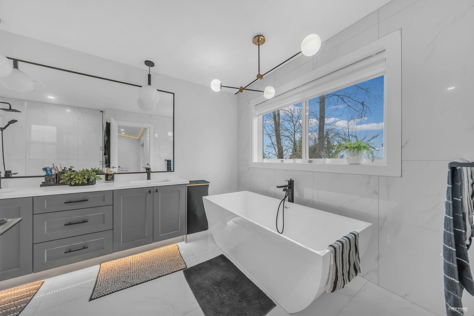
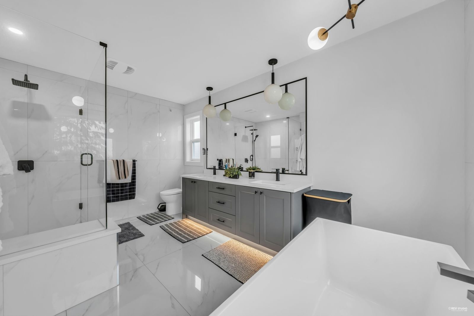
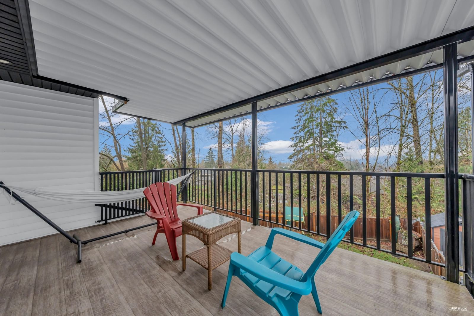
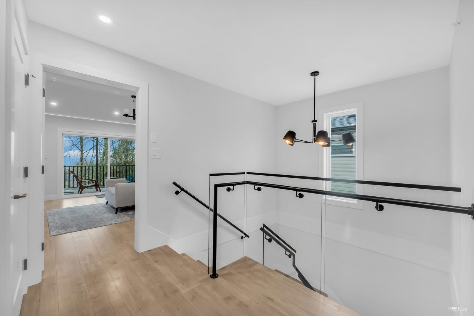
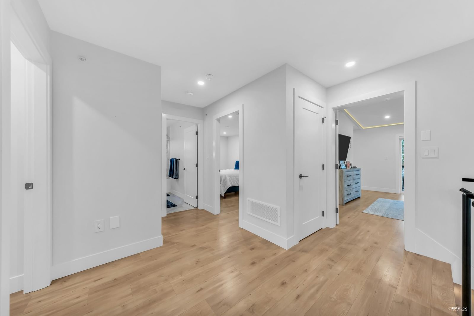
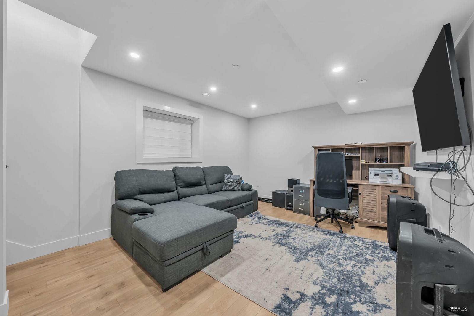
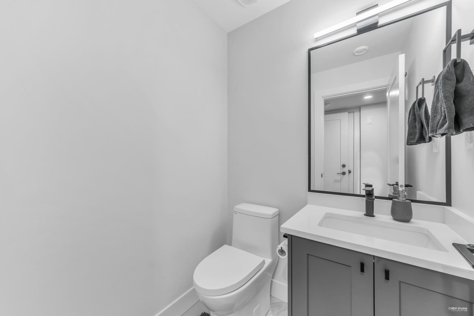
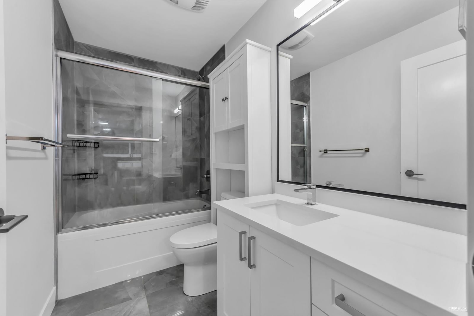
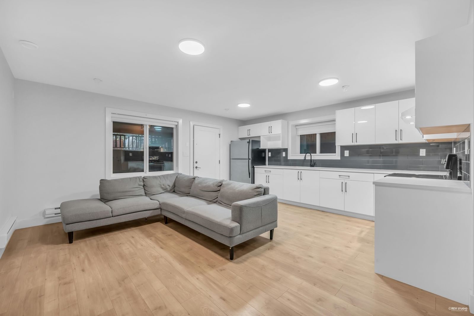
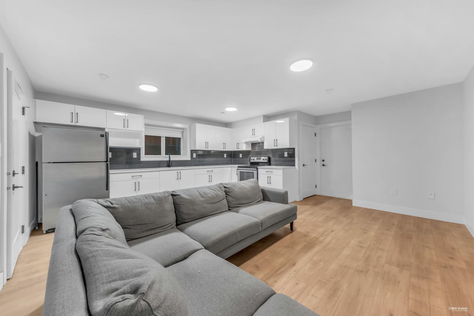
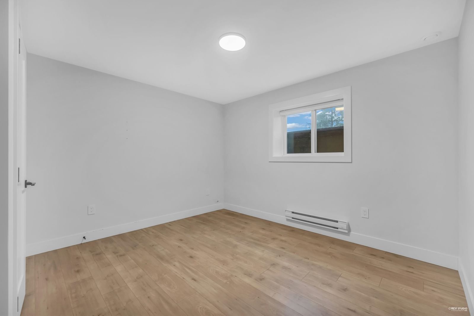
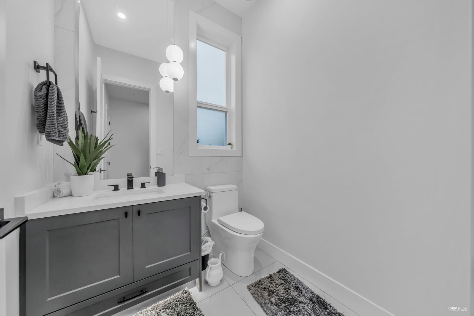
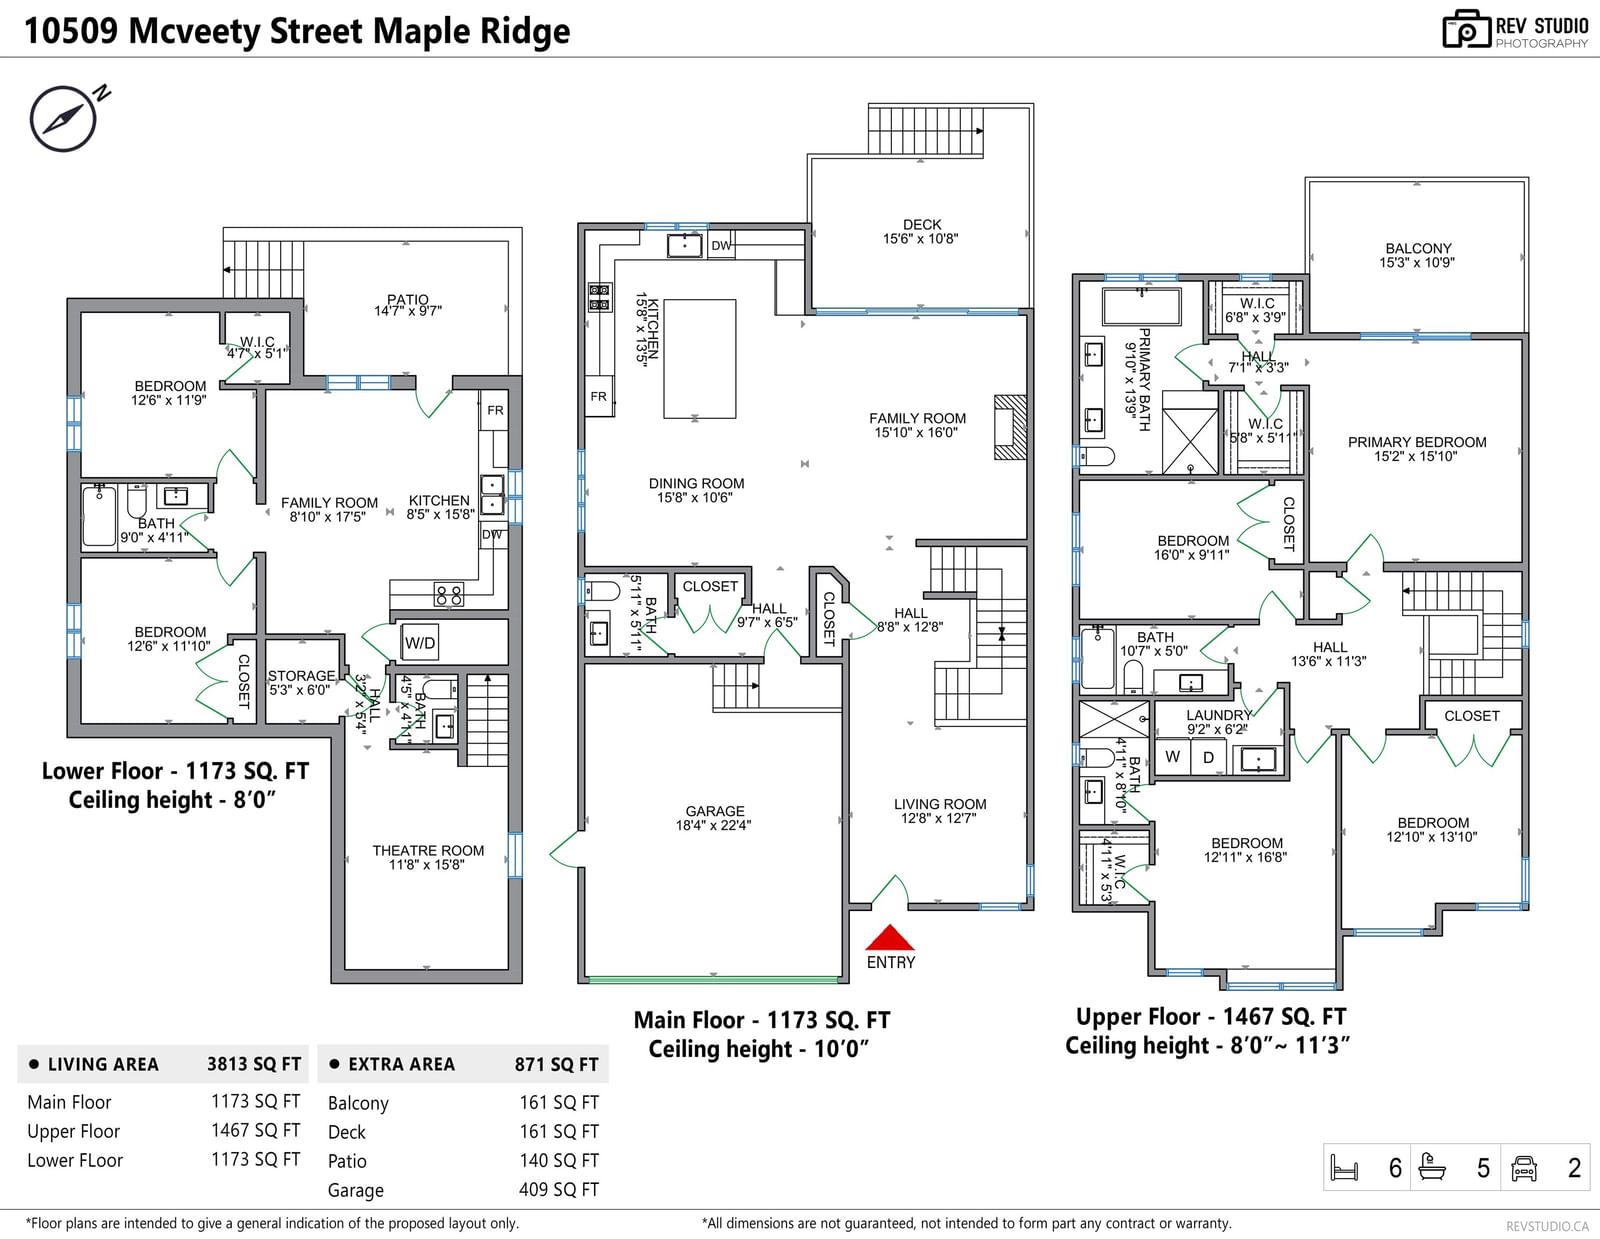
Welcome to this stunning modern family home in Maple Ridge, offering 3,856 sq. ft. of thoughtfully designed living space with 6 bedrooms and 6 bathrooms, including a 2-bedroom suite. The open-concept layout showcases exceptional craftsmanship and upscale finishes throughout. The chef-inspired kitchen features two-tone cabinetry, a built-in pantry, waterfall countertops, imported ceramic tile backsplash, matte black hardware, under-cabinet lighting, and a gas range. The luxurious primary suite boasts vaulted ceilings, a private balcony, dual walk-in closets, and a spa-inspired 5-piece ensuite. Additional highlights include A/C, recessed lighting, a gas BBQ hookup, and a theatre room perfect for entertaining.
Interior Details
Exterior Details
More Information
Property
Parking
Utilities
This REALTOR.ca listing content is owned and licensed by REALTOR® members of The Canadian Real Estate Association.