#231 2830 Nanaimo Street, Vancouver, BC V5N0E3















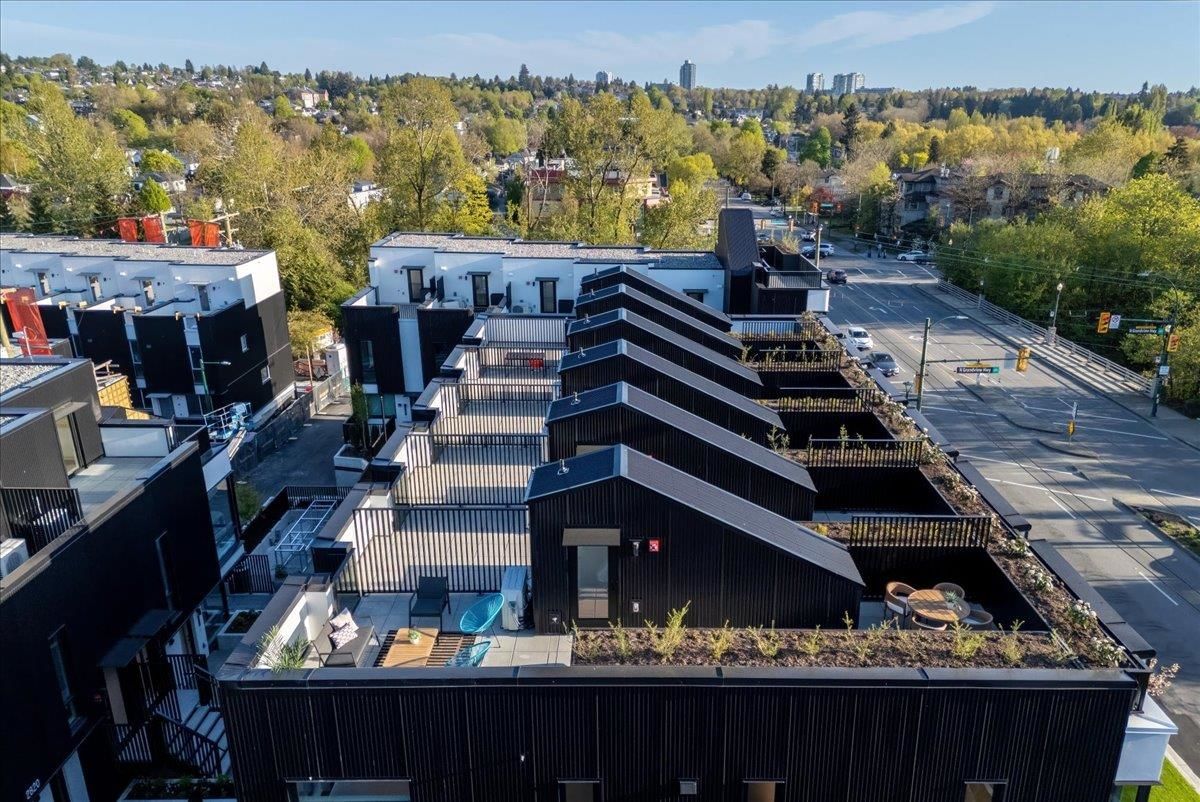


Property Overview
- Row / Townhouse Home Type
- Renfrew HeightsCommunity
- 3 Beds
- 2 Full Baths
- Air Conditioning (Central), Air Conditioning (Wall Unit(s)) Cooling
- 1 Half Baths
- 1 Parking Space(s)
- 2026 Year Built
- 68 days Days on Market
- R3138643 MLS® #
- $1,091 Price / Sqft
- RM-12 Land Use
Get instant answers about this home
Description
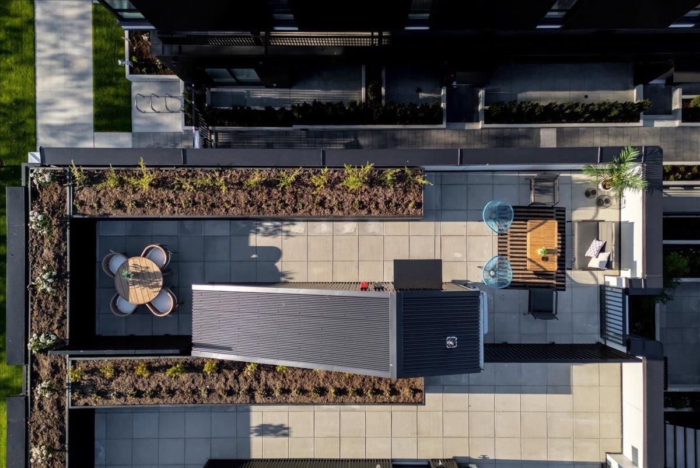
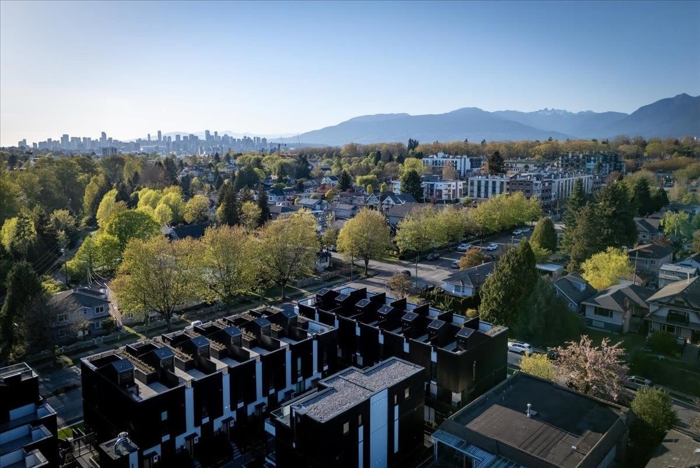
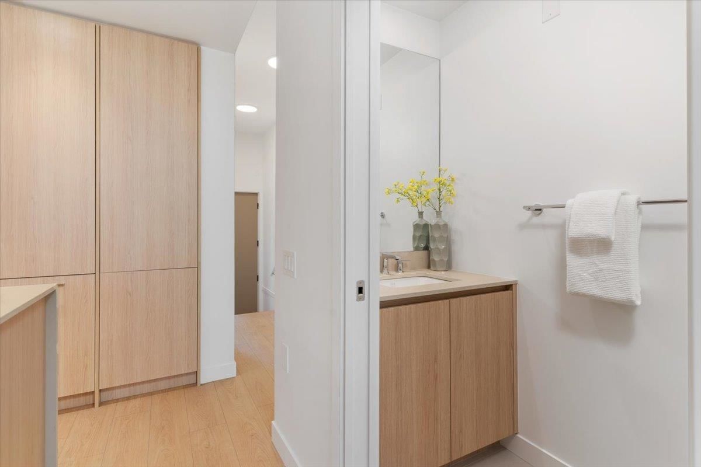
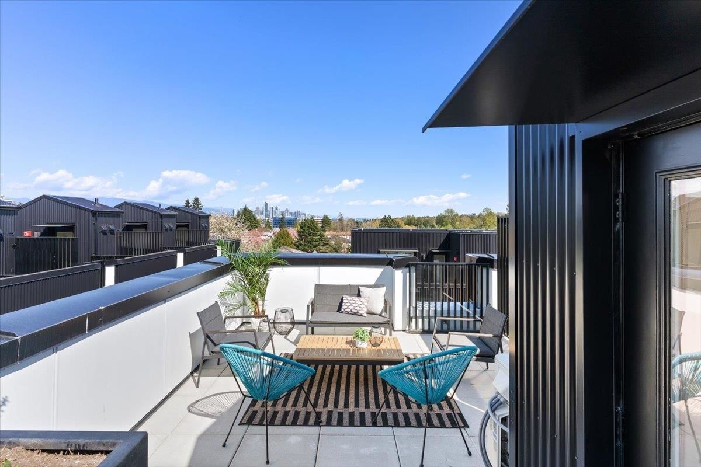
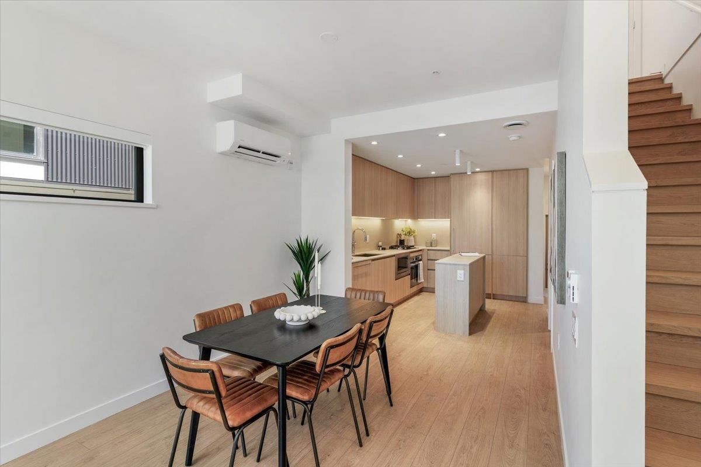
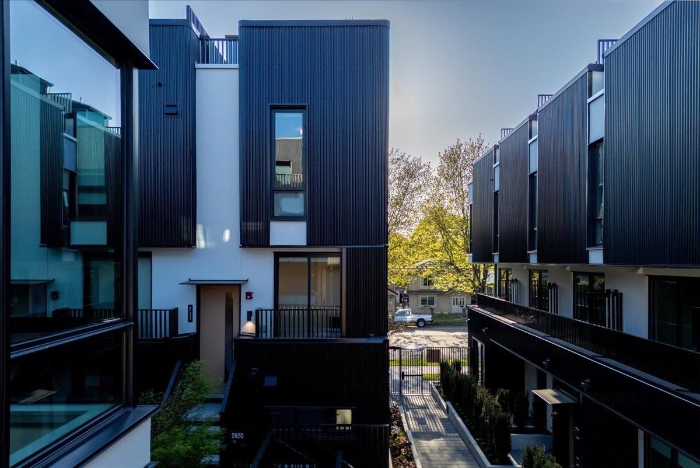
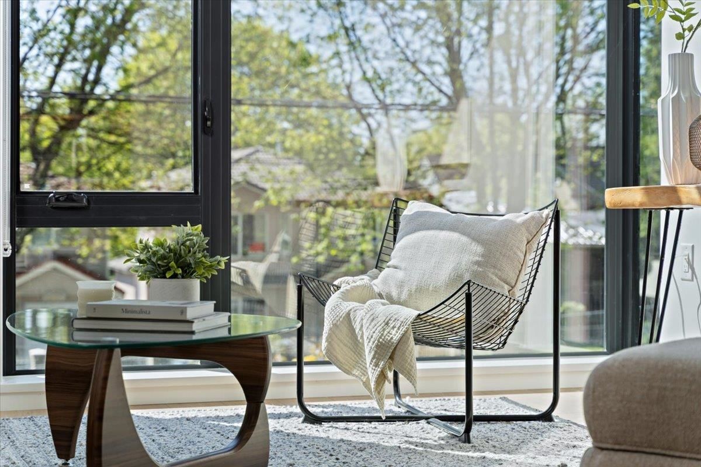
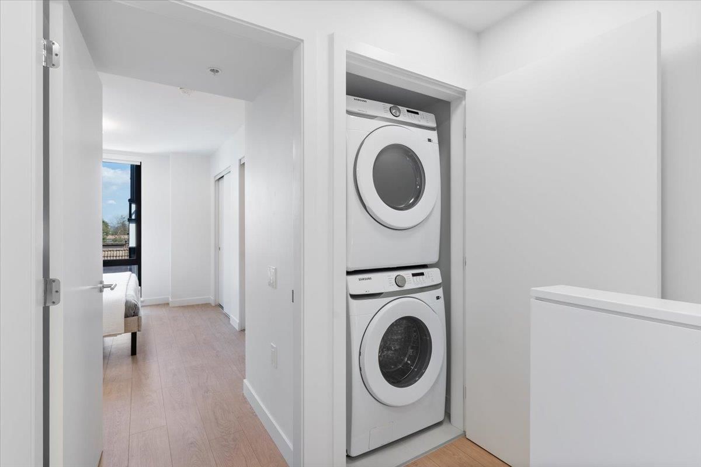
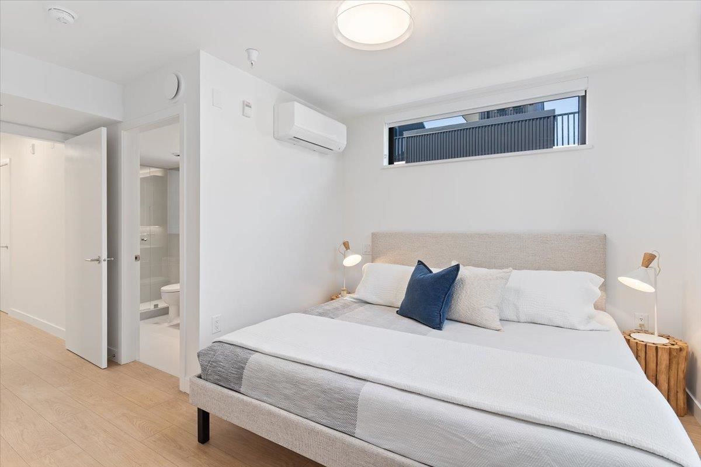
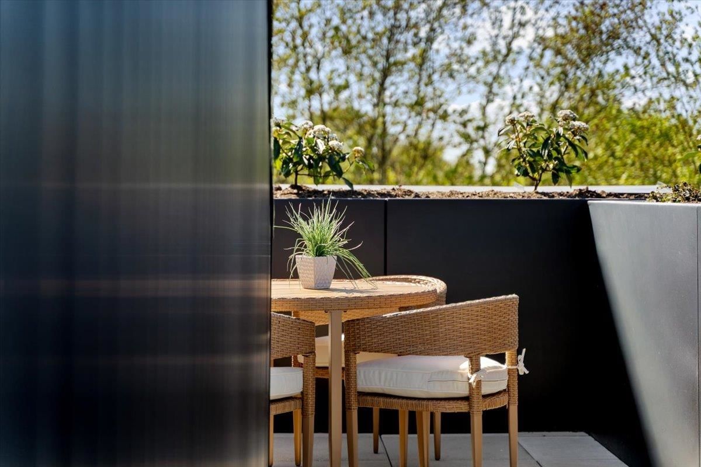
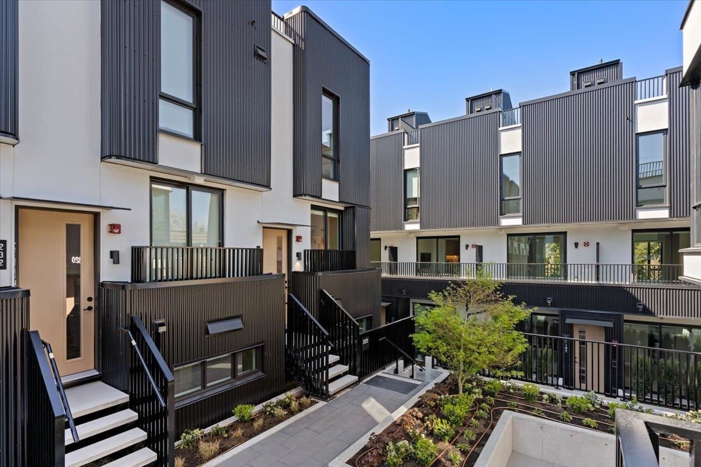
BRAND-NEW 3 BED + DEN END-UNIT TOWNHOME W/ ROOFTOP TERRACE (GST INCLUDED)! Welcome to THE CUT with interiors by McKinley Studio, where 9’ ceilings, large windows, & a bright open layout create an inviting flow. The main level features living and dining areas off the kitchen, plus a powder room & bedroom. Above offers 2 bedrooms, 2 full baths, and a den. The kitchen incl. full-size European appliances and Dekton countertops. UPGRADES & EXTRAS include laminate flooring, heated bathroom floors, A/C, in-suite laundry, EV-ready parking, and TWO combined storage lockers. Private rooftop terrace with mountain views, water hookup, and plenty of space to relax. Plus a shared courtyard designed for connection. Steps to Trout Lake, Commercial Drive, transit, schools, and the Central Valley Greenway.
Interior Details
Exterior Details
More Information
Property
Strata Details
Parking
Utilities
This REALTOR.ca listing content is owned and licensed by REALTOR® members of The Canadian Real Estate Association.