#10 46128 Riverside Drive, Chilliwack, BC V2P0H2











Property Overview
- Detached Home Type
- House Building Type
- 3920 Sqft Lot Size
- NoneCommunity
- 5 Beds
- 2 Full Baths
- Air Conditioning (Central), Air Conditioning (Wall Unit(s)) Cooling
- 1 Half Baths
- 4 Parking Space(s)
- 2017 Year Built
- — Property Taxes
- 68 days Days on Market
- R3138534 MLS® #
- $380 Price / Sqft
- R3R1-C Land Use
- Two Storey Style
Get instant answers about this home
Description
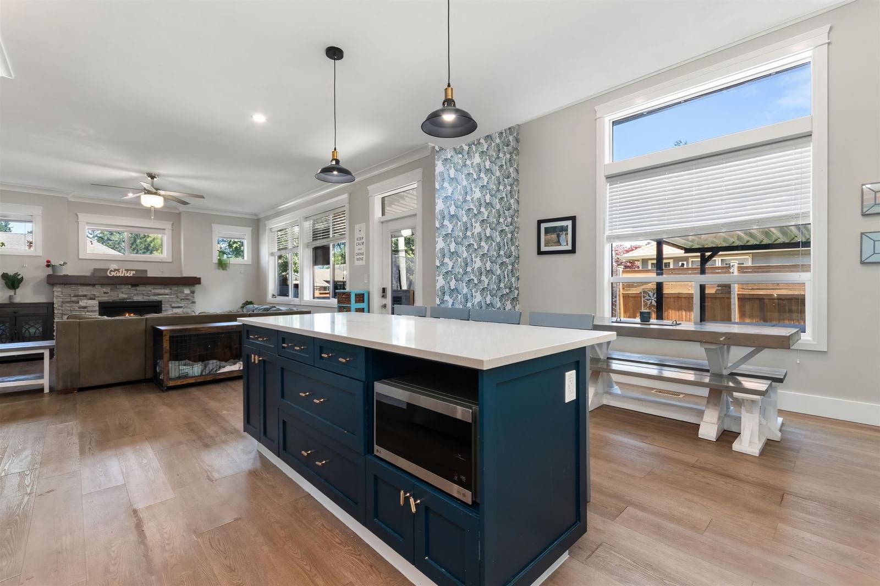
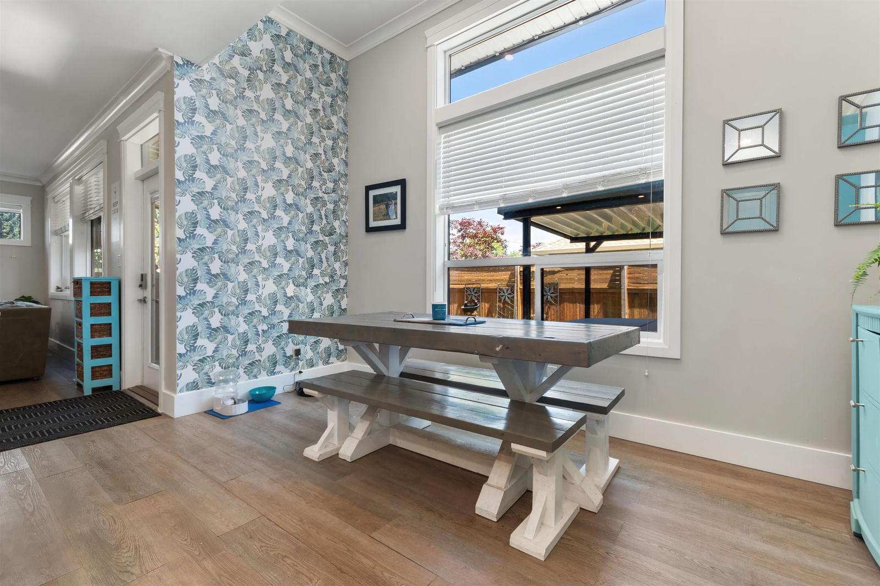
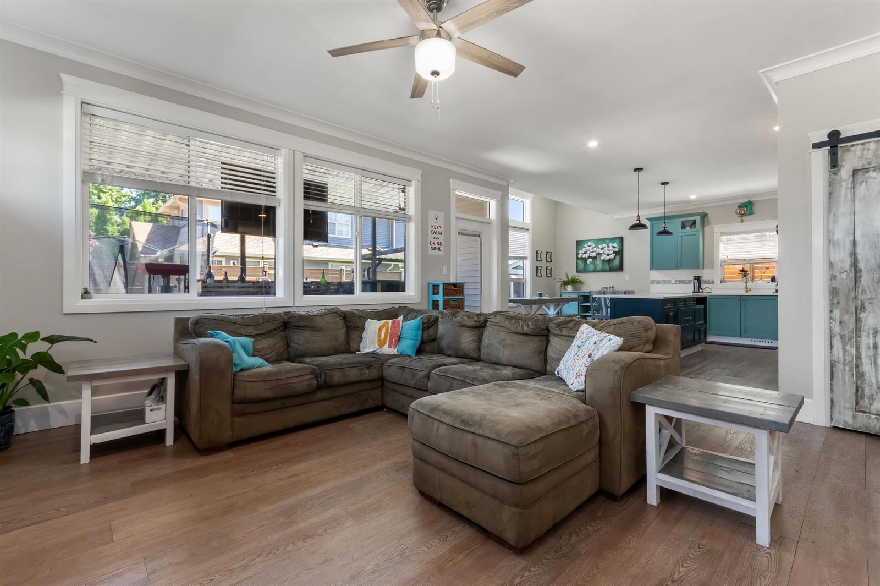
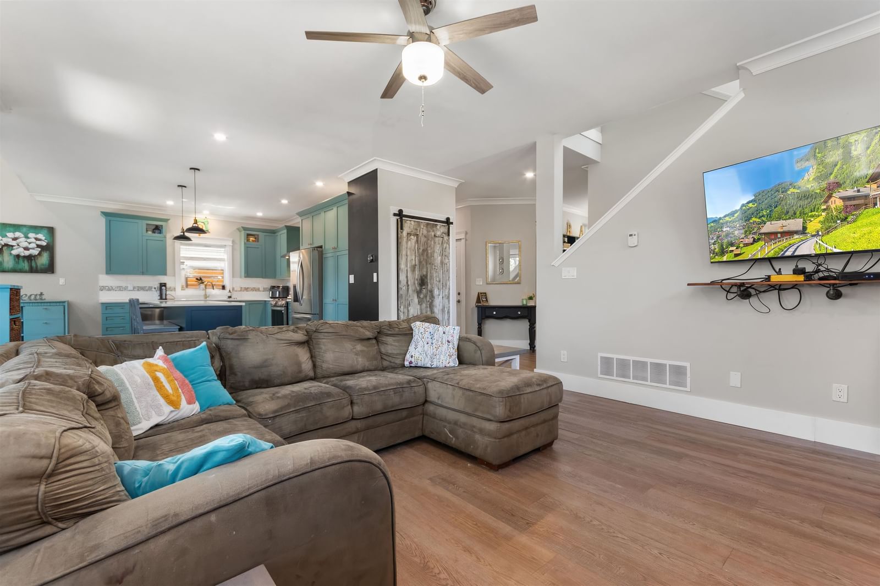
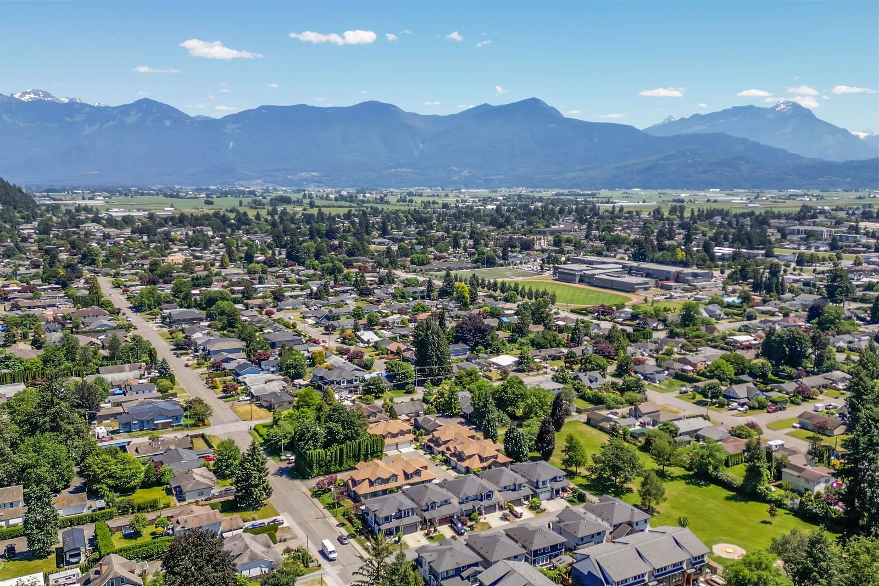
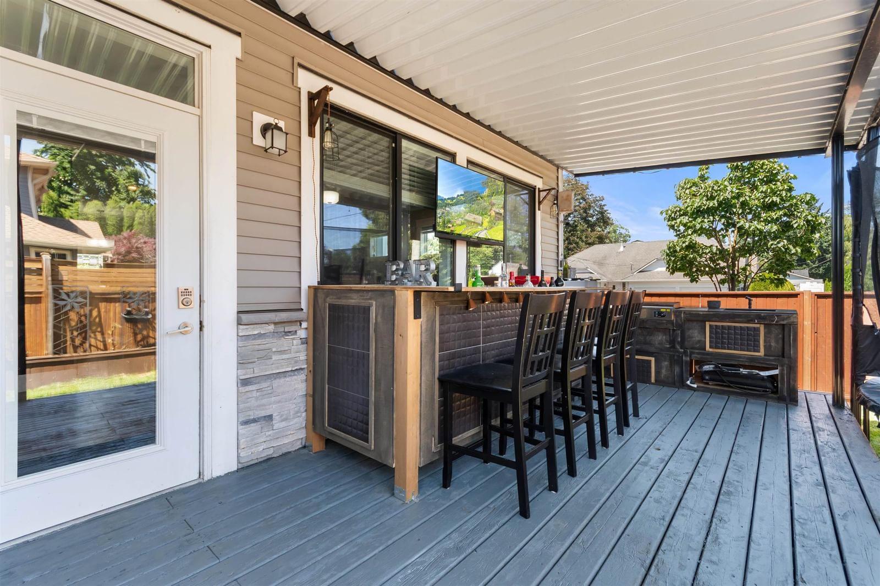
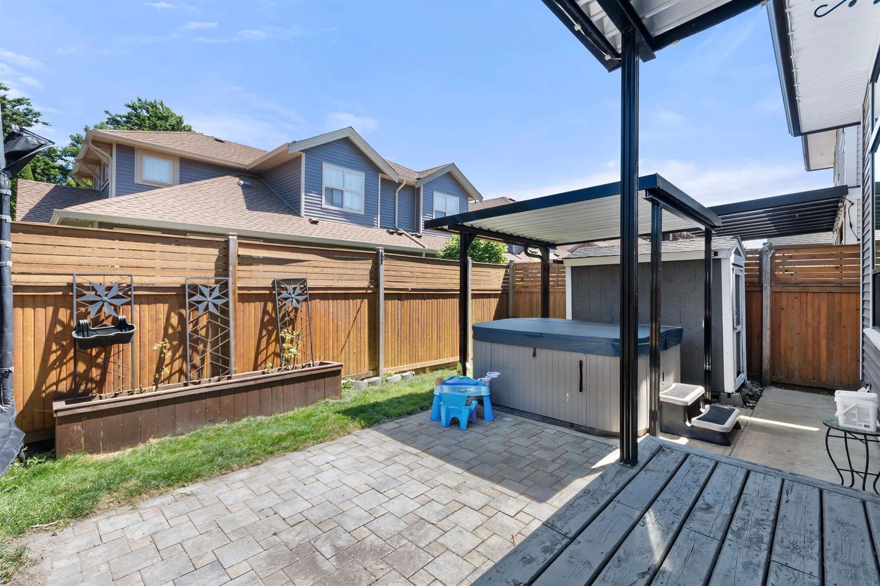
Welcome to Riverside Drive, where location & family-friendly living come together! Situated beside Bonny Park & within walking distance to Chilliwack Secondary, this detached 2-storey home offers an exceptional layout w/ 4 bedrooms & 3 baths. The main floor features a versatile flex room, spacious living room with gas fireplace, & a bright open kitchen with quartz countertops, gas stove, & abundant cabinetry. The dining area can easily accommodate a large family table. This layout is perfect for families with small children as this floor opens directly to the backyard, perfect for keeping an eye on the kids. Upstairs you'll find four generous bedrooms, including a primary suite with walk-in closet & ensuite featuring a soaker tub & separate shower. This home should be top of your list.
Interior Details
Exterior Details
More Information
Property
Strata Details
Parking
Utilities
This REALTOR.ca listing content is owned and licensed by REALTOR® members of The Canadian Real Estate Association.