1567 Keswick Drive Southwest, Edmonton, AB T6W5R8
Property Overview
- Detached Home Type
- House Building Type
- Keswick AreaCommunity
- 3 Beds
- Natural Gas Heating
- 2 Full Baths
- None Cooling
- 1 Half Baths
- 2 Parking Space(s)
- 2026 Year Built
- $200 / year HOA
- 61 days Time on Bōde
- N/A MLS® #
- 21123617 Bōde ID
- $298 Price / Sqft
- Two Storey Style
Get instant answers about this home
Walk to the River, Ponds, and Parks! Includes a side entrance & 9ft foundation, open-to-above staircase, & second floor bonus room!
Description
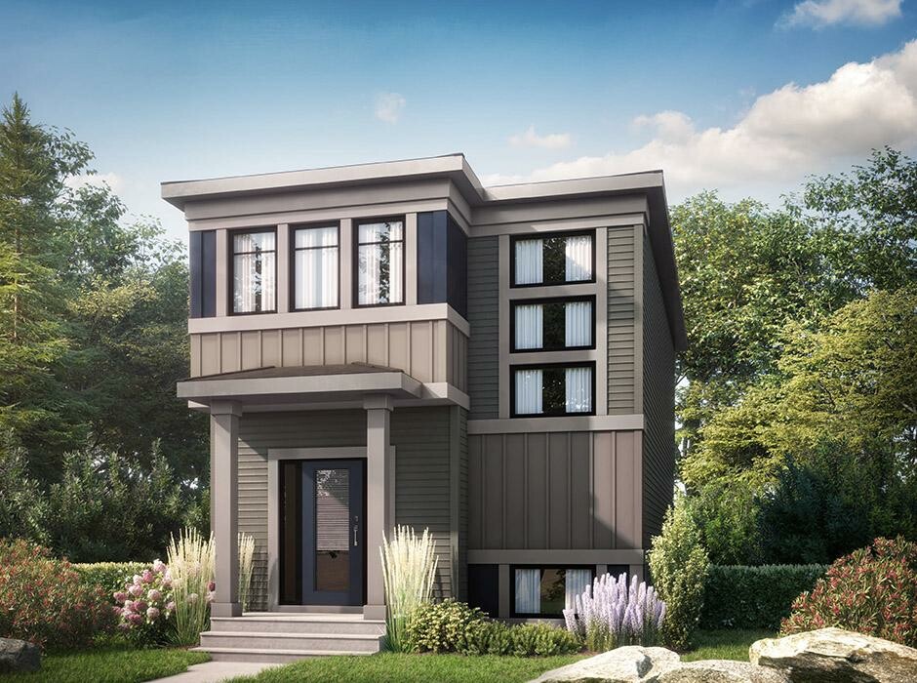
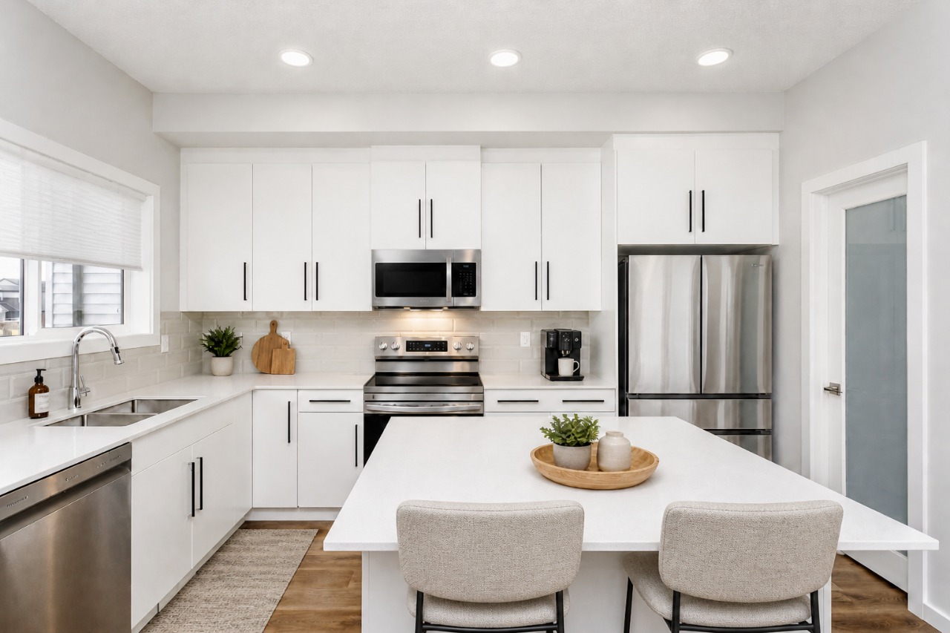
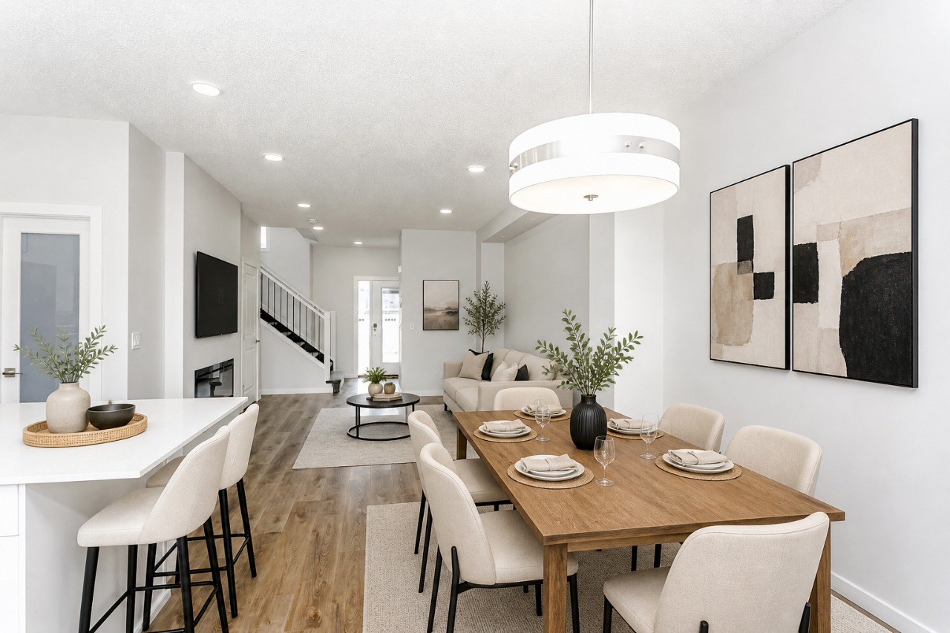
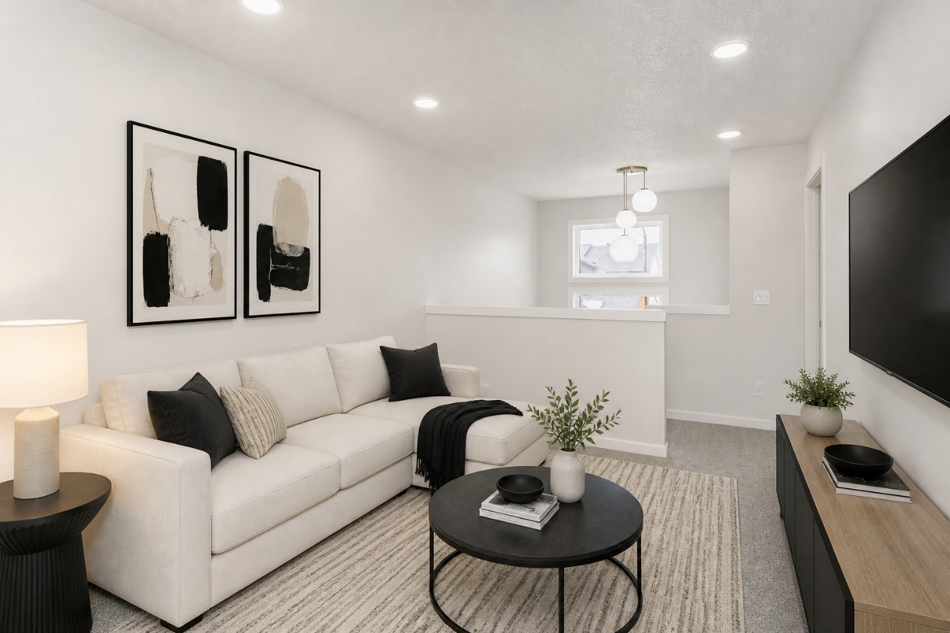
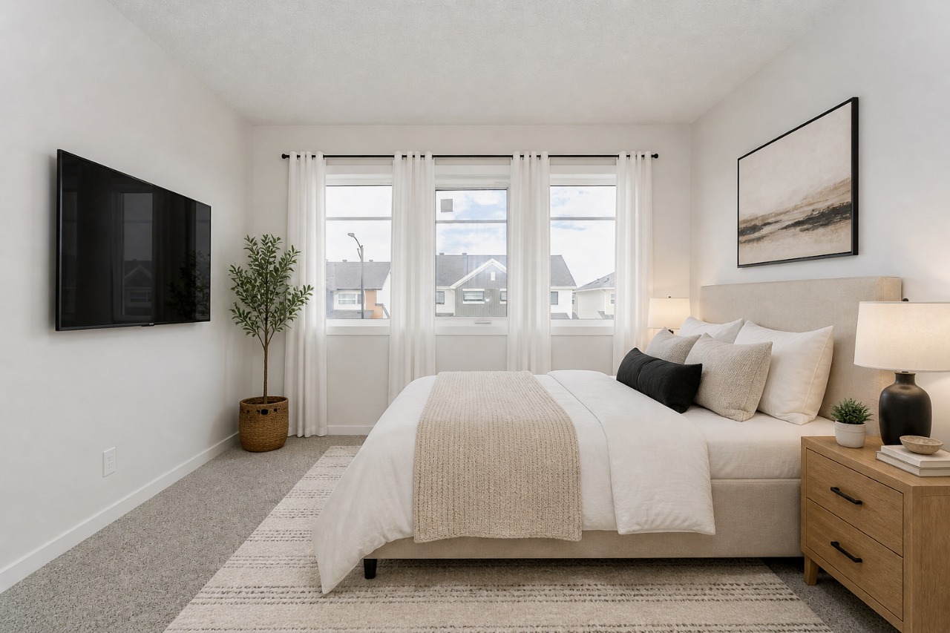
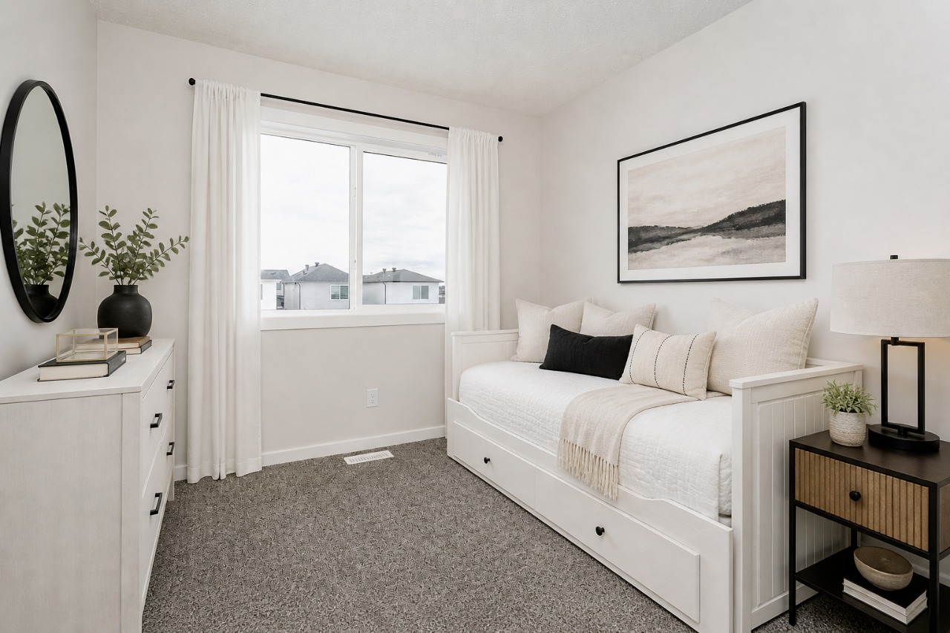
Welcome to the Sasha by Bedrock Homes in Riverstead at Keswick! Experience modern living in this stunning 1,547 sqft home, designed for comfort and style. The open-concept main floor features 9’ ceilings and a designer kitchen complete with 41” upper cabinets, a large island, a corner pantry, and a window overlooking the backyard. The spacious great room includes a cozy 50” electric fireplace, creating a warm and inviting space to relax. A private side entrance, 9 ft foundation, and bathroom rough ins provide excellent potential for a future legal suite. Going upstairs, you’ll find an open-to-above staircase, a central bonus room, two secondary bedrooms, a main bathroom, and convenient laundry. The large primary suite features an ensuite with dual sinks and a generous walk-in closet. With its thoughtful layout, the Sasha perfectly balances elegance, utility, and long-term value.
Additional Information
Interior Details
Exterior Details
More Information
Property
Parking
Utilities
Disclaimer: MLS® System Data made available from the REALTORS® Association of Edmonton. Data is deemed reliable but is not guaranteed accurate by the REALTORS® Association of Edmonton.
Copyright 2026 by the REALTORS® Association of Edmonton. All Rights Reserved. Data was last updated Saturday, October 10, 2026, 6:47:23 PM UTC.