9 Woodgate Avenue, St. Catharines, ON L2R3V3









Property Overview
- Detached Home Type
- House Building Type
- 5205 Sqft Lot Size
- Saddle RidgeCommunity
- 2 Beds
- 1 Full Baths
- Air Conditioning (Central) Cooling
- 0 Half Baths
- 3 Parking Space(s)
- 1975 Year Built
- — Property Taxes
- 71 days Days on Market
- X13468280 MLS® #
- $850 Price / Sqft
- Bungalow Style
Get instant answers about this home
Description
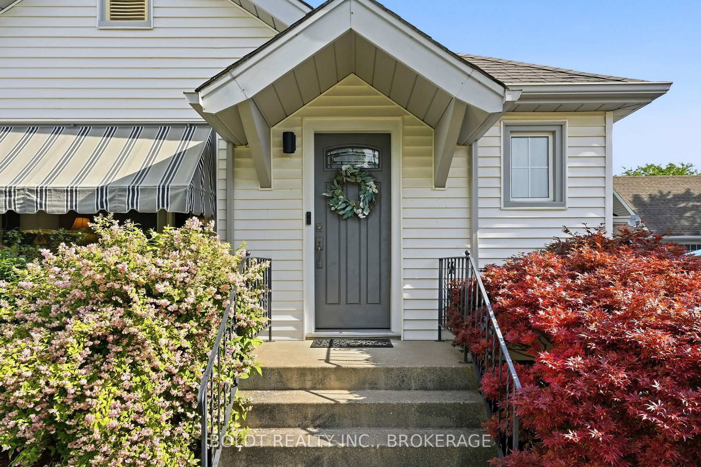
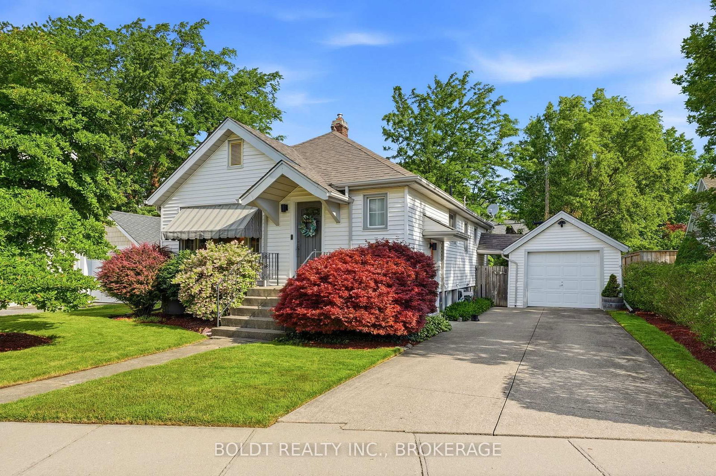
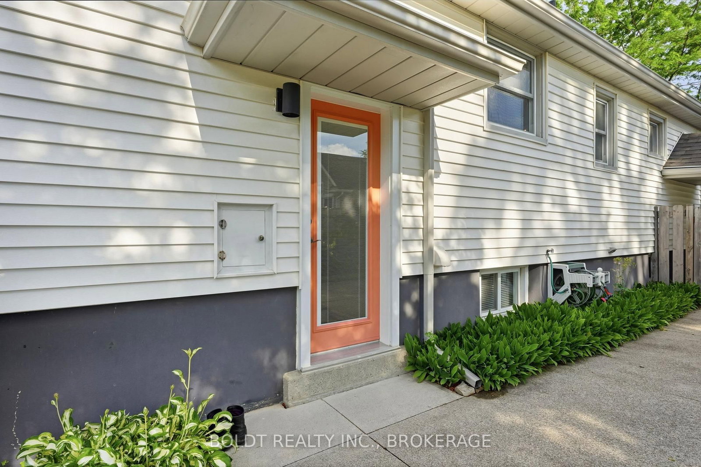
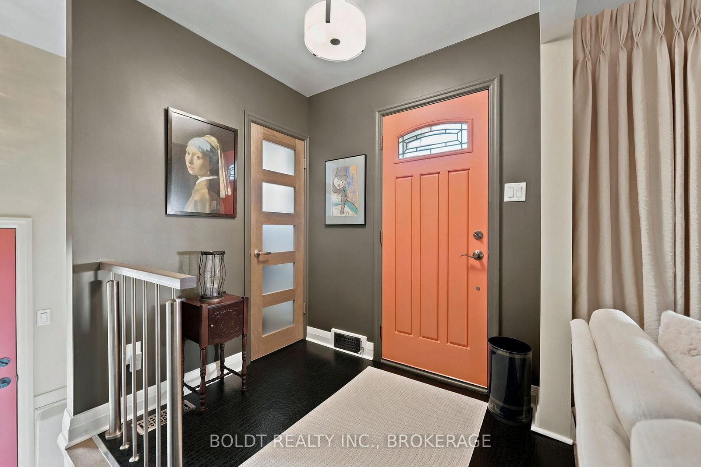
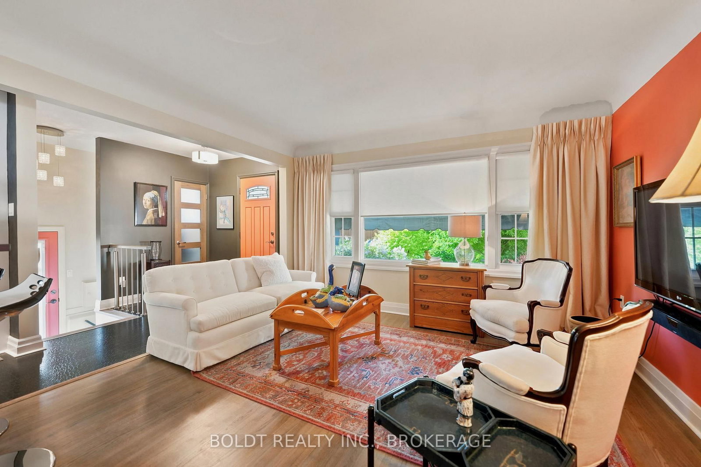
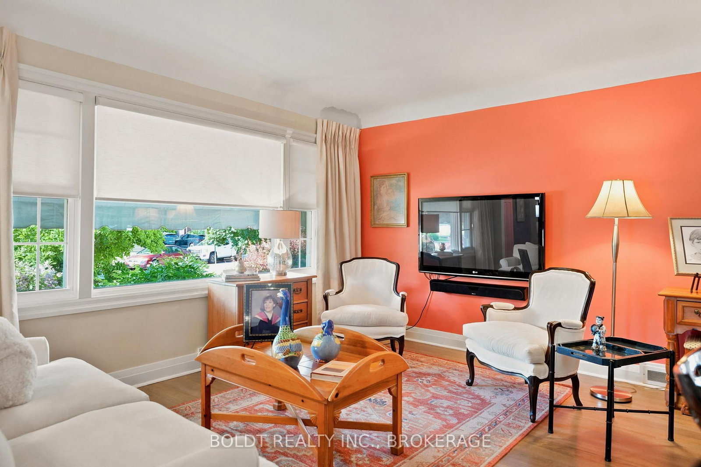
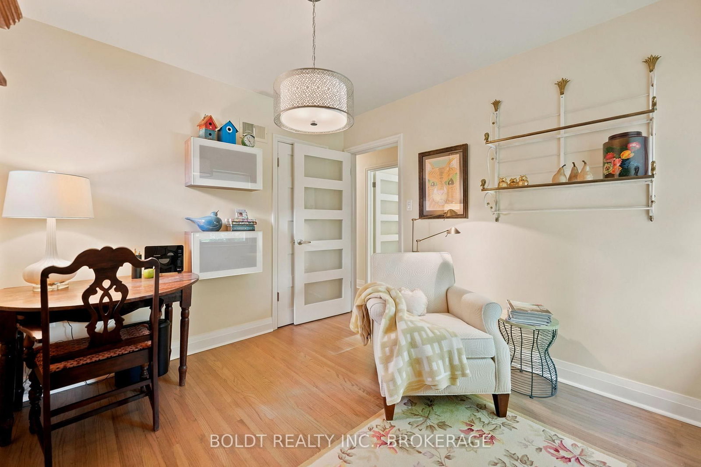
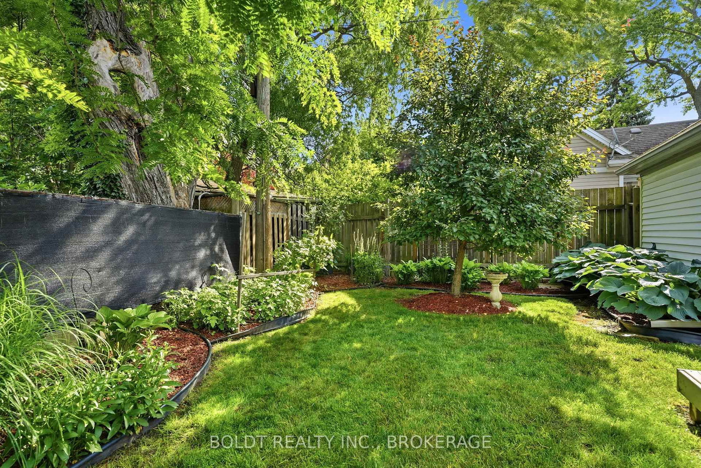
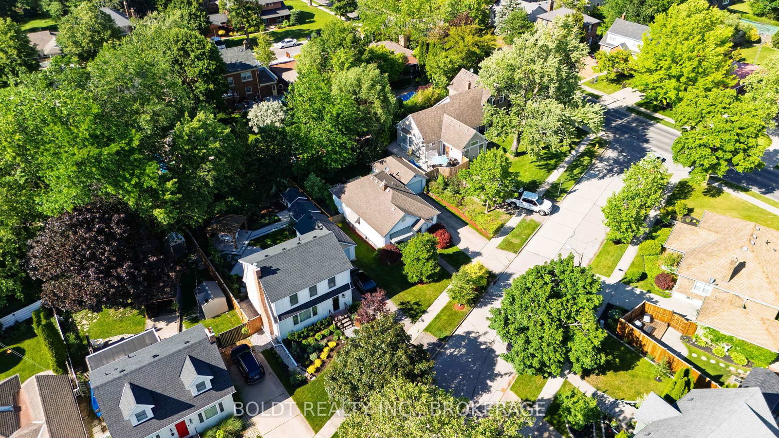
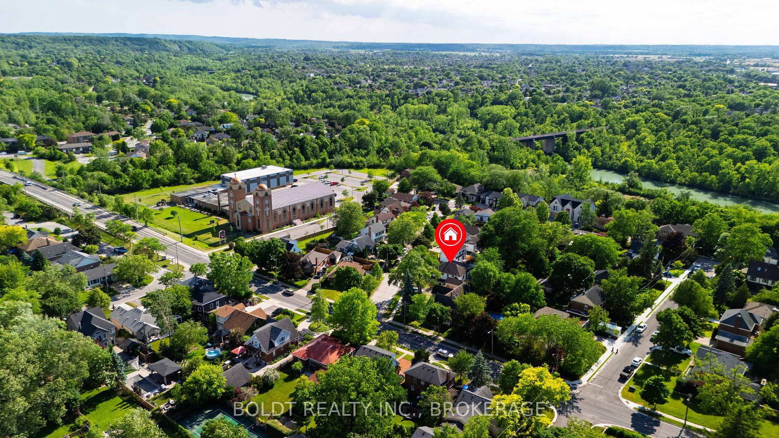
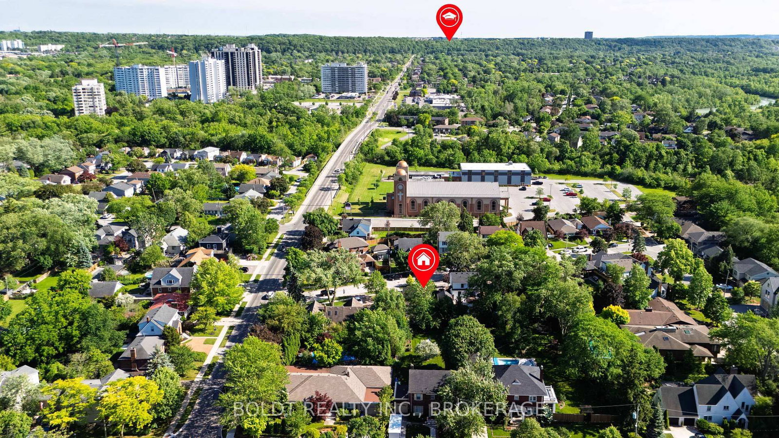
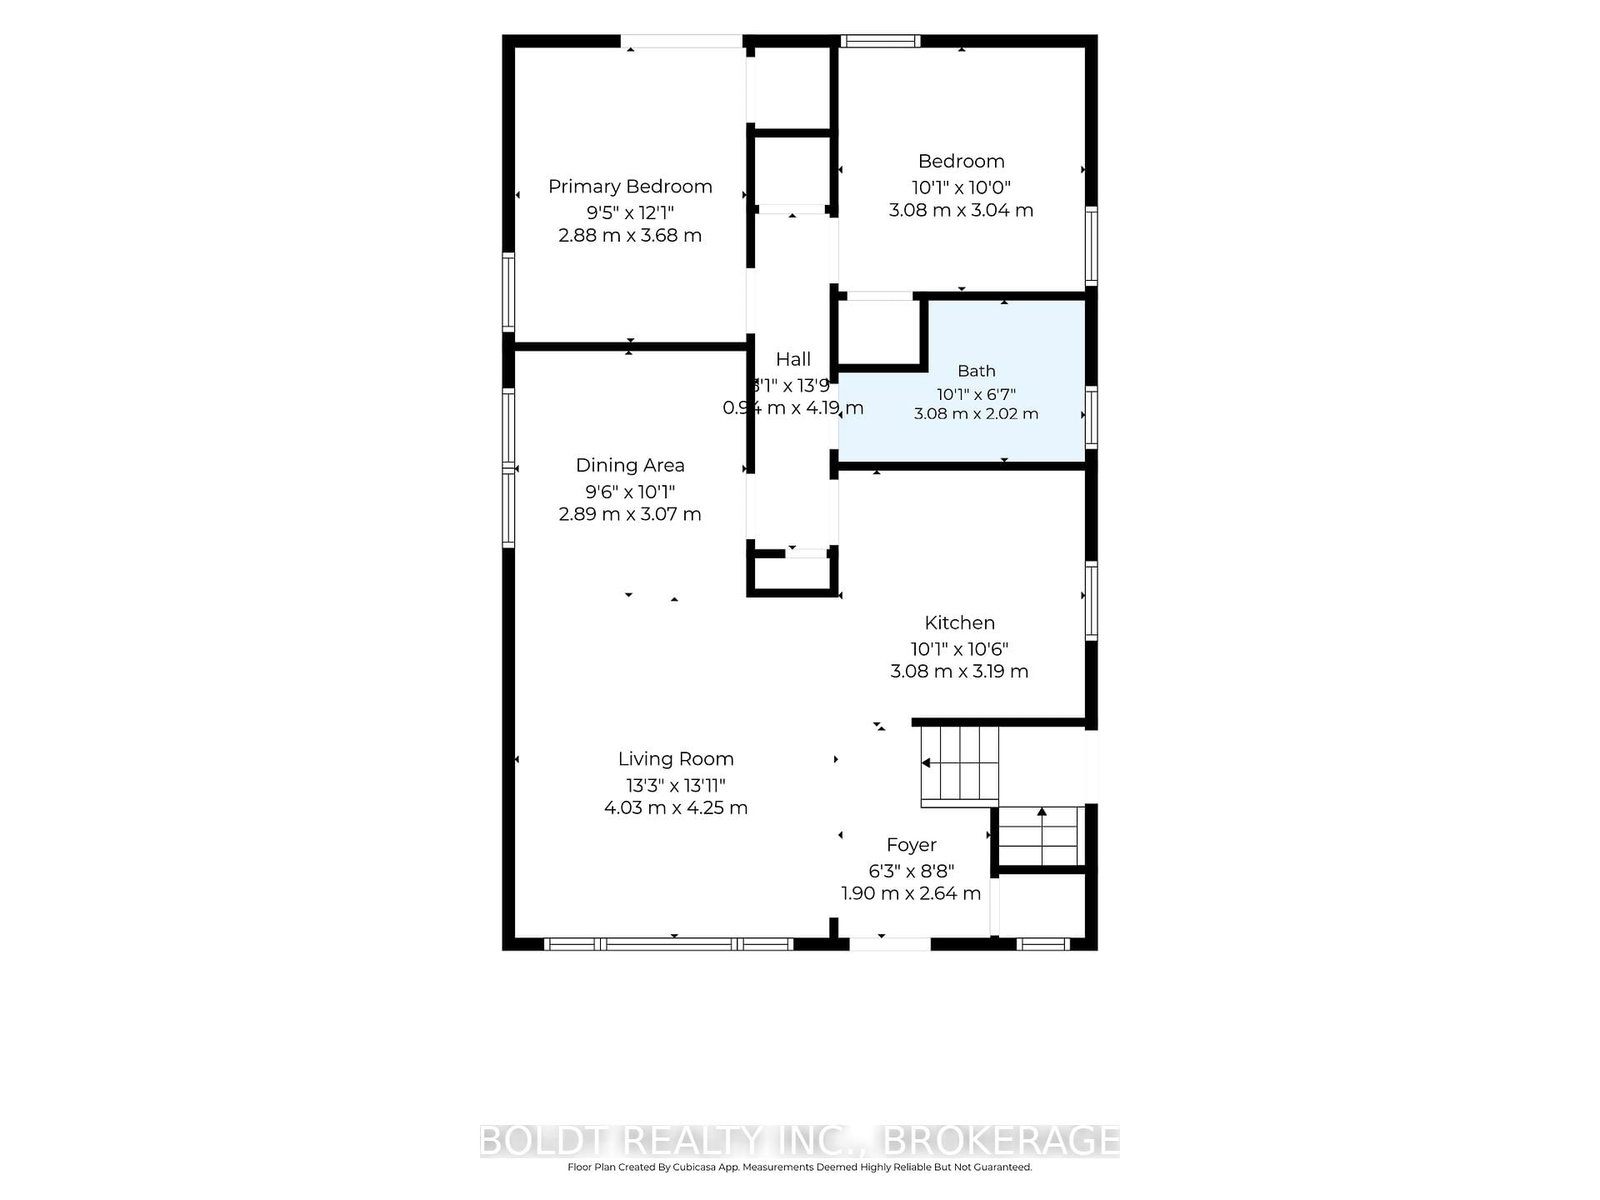
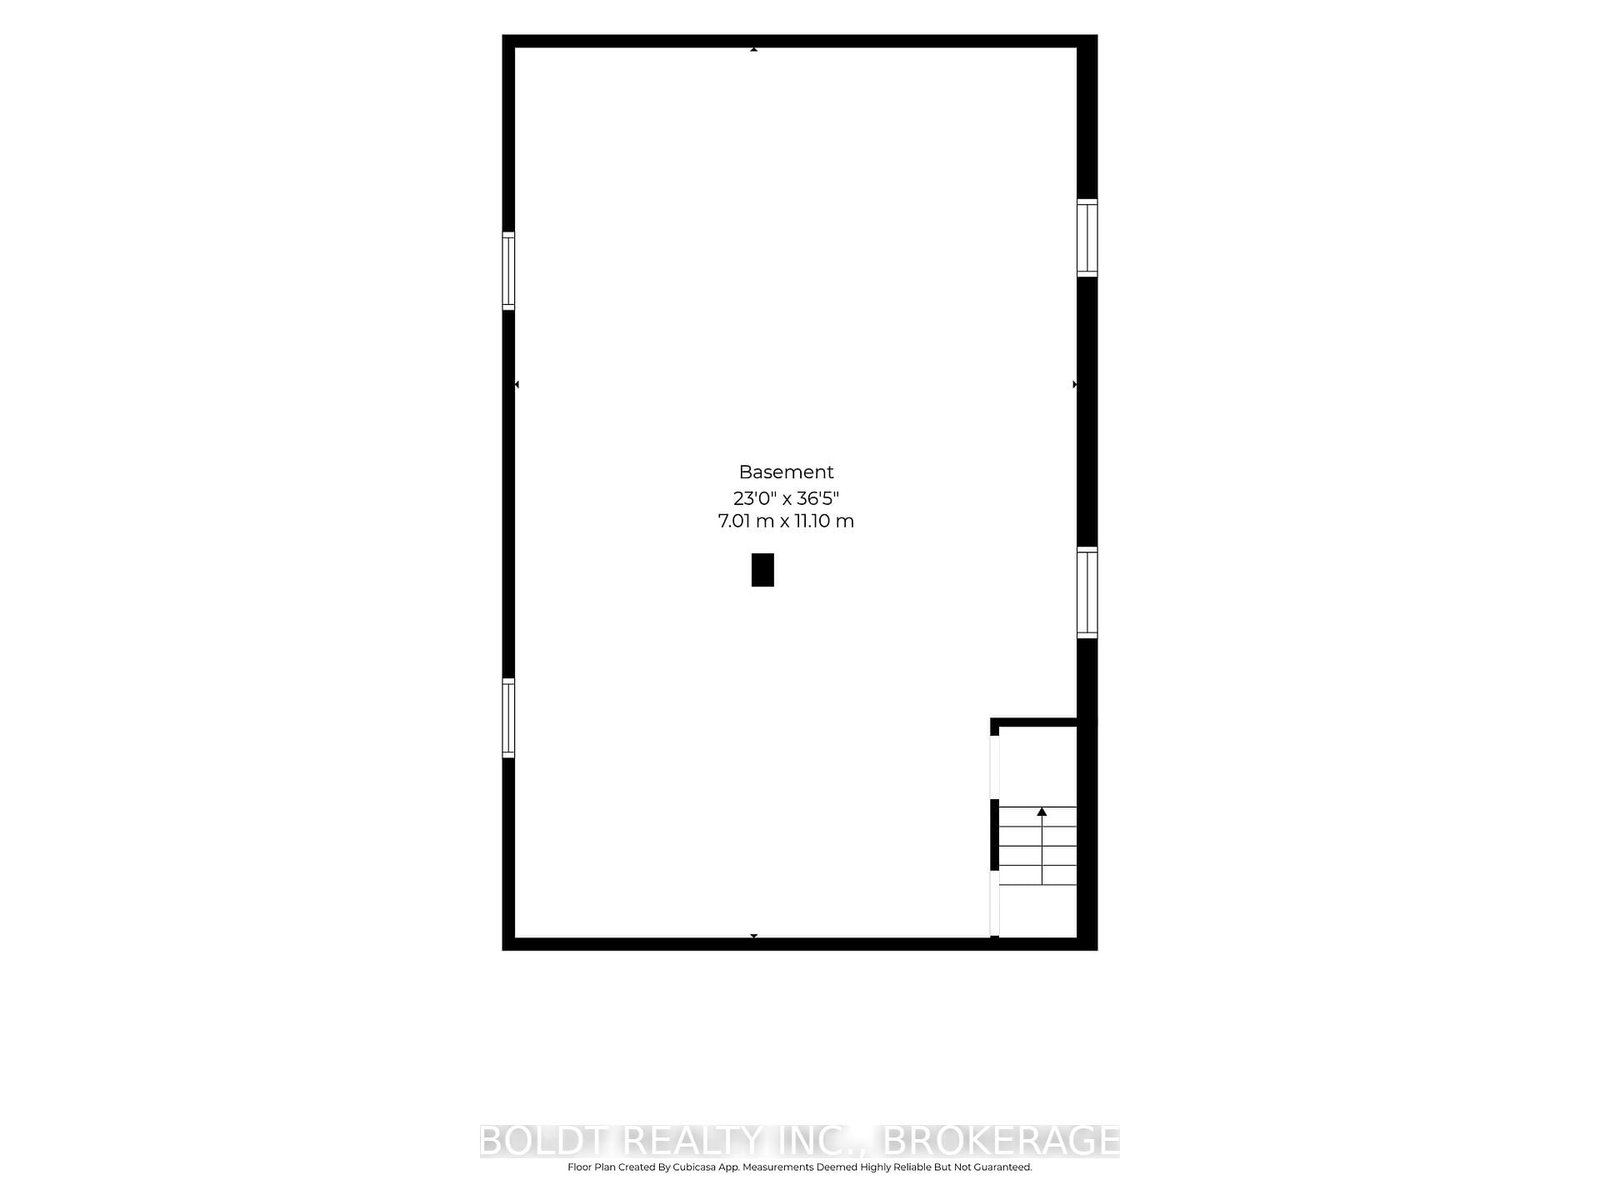
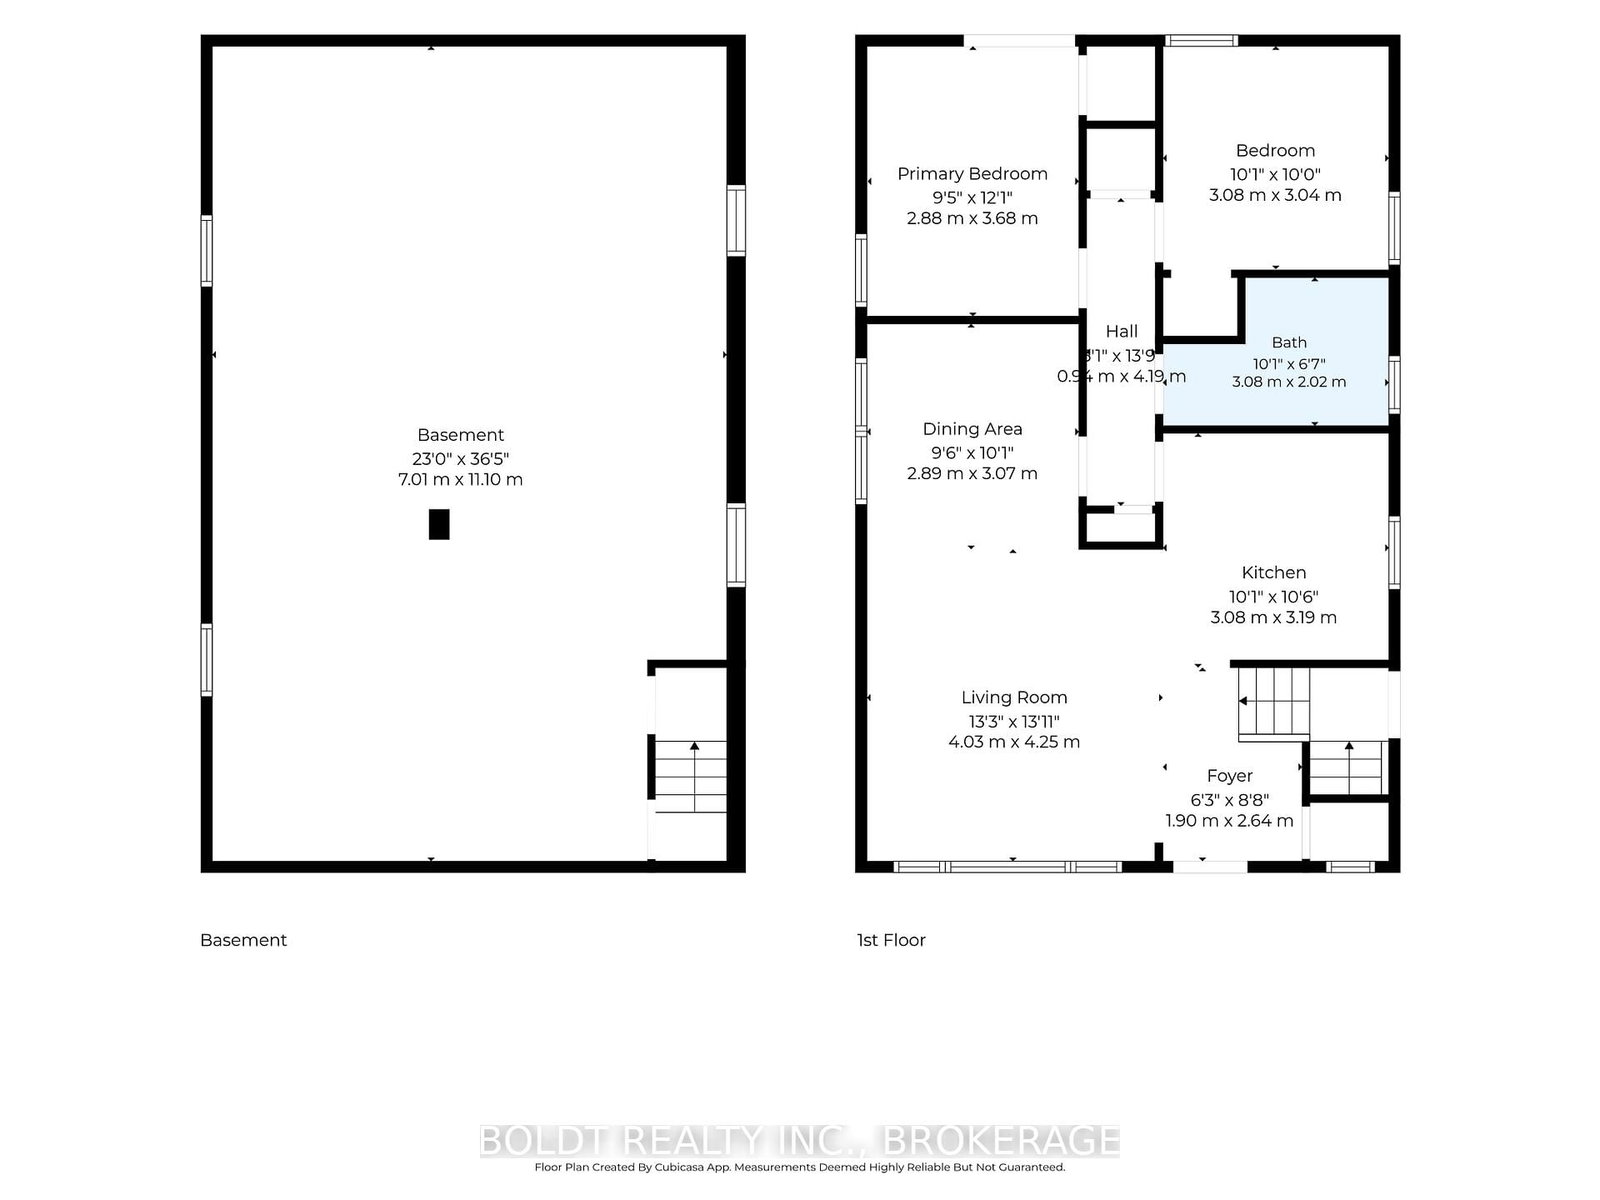
Welcome to 9 Woodgate Avenue, nestled in the highly sought-after Old Glenridge neighbourhood. This tastefully renovated bungalow marries classic character with contemporary styling and offers the ultimate ease of single-story living. Step inside to the airy, light-filled layout showcasing a blend of restored oak hardwood and unique 'leather' plank flooring underfoot. The kitchen has been updated with modern cabinetry, sleek quartz countertops and a central breakfast bar overlooking the living room/dining room; perfect for entertaining. Off a central hallway is a 3-piece bathroom with an attractive custom glass shower and two comfortable bedrooms overlooking the rear gardens. Sliding glass doors lead from the primary bedroom to a tiered deck; ideal for morning coffee, alfresco dining or weekend hosting. The fenced backyard offers a private retreat amongst perennial gardens with side access to the detached garage. A convenient side entrance off the driveway provides direct access to the home while also leading down to a full, unfinished basement with high ceilings; offering a blank canvas to design to meet your needs. Additional features include custom Hunter Douglas blinds, installation of a high efficiency furnace and gas water heater (2016) and eavestroughs/gutter guards (2018). Enjoy all that living in historic Glenridge offers, including being within a short distance to walking trails and parks, St. Catharines Golf and Country Club, First Ontario Performing Art Centre, Meridian Centre, downtown restaurants/shops and top tier schools with additional ease of access to Highway 406 for commuting.
Interior Details
Exterior Details
More Information
Property
Parking
Utilities
Data is supplied by the Toronto Regional Real Estate Board (TRREB) MLS® System. TRREB is the owner of the copyright in its MLS® System. Data is deemed reliable but is not guaranteed accurate by TRREB. The trademarks MLS®, Multiple Listing Service® and the associated logos are owned by The Canadian Real Estate Association (CREA) and identify the quality of services provided by real estate professionals who are members of CREA. Used under license.
Data was last updated Friday, August 28, 2026, 2:38:29 PM UTC.