1040 Greensview Drive, Lake of Bays, ON P1H2J6




Property Overview
- Detached Home Type
- House Building Type
- 21780 Sqft Lot Size
- FranklinCommunity
- 3 Beds
- 4 Full Baths
- Air Conditioning (Central) Cooling
- 0 Half Baths
- 8 Parking Space(s)
- 2026 Year Built
- — Property Taxes
- 71 days Days on Market
- X13469008 MLS® #
- $567 Price / Sqft
- Bungalow Style
Get instant answers about this home
Description
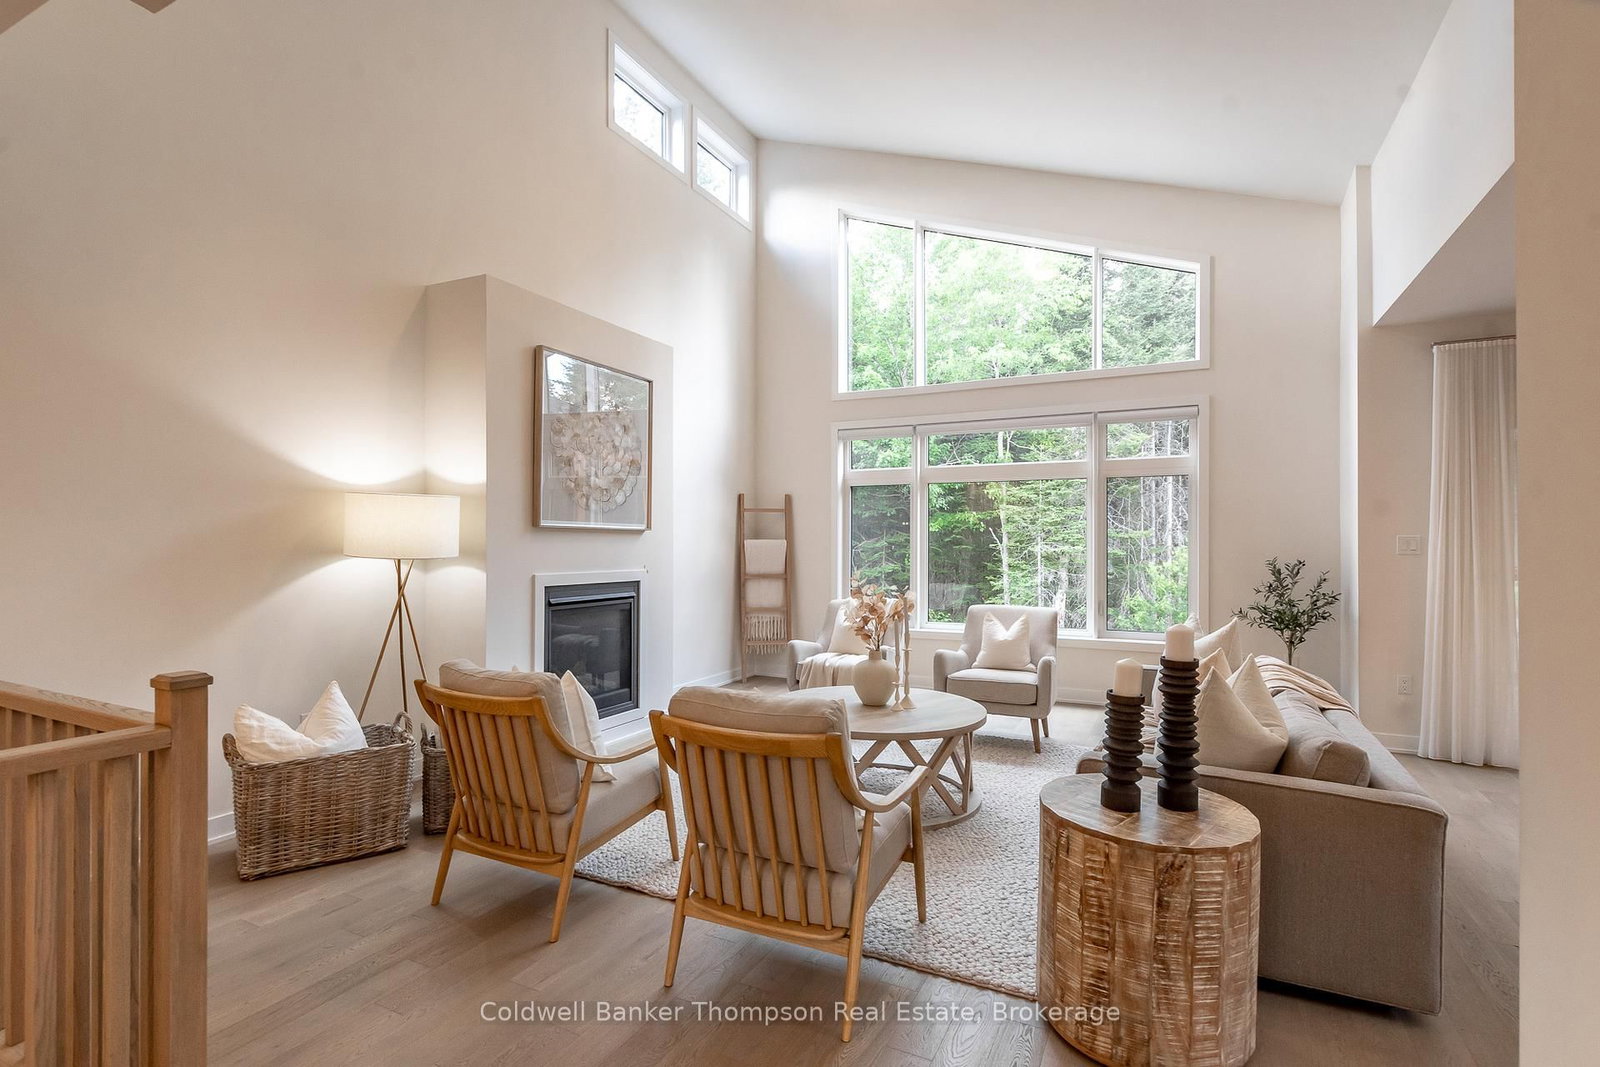
Located in the exclusive Northern Lights private executive community, this 2023 built 3 bedroom, 3.5 bathroom bungalow offers refined modern living on a private 1.5-acre setting. Striking curb appeal with a neutral exterior palette & an architectural roofline that creates soaring ceilings, oversized windows, & exceptional natural light throughout the home.A bright, spacious foyer welcomes you in with a convenient powder room located near the entry & a covered front porch that sets the tone for the home. The open-concept main living area is designed for everyday ease & entertaining, featuring an eat-in kitchen with matching Bosch appliances, abundant cabinetry, & thoughtful storage. The living room is anchored by a propane fireplace, creating a warm & inviting focal point.Sliding doors extend the living space into a screened-in Muskoka Room, allowing you to enjoy the outdoors in comfort through changing seasons. All three bedrooms feature their own private ensuites. The primary suite is a standout with a beautifully appointed 5-piece ensuite complete with an oversized glass shower, separate soaker tub, & double vanity.A combined laundry & mudroom offers direct interior access to the oversized double car garage, adding practical function to the layout. The full unfinished basement includes a bathroom rough-in, offering excellent potential for future living space.Ideally located just a short drive to the charming village of Dwight & the sandy shores & public boat launch of Lake of Bays, as well as a welcoming general store. In winter, enjoy quick access to Hidden Valley Ski Resort for skiing & year-round recreation. A rare opportunity to enjoy modern executive living in a peaceful community with year-round recreation just minutes away.
Interior Details
Exterior Details
More Information
Property
Parking
Utilities
Data is supplied by the Toronto Regional Real Estate Board (TRREB) MLS® System. TRREB is the owner of the copyright in its MLS® System. Data is deemed reliable but is not guaranteed accurate by TRREB. The trademarks MLS®, Multiple Listing Service® and the associated logos are owned by The Canadian Real Estate Association (CREA) and identify the quality of services provided by real estate professionals who are members of CREA. Used under license.
Data was last updated Friday, August 28, 2026, 2:37:05 PM UTC.