9656 Loyalist Pkwy, Bath, ON K0H1G0






Property Overview
- Detached Home Type
- House Building Type
- 580 Sqft Lot Size
- Greater NapaneeCommunity
- 1 Beds
- 2 Full Baths
- Air Conditioning (Wall Unit(s)) Cooling
- 0 Half Baths
- 20 Parking Space(s)
- 1975 Year Built
- — Property Taxes
- 72 days Days on Market
- X13469892 MLS® #
- $720 Price / Sqft
- Bungalow Style
Get instant answers about this home
Description
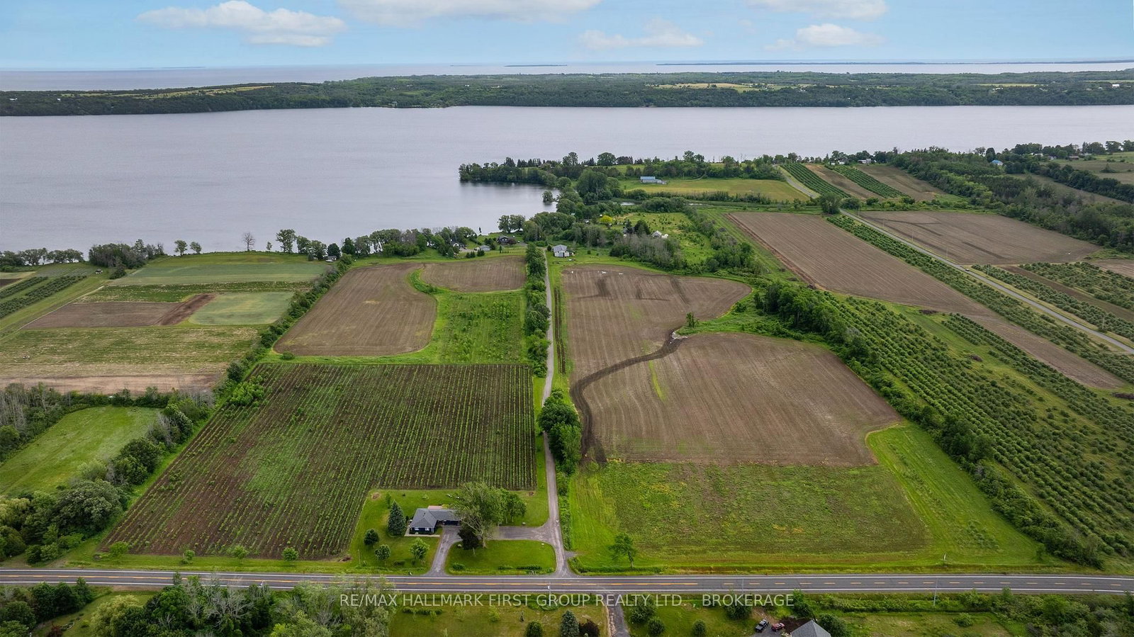
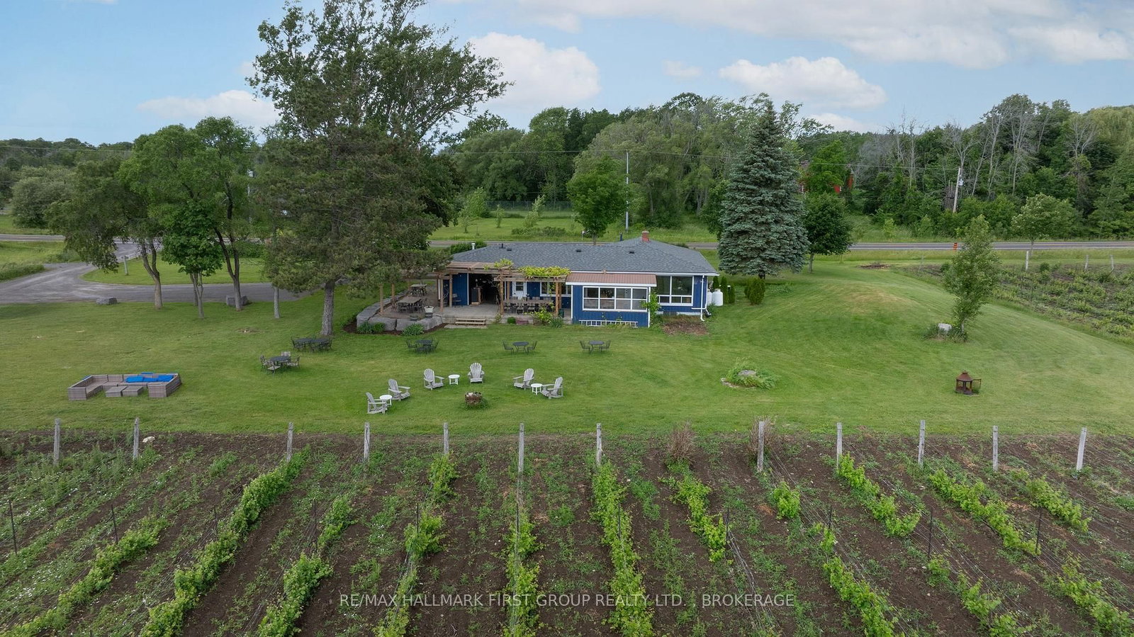
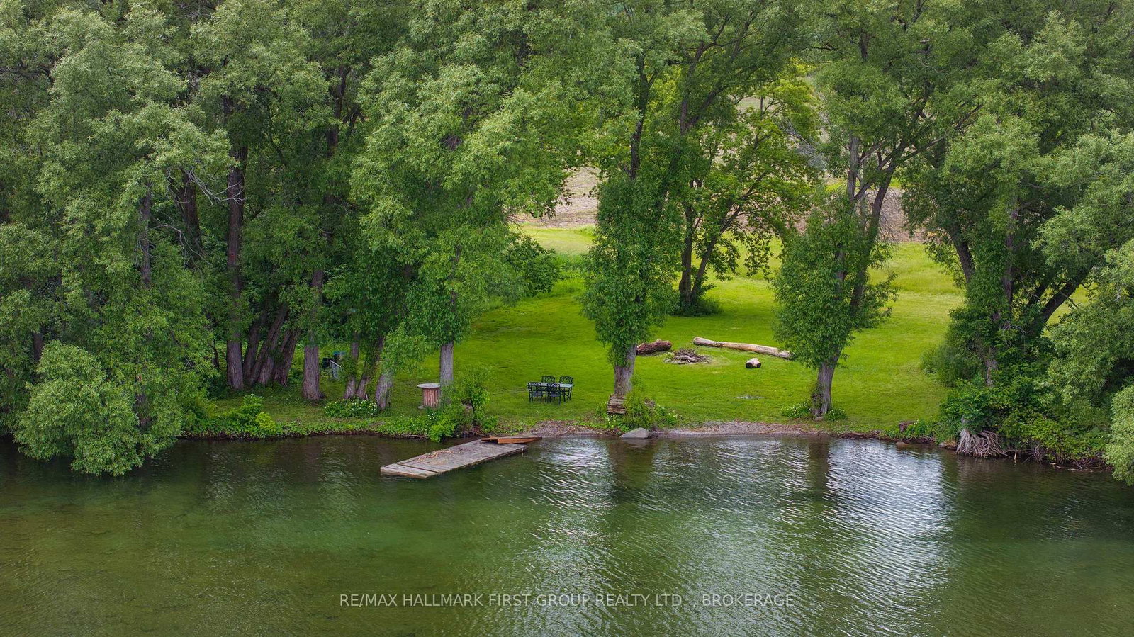
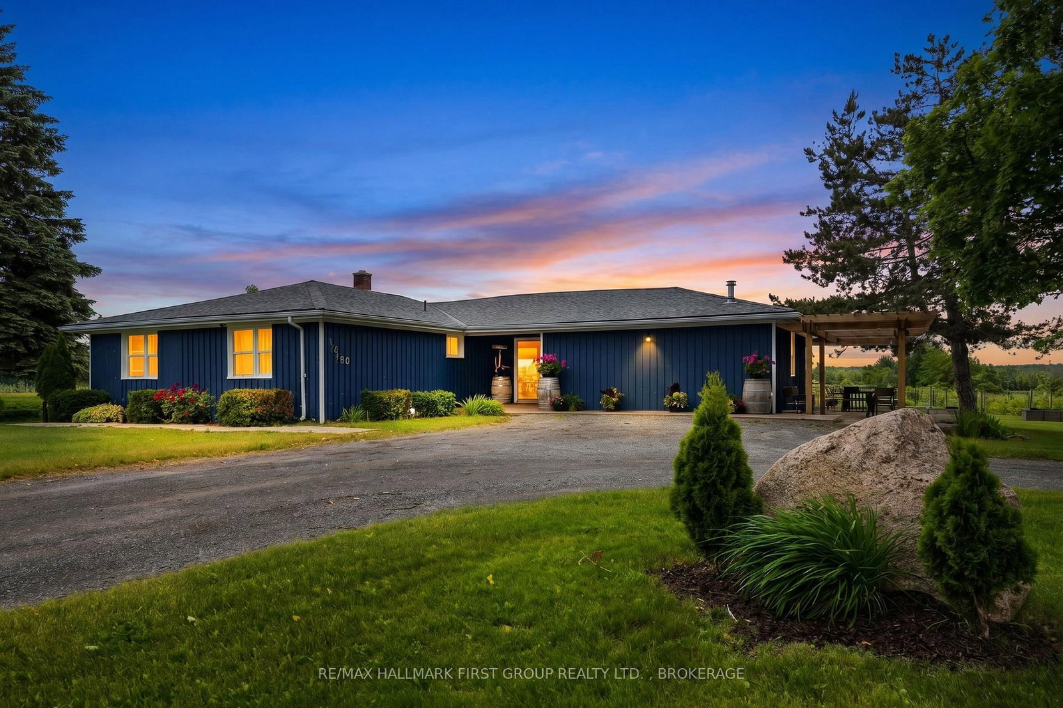
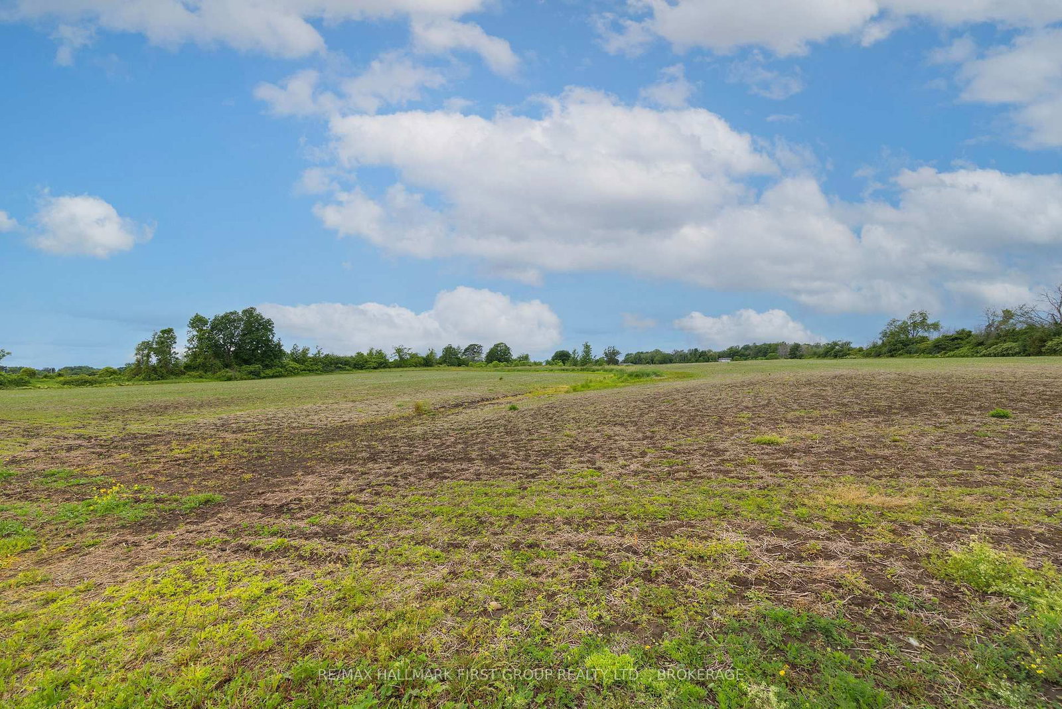
Welcome to an extraordinary waterfront vineyard estate offering an exceptional opportunity to own an established winery, hospitality venue, and income-generating property on nearly 54 picturesque acres. Part of PEC wine country it is ideally situated along the Loyalist Parkway and just minutes from the Glenora Ferry, this remarkable destination combines breathtaking scenery, a thriving business, and endless potential for future growth. Guests are welcomed into the charming tasting room and dining space, complete with a professional commercial kitchen and an established pizza operation that perfectly complements the winery experience. The inviting event grounds feature a beautiful outdoor entertaining area, creating an ideal setting for weddings, celebrations, corporate gatherings, and seasonal events. The property boasts approximately 10 acres of productive vineyards and a mature apple orchard supporting wine and cider production. A substantial barn near the waterfront offers impressive space for storage, production, expansion, or event use, with extensive power already available. Adding to the property's versatility is a separate self-contained apartment, providing valuable rental income, owner accommodation, or staff housing options. With stunning waterfront views, established vineyard operations, hospitality infrastructure, multiple revenue streams, and significant room for expansion, this is a truly unique investment in one of Ontario's most sought-after wine and tourism destinations. Whether you're an experienced vintner, entrepreneur, investor, or hospitality visionary, this exceptional property is ready for its next chapter.
Interior Details
Exterior Details
More Information
Property
Parking
Utilities
Data is supplied by the Toronto Regional Real Estate Board (TRREB) MLS® System. TRREB is the owner of the copyright in its MLS® System. Data is deemed reliable but is not guaranteed accurate by TRREB. The trademarks MLS®, Multiple Listing Service® and the associated logos are owned by The Canadian Real Estate Association (CREA) and identify the quality of services provided by real estate professionals who are members of CREA. Used under license.
Data was last updated Friday, August 28, 2026, 2:29:52 PM UTC.