Back to search
10071 Parkwood Drive, Rosedale, BC V0X1X1








Not a Bōde listing Contact the agent directly to book a viewing.
Property Overview
- Detached Home Type
- House Building Type
- 25265 Sqft Lot Size
- NoneCommunity
- 6 Beds
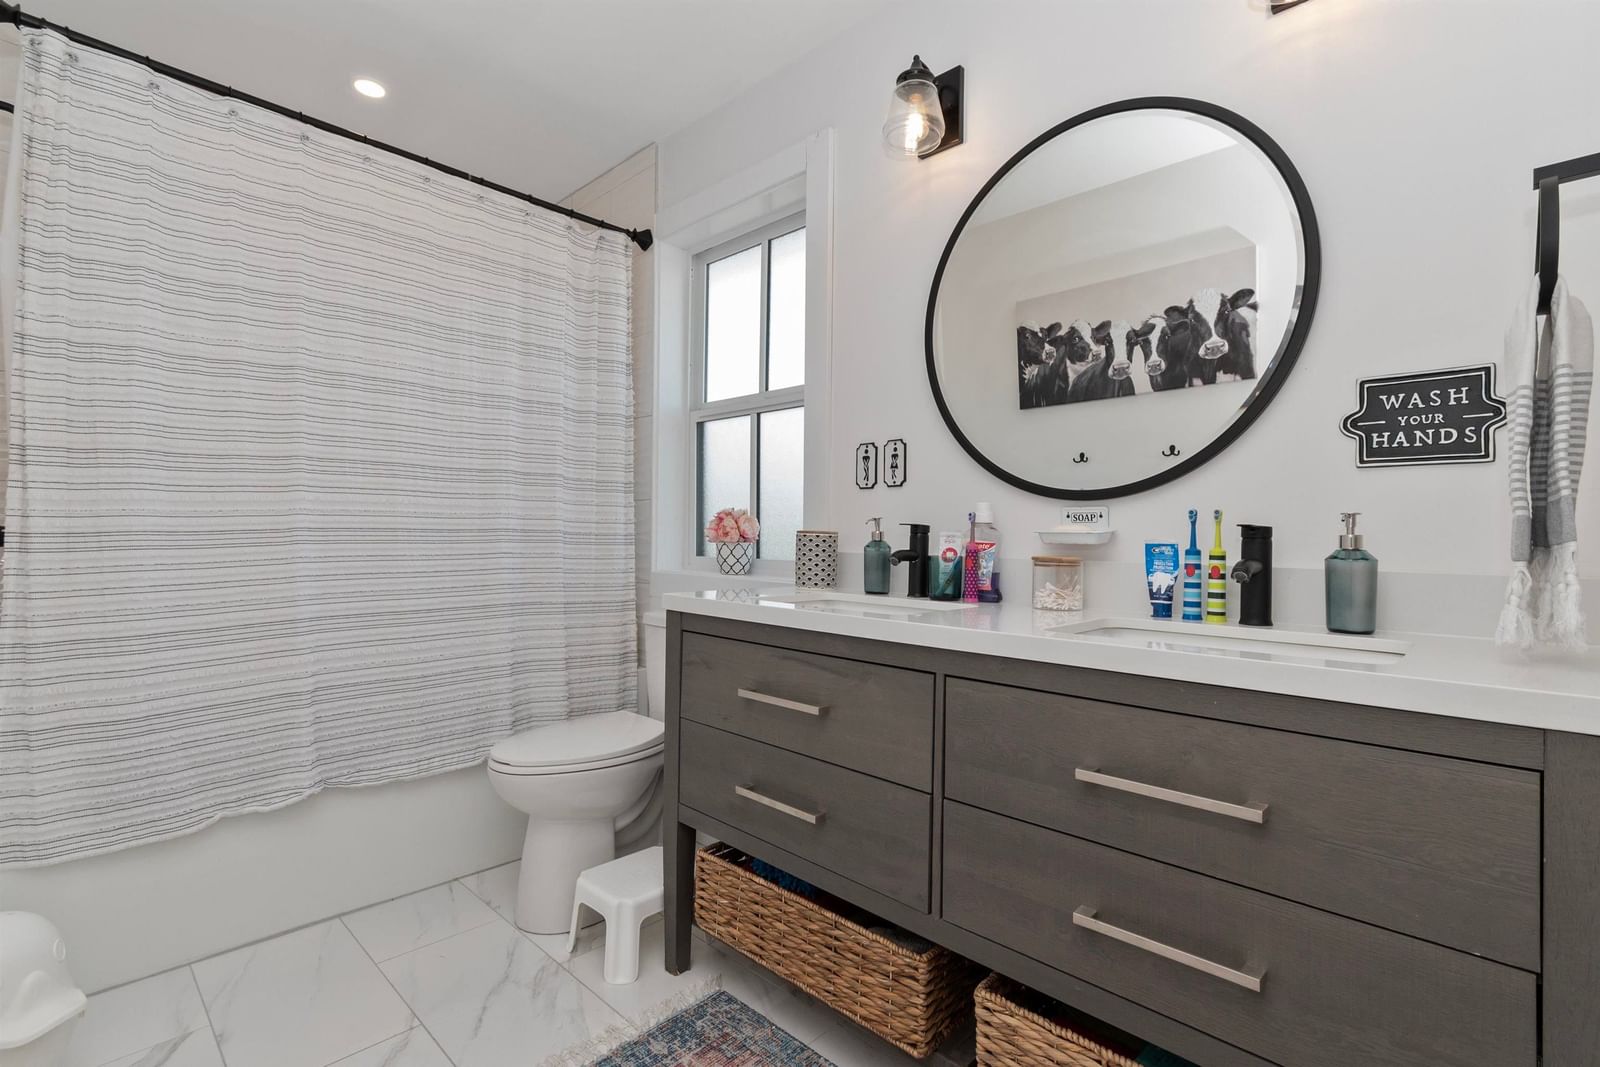
- 3 Full Baths
- Air Conditioning (Wall Unit(s)) Cooling
- 1 Half Baths
- 6 Parking Space(s)
- 2025 Year Built
- — Property Taxes
- 73 days Days on Market
- R3137725 MLS® #
- $355 Price / Sqft
- SBR-2 Land Use
- Two Storey Style
Ask Bōdie
Get instant answers about this home
Description
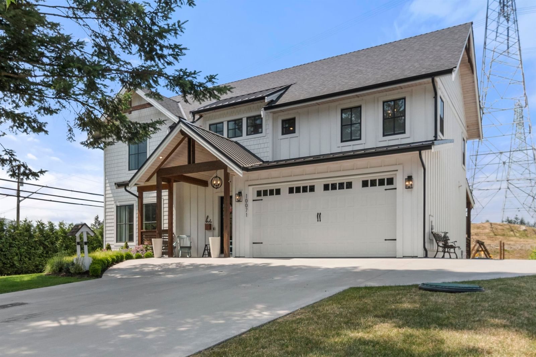
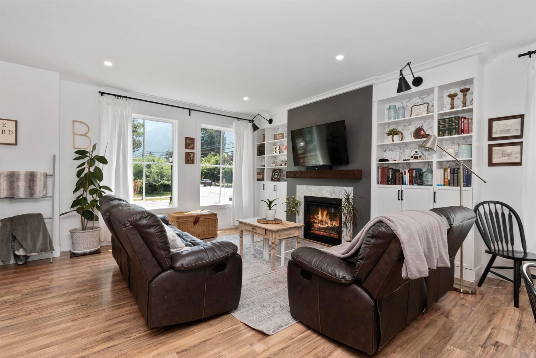
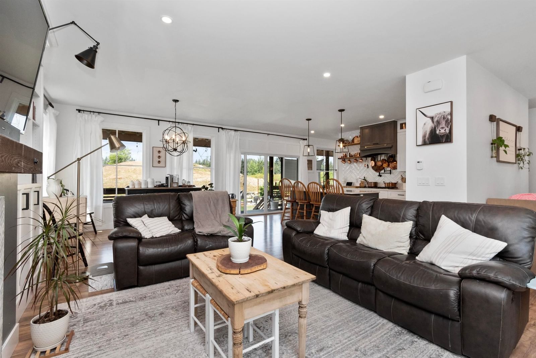
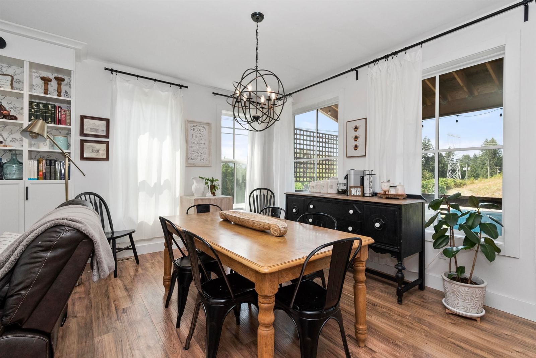
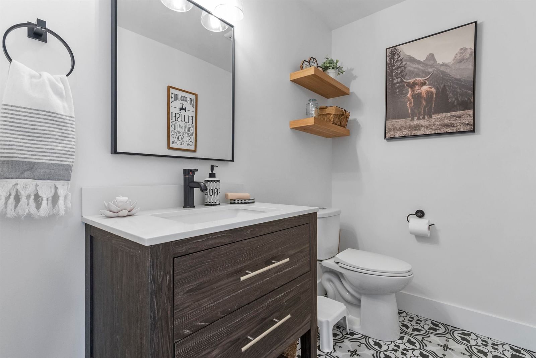
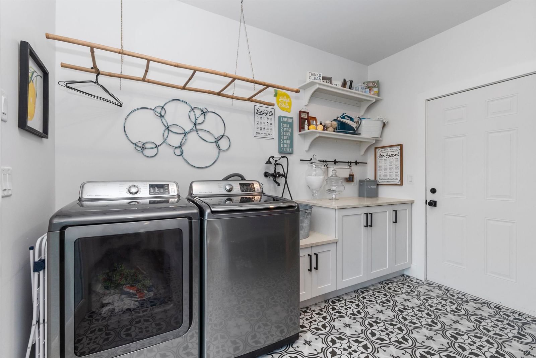
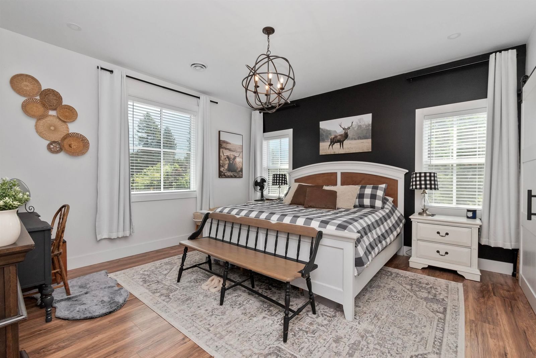
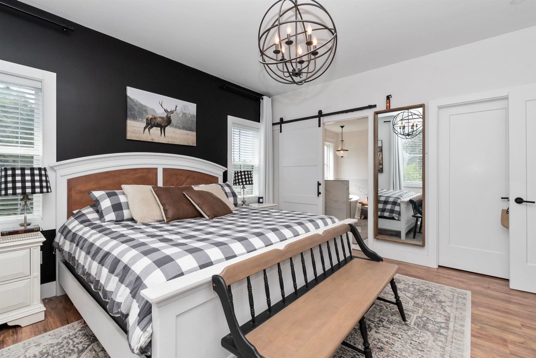
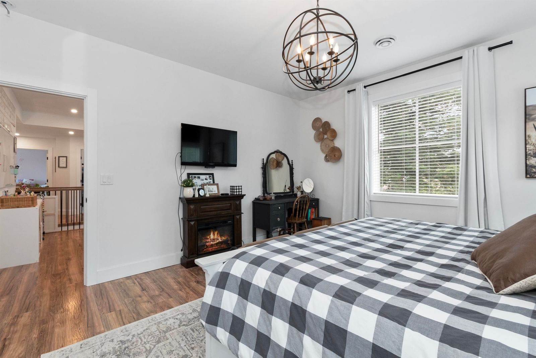
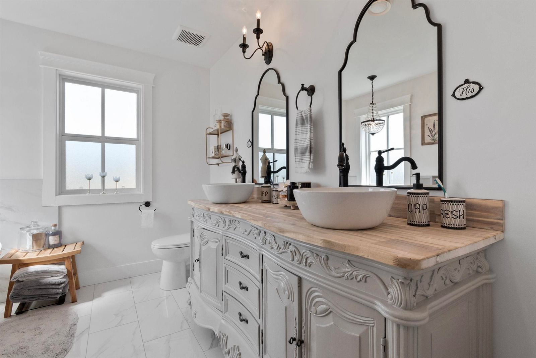
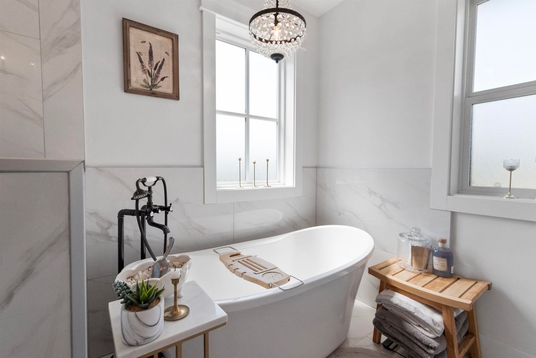
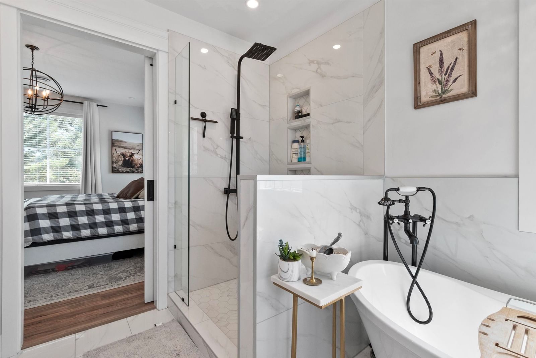
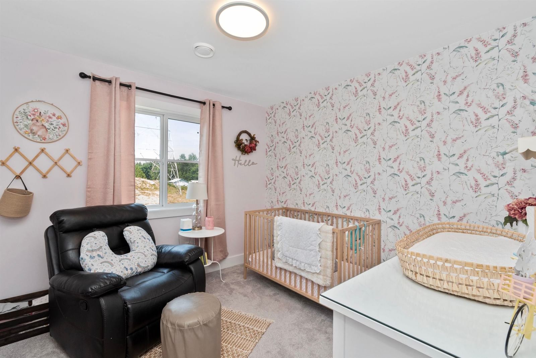
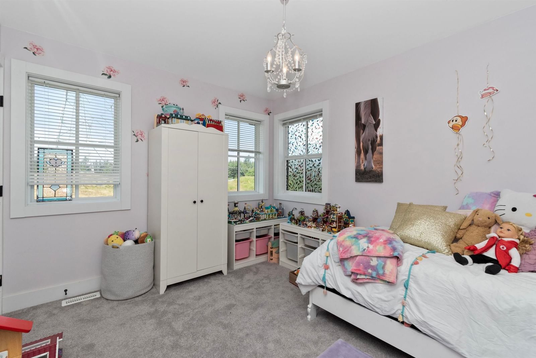
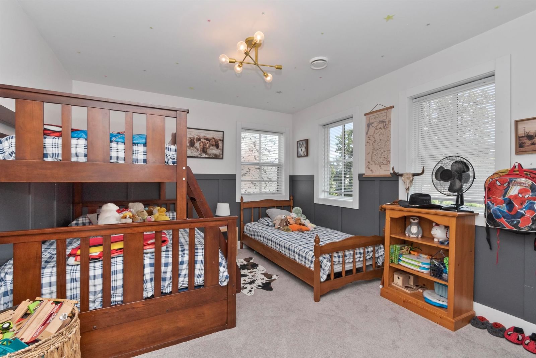
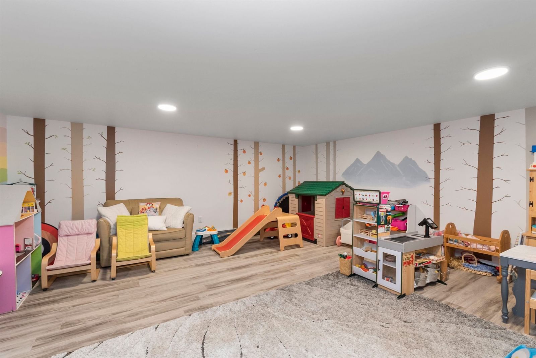
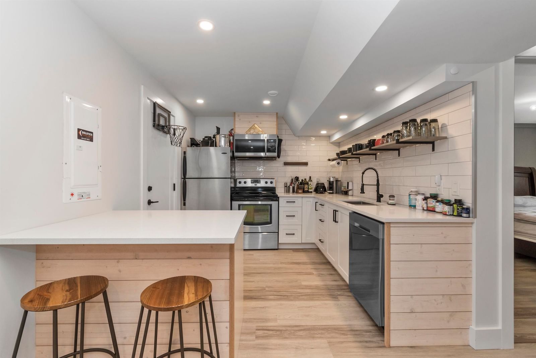
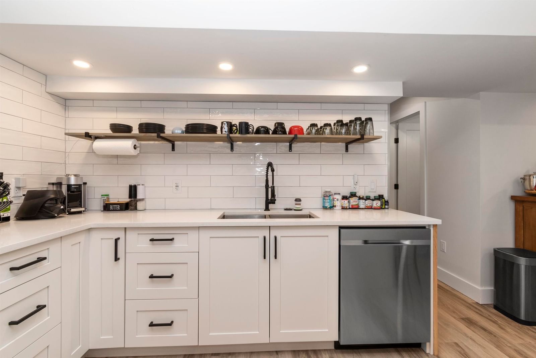
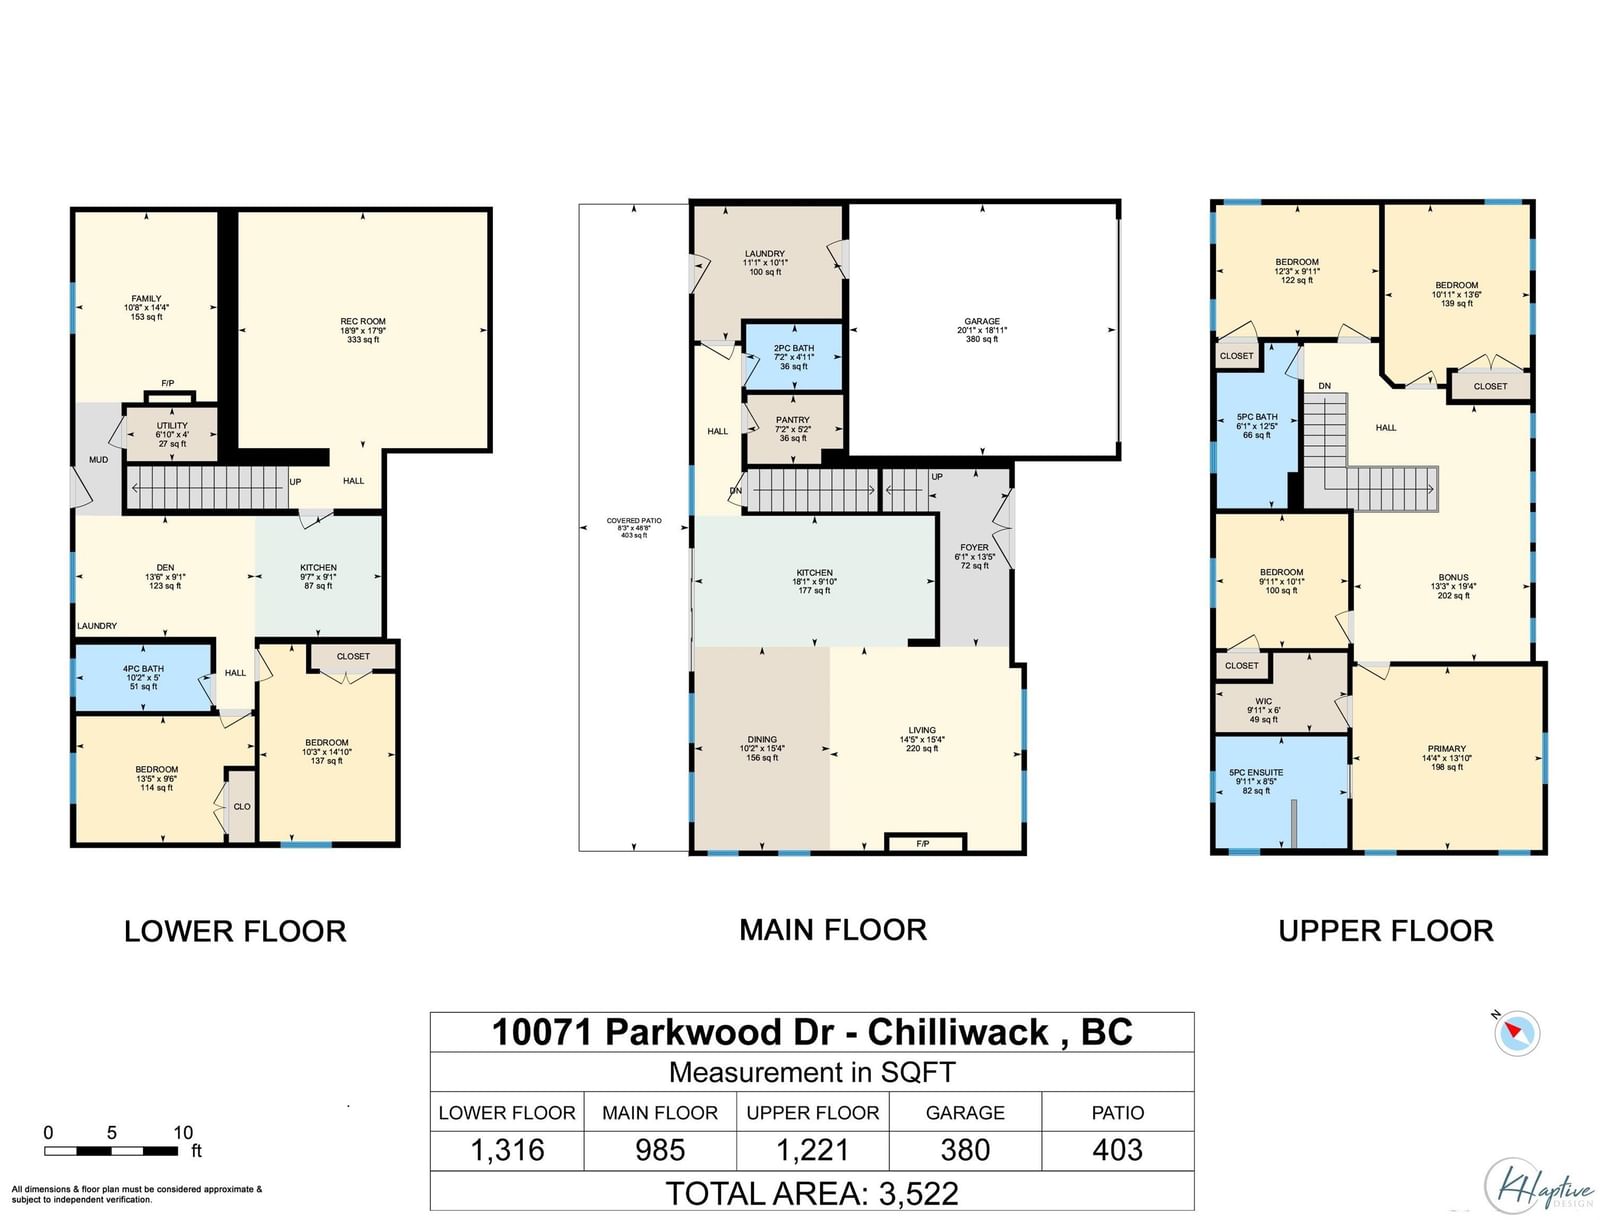
Set on a quiet street in desirable Rosedale, this owner-built 6 bed, 4 bath home delivers space, comfort, and flexibility on a private half-acre+ lot. The bright, open-concept main floor features a chef's kitchen with quartz countertops, double wall ovens, and a generous walk-in pantry. Upstairs, the spacious primary suite includes a walk-in closet and heated 5-piece ensuite, alongside 3 additional bedrooms and a large bonus room. The fully finished lower level features two additional bedrooms, a full bathroom, rec and family space. Outside, enjoy a covered patio, firepit area, and an expansive backyard. Central A/C
Interior Details
FlooringCarpet
HeatingSee Home Description
CoolingAir Conditioning (Wall Unit(s))
Number of fireplaces1
Basement detailsFinished
Basement featuresFull
Appliances includedDishwasher, Refrigerator, Electric Stove, Microwave
Exterior Details
ExteriorWood Siding
Number of finished levels2
Exterior featuresFrame - Wood
Construction typeWood Frame
Roof typeAsphalt Shingles
Foundation typeConcrete
More Information
Property
Community featuresNone
HOA fee includesSee Home Description
Parking
Parking space includedYes
Total parking6
Parking featuresNo Garage
This REALTOR.ca listing content is owned and licensed by REALTOR® members of The Canadian Real Estate Association.