27 Creekstone Walk SW, Calgary, AB T2X5M7
$579,900
Beds

3

Baths

2.5

Community

Creekstone

Property Overview

  • Home Type

    Semi-Detached

  • Community

    Creekstone

  • Beds

    3

  • Heating

    Natural Gas

  • Full Baths

    2

  • Cooling

    None

  • Half Baths

    1

  • Parking Space(s)

    2

  • Year Built

    2026

  • Time on Bōde

    0 days

  • MLS® #

    N/A

  • Bōde ID

    21120900

  • Style

    Two Storey

Owner's Highlights

Collapse

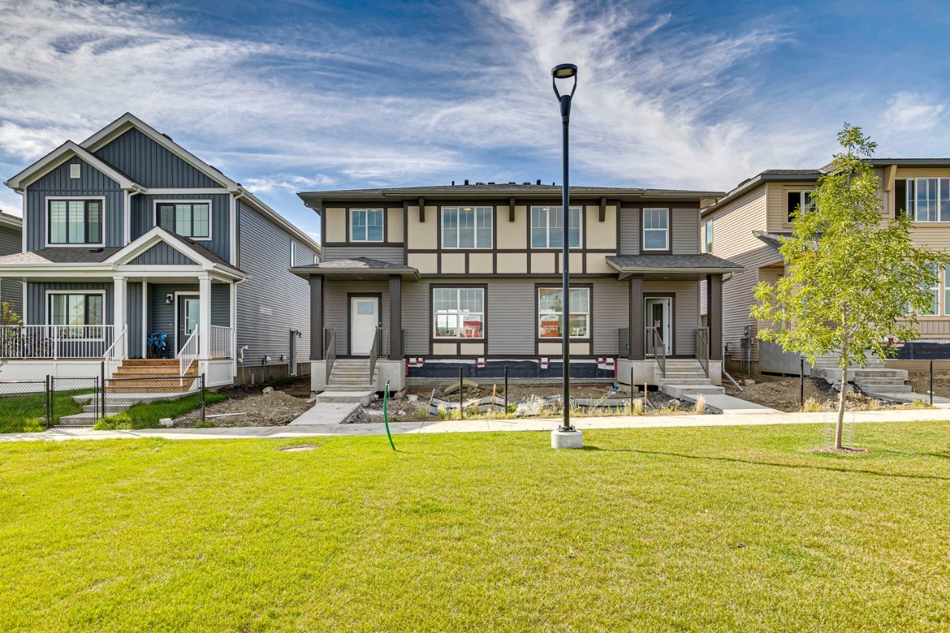
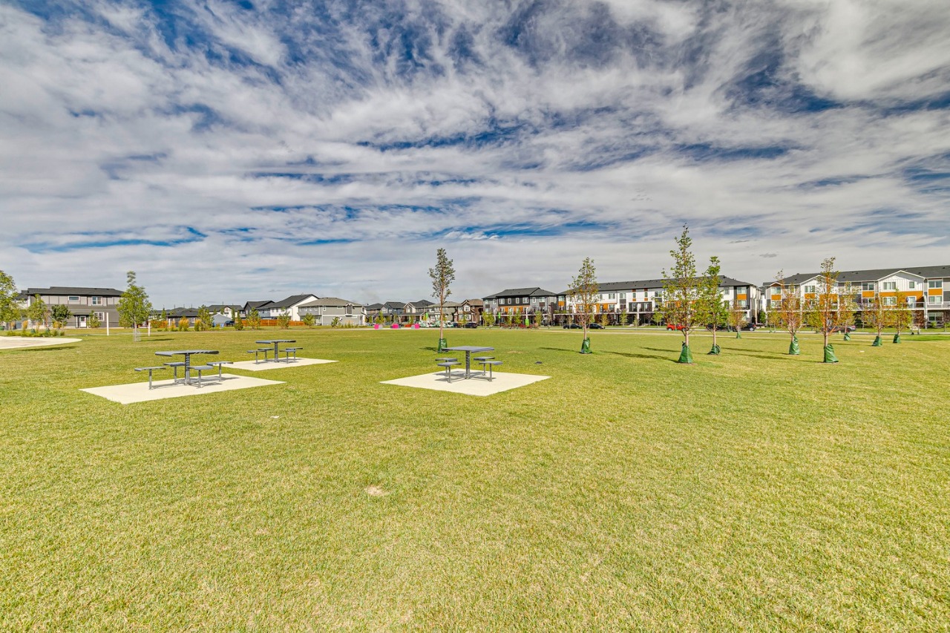
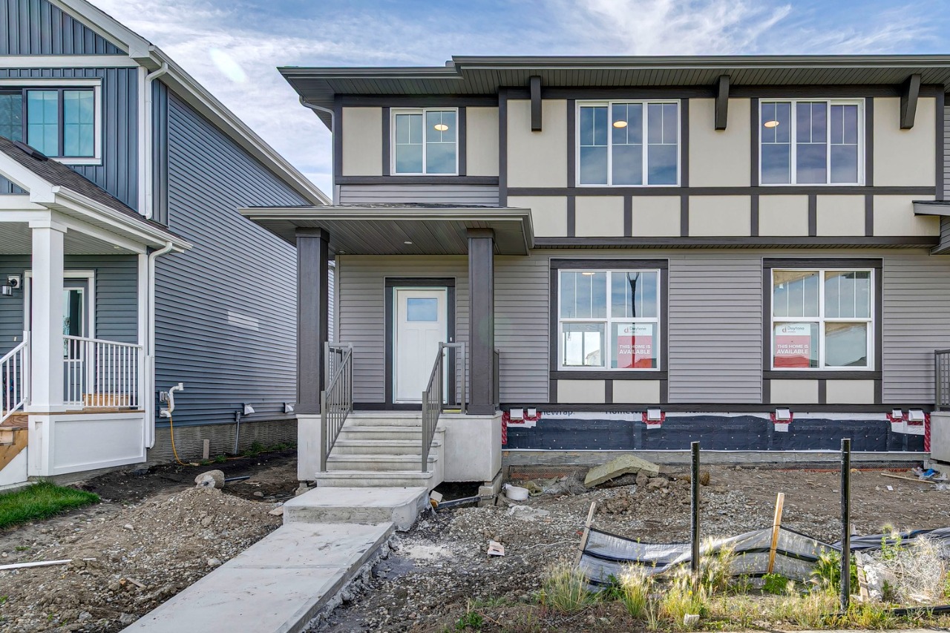
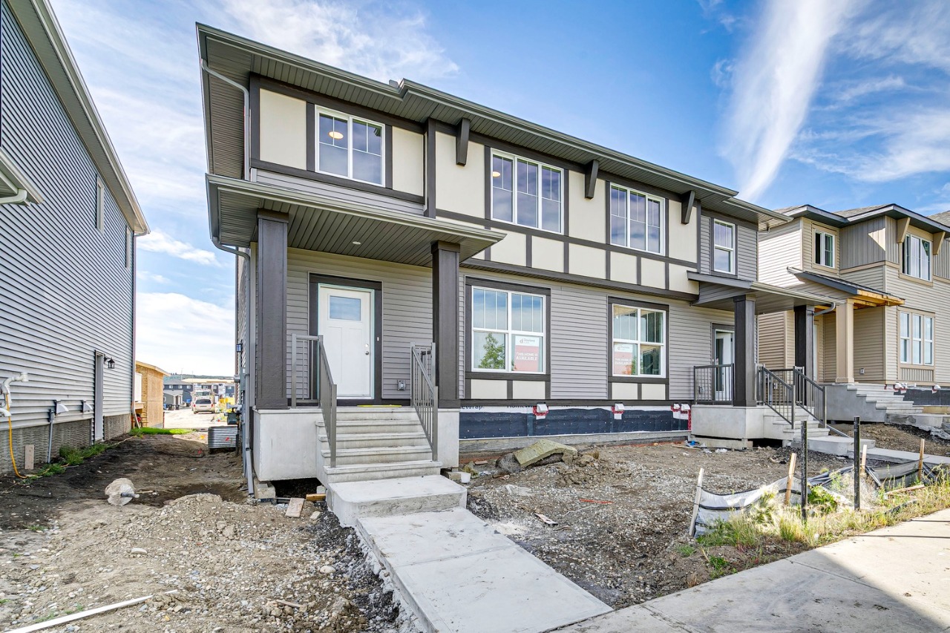
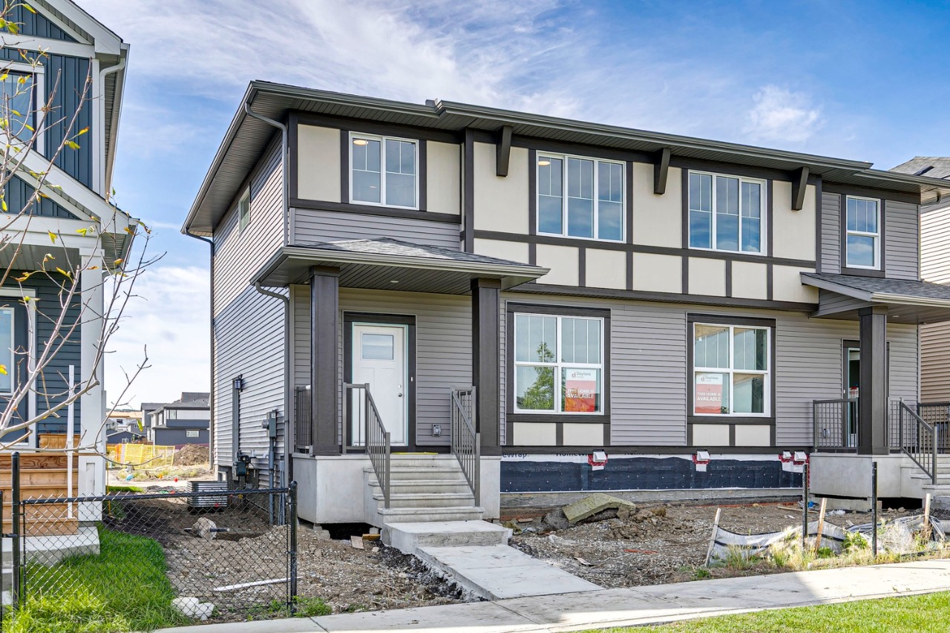
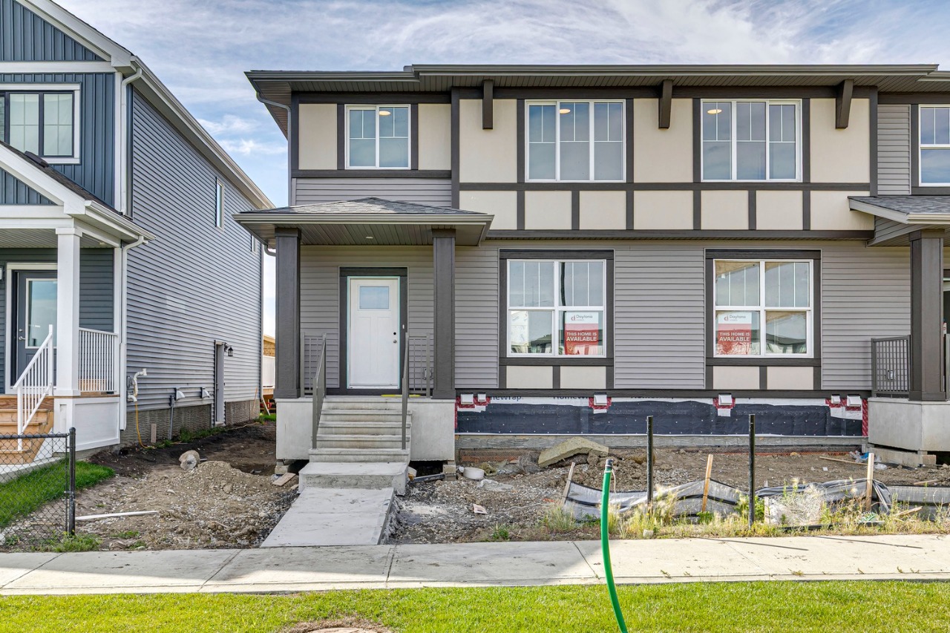
Open Concept with central kitchen, Front porch facing Greenspace, gravel parking pad, rear lane, 2nd floor flex space, Side Entry

Description

Collapse

Discover an exceptional opportunity in this prime location facing onto a greenspace in the final phase of the Community of Creekstone. Excellent for first time homebuyers, downsizers, or growing families. The open-concept main floor features a central kitchen that anchors the living and dining spaces, creating a bright and functional layout ideal for everyday living and entertaining. Upstairs feature 3 spacious bedrooms, upper laundry and a convenient flex area for a variety of uses. . At the rear, a large back yard and a convenient gravel parking pad provides easy access off the rear lane. A separate side entry ads flexibility for future development potential. Discover this beautiful SW community with great access to greenspace, schools and amenities.

Estimated buyer fees

List price$579,900
Typical buy-side realtor$10,699
Bōde$0
Saving with Bōde$10,699

When you're empowered to buy your own home, you don't need an agent. And no agent means no commission. We charge no fee (to the buyer or seller) when you buy a home on Bōde, saving you both thousands.

Interior Details

Expand

  • Interior features

    Double Vanity, Kitchen Island, Pantry, Quartz countertops, Separate Entrance

  • Flooring

    Ceramic Tile, Carpet, Vinyl Plank

  • Heating

    One Furnace

  • Cooling

    None

  • Number of fireplaces

    0

  • Basement details

    Unfinished

  • Basement features

    Full

  • Suite status

  • Suite

  • Appliances included

    Dishwasher, Electric Range, Microwave, Refrigerator

Exterior Details

Expand

  • Exterior

    Stone, Vinyl Siding

  • Number of finished levels

    2

  • Exterior features

    Porch

  • Construction type

    Wood Frame

  • Roof type

    Asphalt Shingles

  • Foundation type

    Concrete

More Information

Expand

Property

  • Community features

    Street Lights, Shopping Nearby, Schools Nearby

  • Out buildings

    None

  • Lot features

    Back Lane

  • Front exposure

    East

  • Multi-unit property?

    No

  • HOA fee

Parking

  • Parking space included

    Yes

  • Total parking

    2

  • Parking features

    2 Outdoor Stalls

Utilities

  • Water supply

    Municipal / City

This REALTOR.ca listing content is owned and licensed by REALTOR® members of The Canadian Real Estate Association.