130 Pemberton Avenue, Toronto, ON M2M1Y7




Property Overview
- Detached Home Type
- House Building Type
- 21780 Sqft Lot Size
- Newtonbrook EastCommunity
- 9 Beds
- 10 Full Baths
- Air Conditioning (Central) Cooling
- 0 Half Baths
- 6 Parking Space(s)
- 2026 Year Built
- — Property Taxes
- 72 days Days on Market
- C13461884 MLS® #
- $1,026 Price / Sqft
- Two Storey Style
Get instant answers about this home
Description
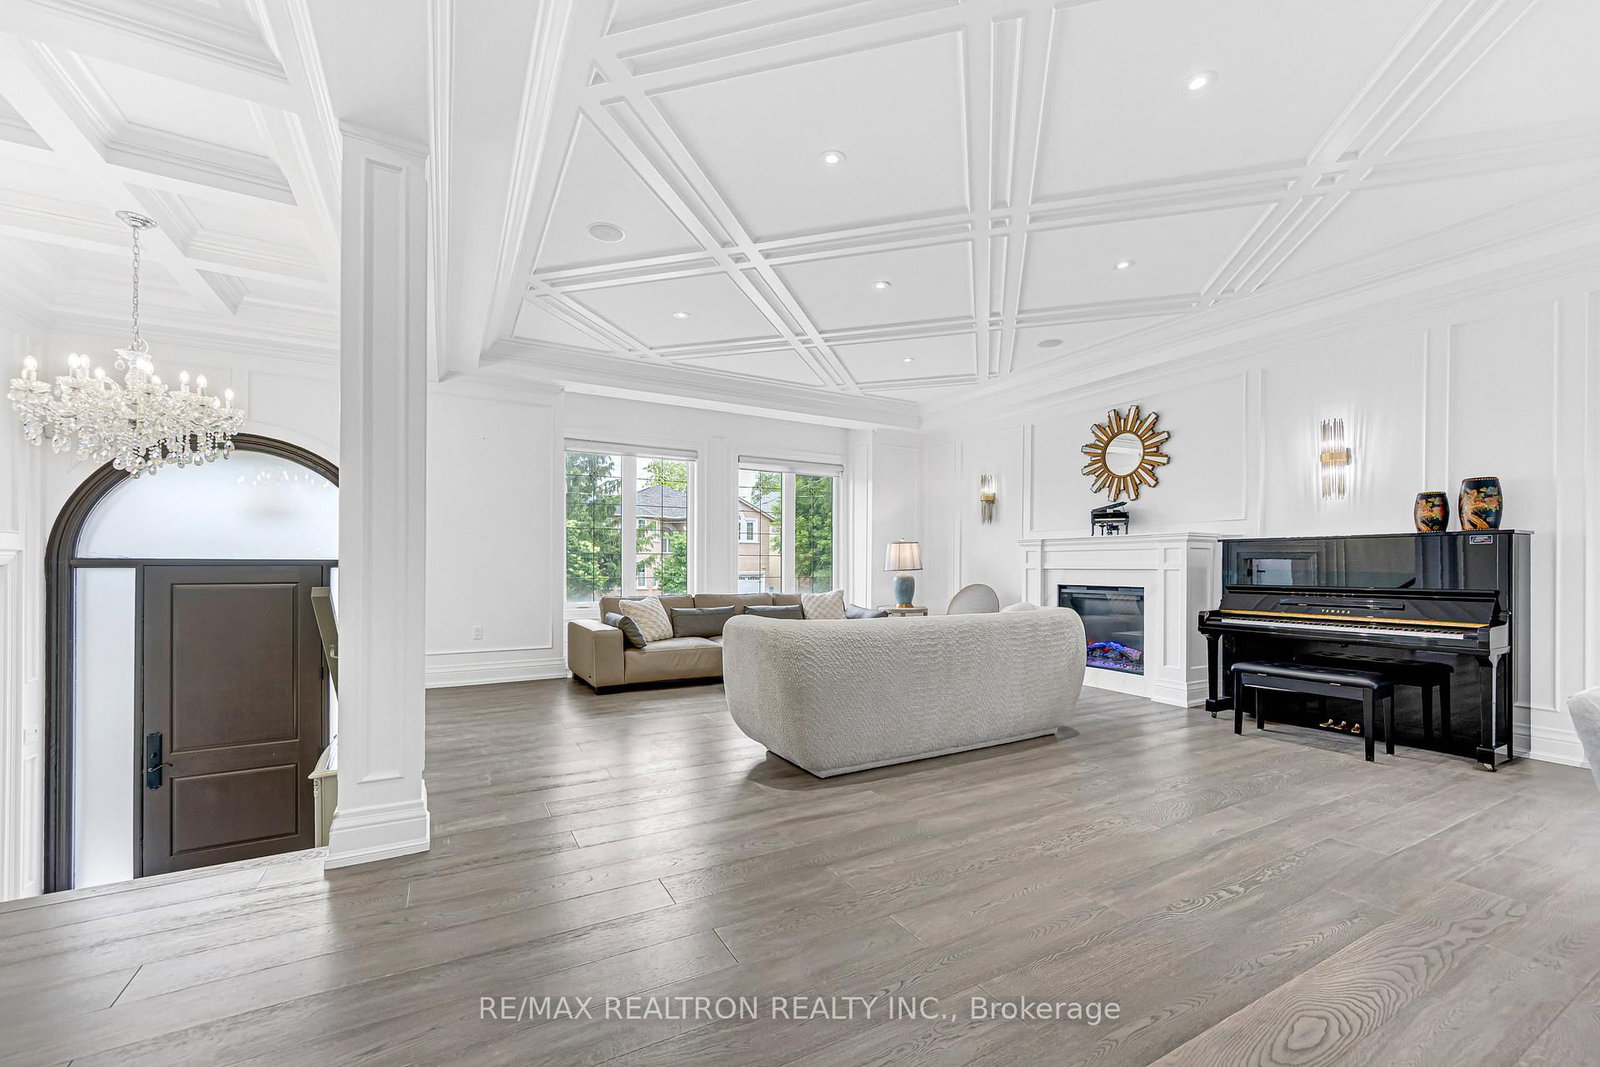
Magnificent Custom-Built Residence On A Premium 50' x 148' Lot In The Heart Of Willowdale. Just Over Three Years New (Built 2022), This Approx. 4,400 s.f. Masterpiece Offers 5+4 Bedrooms And 10 Washrooms Across Three Beautifully Finished Levels, Complete With A Private Two-Door ELEVATOR Servicing Every Floor. Step Into A Bright, Open-Concept Main Floor Featuring Soaring 10' Ceilings, Oversized Windows, A Gracious Living/Dining Room With Built-In Speakers, And A Main-Floor Library/Den Perfect For A Home Office. The Gourmet Chef's Kitchen Is Appointed With Panelled Built-In Appliances, A Centre Island, And A Sunlit Breakfast Area That Opens To The Walk-Out Family Room - Anchored By A Gas Fireplace And Coffered Ceiling - Leading To The Sundeck And Deep, Private Backyard Ideal For Entertaining. The Second Level Boasts Five Generous Bedrooms, Each With Its Own Ensuite And Hardwood Flooring, Plus A Spacious Primary Retreat With A 6-Piece Spa Ensuite And Fireplace. A Convenient Second-Floor Laundry And An Oversized Skylight Flooding The Stairwell In Natural Light Complete The Upper Level. The Separate-Entrance Walk-Up Basement Delivers Approx. 2,200 Sq Ft Of Income Or In-Law Potential, Featuring Its Own Kitchen With Quartz Counters, Four Bedrooms, Four Washrooms, And A Second Set Of Laundry. Designer Finishes Run Throughout, Including Rich Hardwood Floors, Coffered & Moulded Ceilings, Pot Lights, Built-In Speakers, Central Vacuum, Skylights, Two Furnaces, Two A/C Units, And Multiple Fireplaces. Set On A Quiet, Family-Friendly Street Yet Steps To Yonge & Finch Subway (Line 1 Direct Downtown), The Finch GO/VIVA Bus Terminal, Top-Ranked Schools (Earl Haig Secondary School), Shopping, Restaurants & Parks. Minutes To Hwy 401, 404 & The DVP. One Of The Largest And Most Versatile Homes In The Area - Live In Refined Luxury With Built-In Income Potential. A Rare Offering That Truly Has It All.
Interior Details
Exterior Details
More Information
Property
Parking
Utilities
Data is supplied by the Toronto Regional Real Estate Board (TRREB) MLS® System. TRREB is the owner of the copyright in its MLS® System. Data is deemed reliable but is not guaranteed accurate by TRREB. The trademarks MLS®, Multiple Listing Service® and the associated logos are owned by The Canadian Real Estate Association (CREA) and identify the quality of services provided by real estate professionals who are members of CREA. Used under license.
Data was last updated Friday, August 28, 2026, 2:29:07 PM UTC.