58 Forest Gate Way, Ottawa, ON K2G6P4




Property Overview
- Detached Home Type
- House Building Type
- 5692 Sqft Lot Size
- Barrhaven EastCommunity
- 3 Beds
- 3 Full Baths
- Air Conditioning (Central) Cooling
- 0 Half Baths
- 4 Parking Space(s)
- 2010 Year Built
- — Property Taxes
- 72 days Days on Market
- X13461256 MLS® #
- $726 Price / Sqft
- Bungalow Style
Get instant answers about this home
Description
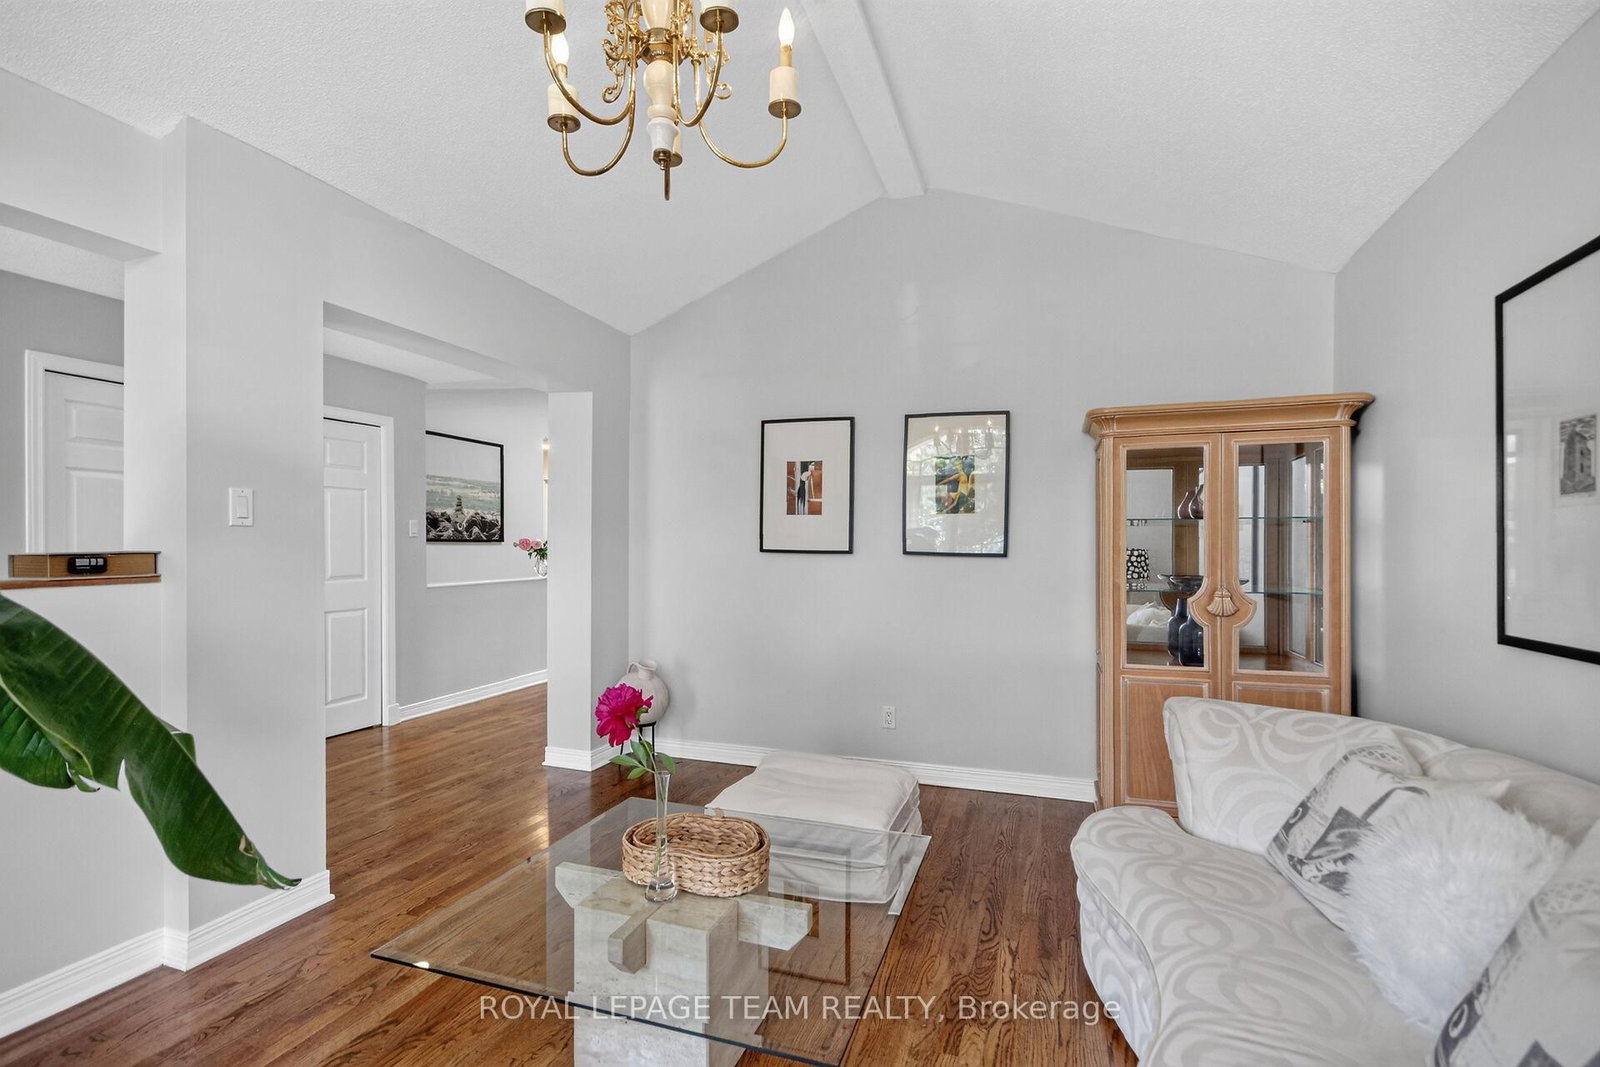
Rarely offered and absolutely stunning, this 3 bedroom, 3 bathroom bungalow is situated on a premium lot with no rear neighbours, backing onto a tranquil forested area that provides exceptional privacy and picturesque year-round views. Designed for both comfortable family living and entertaining, the bright open-concept layout features a formal living room and dining room, complemented by a beautifully renovated gourmet kitchen boasting quartz countertops, high-end stainless steel appliances, and a separate eating area. The kitchen overlooks a warm and inviting family room with breathtaking views of the beautifully landscaped backyard. The main level also offers a spacious primary retreat complete with a walk-in closet and a luxurious 3-piece ensuite. Two additional generously sized bedrooms, a renovated main bathroom and a convenient laundry/mudroom complete the level. The expansive fully finished basement provides incredible additional living space with two large recreation rooms, a spacious workshop and a third 3-piece bathroom. Step outside to your own private backyard oasis. Extensively landscaped from front to back, the property features elegant interlock walkways, a large interlock patio with a pergola, beautifully designed flower beds, mature shrubs and trees, a storage shed and a fully fenced yard. With its premium setting, exceptional updates, and meticulous attention to detail throughout, this is a truly special home that rarely becomes available.
Interior Details
Exterior Details
More Information
Property
Parking
Utilities
Data is supplied by the Toronto Regional Real Estate Board (TRREB) MLS® System. TRREB is the owner of the copyright in its MLS® System. Data is deemed reliable but is not guaranteed accurate by TRREB. The trademarks MLS®, Multiple Listing Service® and the associated logos are owned by The Canadian Real Estate Association (CREA) and identify the quality of services provided by real estate professionals who are members of CREA. Used under license.
Data was last updated Friday, August 28, 2026, 2:35:38 PM UTC.