1952 Edenvale Crescent, Burlington, ON L7P3L9





Property Overview
- Detached Home Type
- House Building Type
- 8236 Sqft Lot Size
- TyandagaCommunity
- 3 Beds
- 4 Full Baths
- Air Conditioning (Central) Cooling
- 0 Half Baths
- 6 Parking Space(s)
- 1995 Year Built
- — Property Taxes
- 72 days Days on Market
- W13462964 MLS® #
- $774 Price / Sqft
- Two Storey Style
Get instant answers about this home
Description
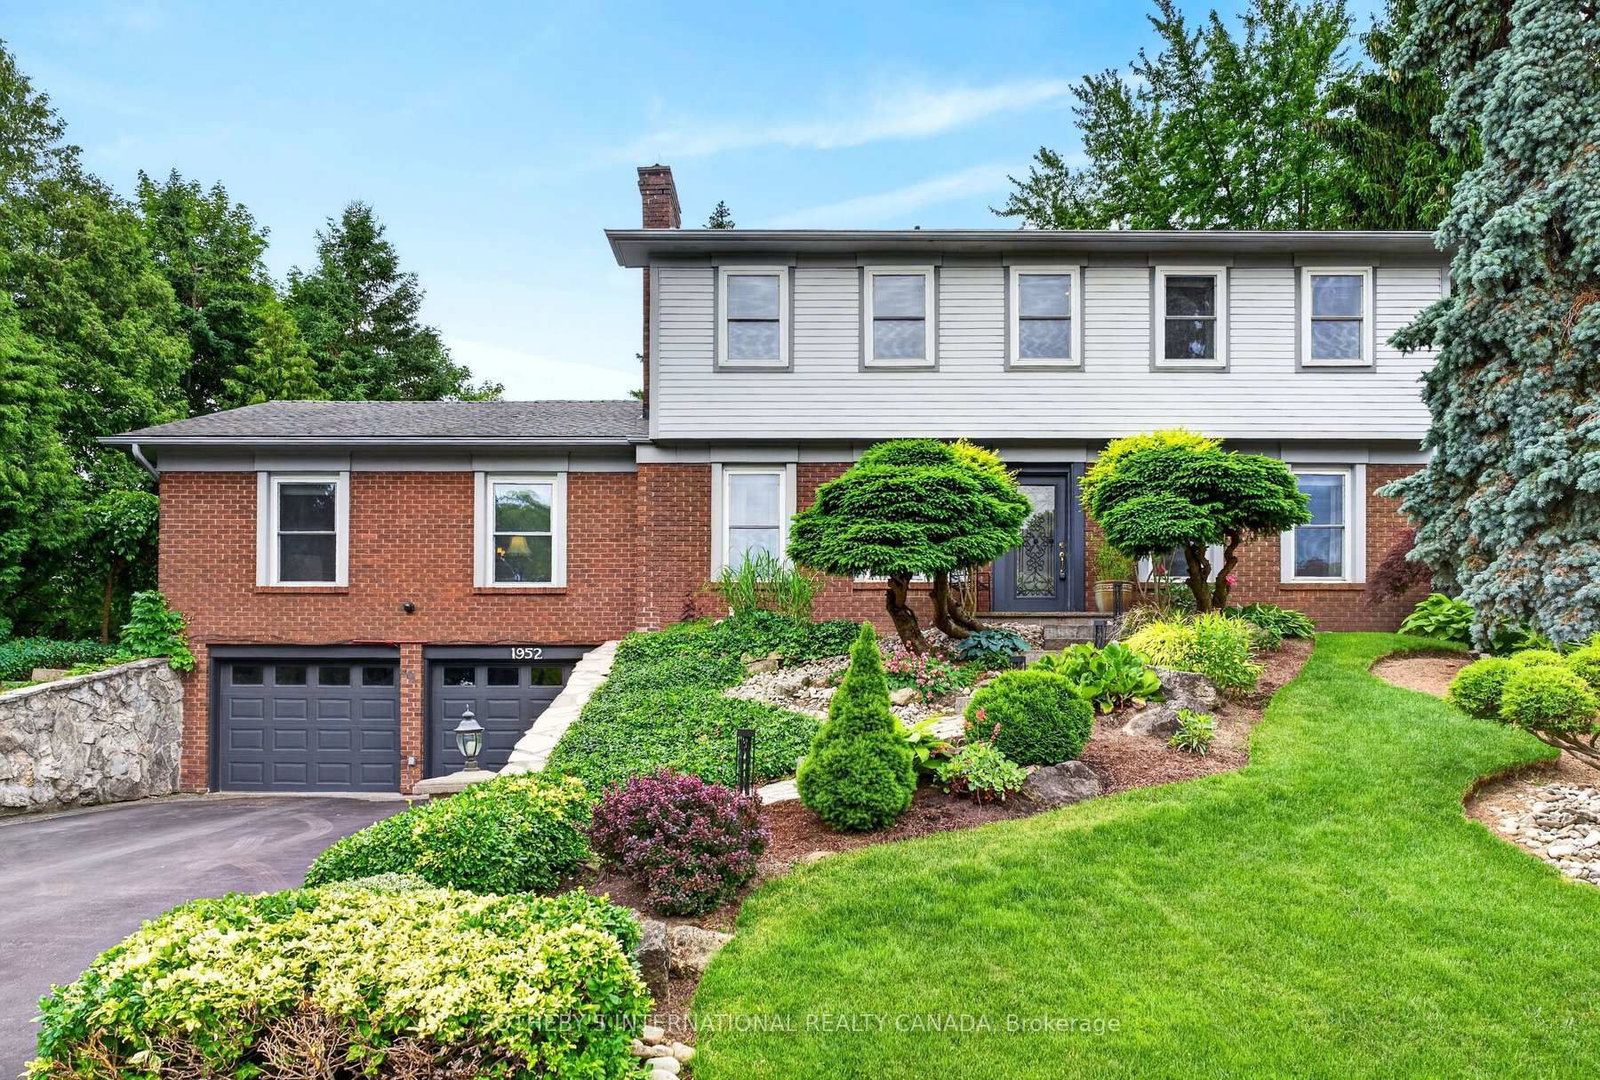
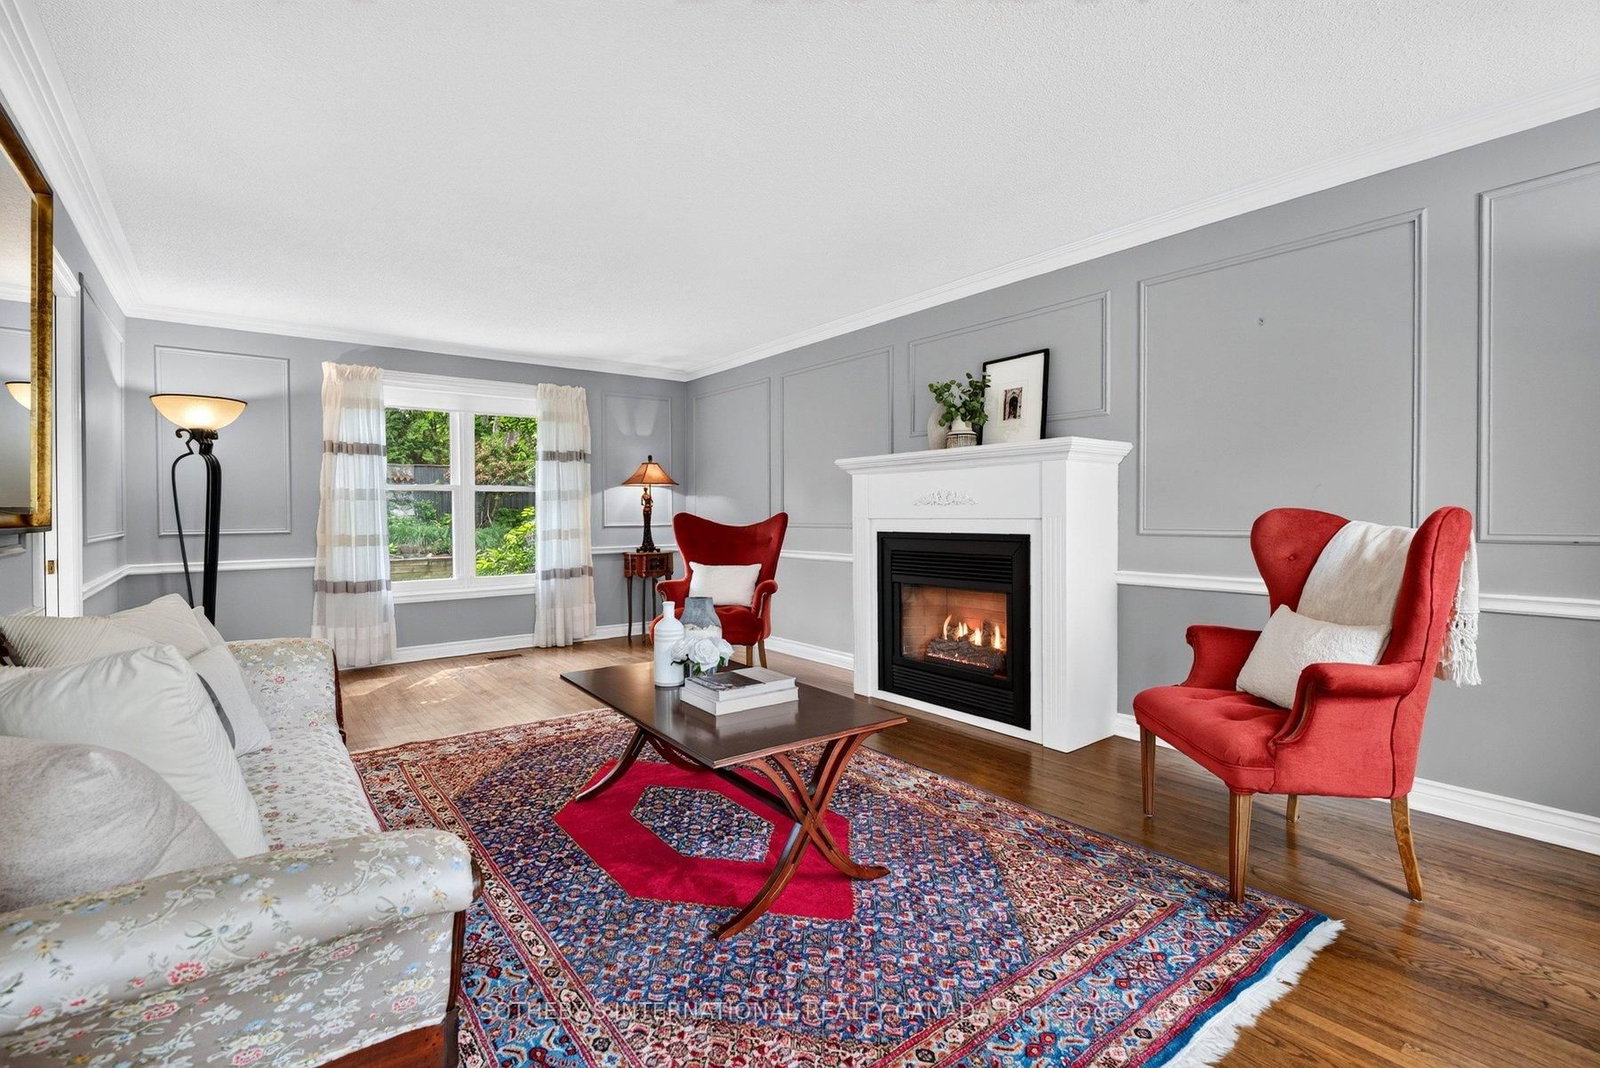
Elevated in every sense, 1952 Edenvale Crescent commands attention from its prestigious position at the peak of one of Tyandaga's most sought-after crescents. Set on an oversized, beautifully landscaped lot just steps to Tyandaga Golf Course and the Bruce Trail, this meticulously maintained 3-bedroom home offers timeless charm, exceptional space, and endless potential. Showcasing the traditional Tyandaga floor plan with spacious principal rooms and distinct living spaces, the home was thoughtfully reconfigured to create expansive bedroom dimensions and enhanced comfort throughout. Lovingly cared for over the years, it offers warmth, functionality, and incredible opportunity to personalize. Enjoy peaceful views from the rear Muskoka room overlooking mature private grounds, with ample room for a future pool. A lower-level walk-out to the garage adds convenience and functionality. A rare offering in one of Burlington's most established and coveted communities.
Interior Details
Exterior Details
More Information
Property
Parking
Utilities
Data is supplied by the Toronto Regional Real Estate Board (TRREB) MLS® System. TRREB is the owner of the copyright in its MLS® System. Data is deemed reliable but is not guaranteed accurate by TRREB. The trademarks MLS®, Multiple Listing Service® and the associated logos are owned by The Canadian Real Estate Association (CREA) and identify the quality of services provided by real estate professionals who are members of CREA. Used under license.
Data was last updated Friday, August 28, 2026, 2:41:46 PM UTC.