#7401 388 Yonge Street, Toronto, ON M5B0A4






Property Overview
- Apartment Home Type
- High Rise Apartment Building Type
- Bay Street CorridorCommunity
- 2 Beds
- 2 Full Baths
- Air Conditioning (Central) Cooling
- 0 Half Baths
- 1 Parking Space(s)
- — Property Taxes
- 72 days Days on Market
- C13463902 MLS® #
- $1,213 Price / Sqft
Get instant answers about this home
Description
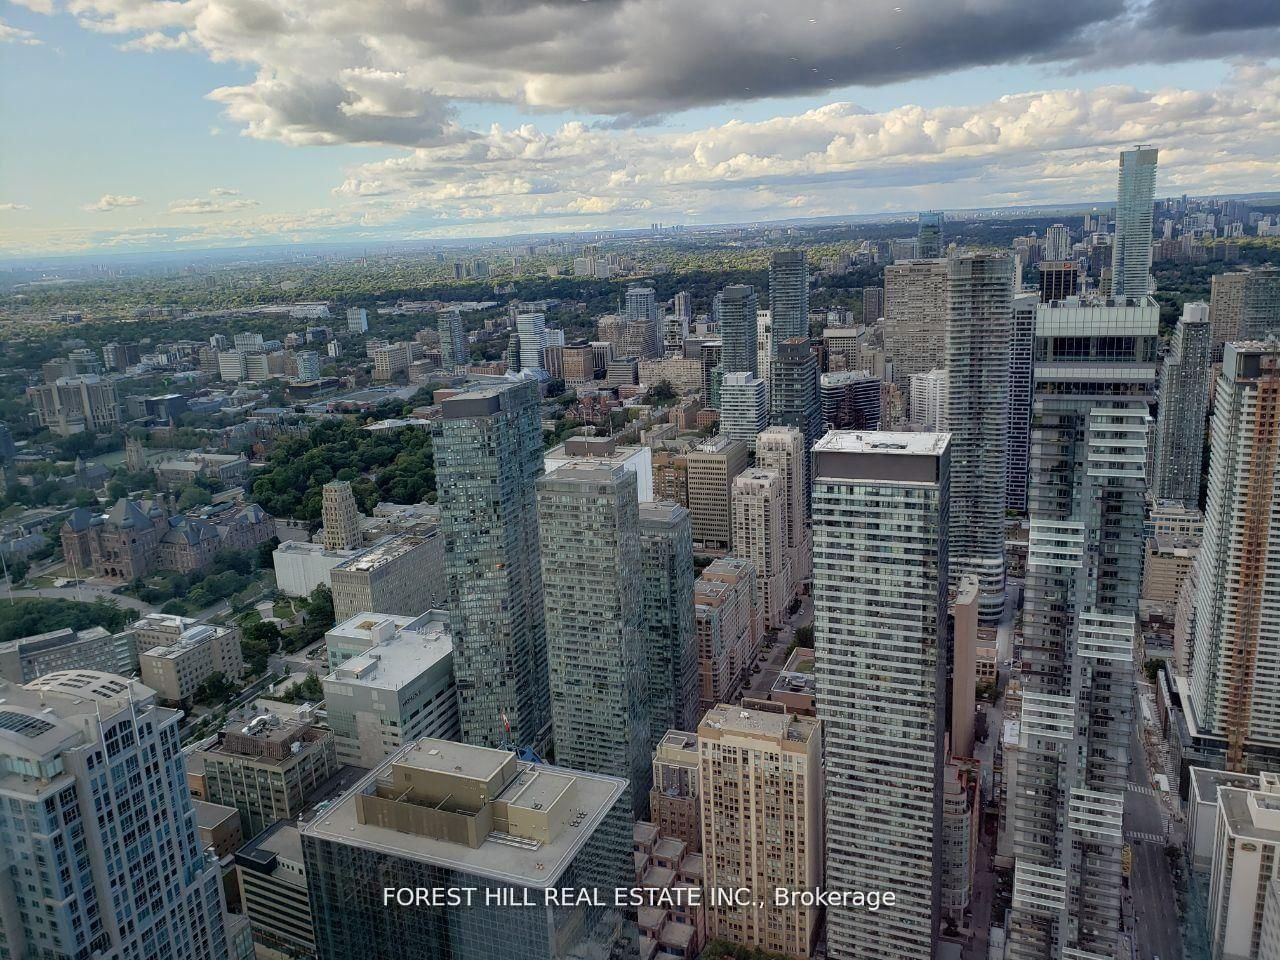
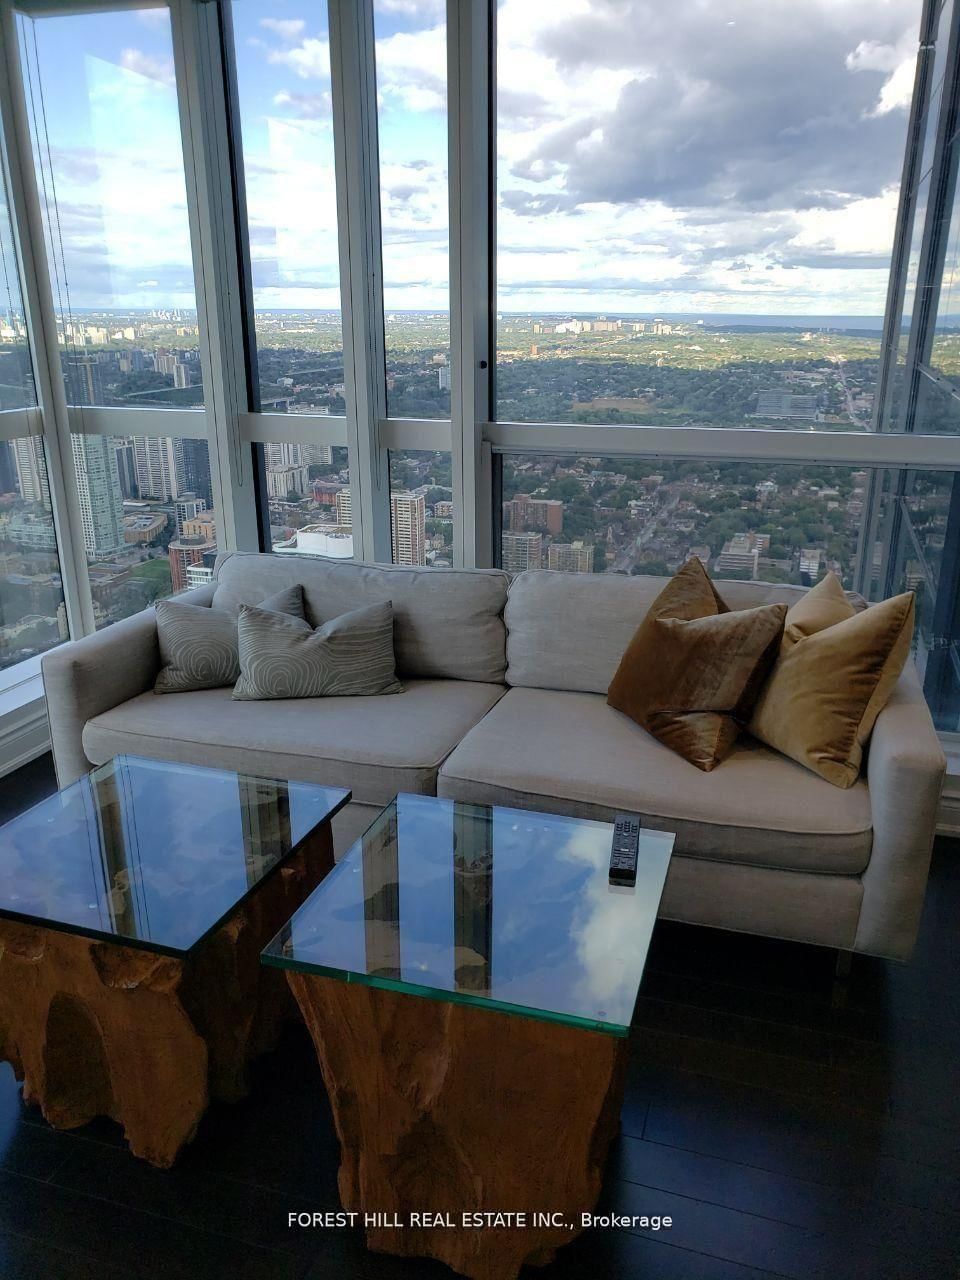
Experience Elevated Urban Living In This Executive Residence Located On The 74th Floor Of Aura At College Park-A Landmark High-Rise In Downtown Toronto. Offering Approximately 786 Sq. Ft. Of Interior Space, This Bright 2-Bedroom, 2-Bathroom Suite Features 9-Ft Ceilings, Floor-To-Ceiling Windows, And Unobstructed Views.The Home Features An Upgraded Centre Island And Custom Pot Lighting Installed By Owner, Adding A Modern And Refined Touch Throughout. The Open-Concept Kitchen Includes A Centre Island And Stainless Steel Appliances. The Primary Bedroom Features A 4-Piece Ensuite Bathroom. Front-Load Washer And Dryer Are Included. One Underground Parking Space Is Included.Residents Enjoy Access To Building Amenities Including A Fitness Centre, 24-Hour Concierge And Security, Party And Meeting Rooms, And On-Site Retail And Everyday Conveniences Within The Building Complex.Conveniently Located Steps To Toronto Metropolitan University, University Of Toronto, Major Hospitals, The Financial District, CF Toronto Eaton Centre, Restaurants, And Shopping.One Of Toronto's Rarest 74th-Floor Residences - A Truly Elevated Living Experience.A Rare Opportunity To Own A High-Floor Residence In One Of Downtown Toronto's Most Recognized Addresses.
Interior Details
Exterior Details
More Information
Property
Strata Details
Parking
Data is supplied by the Toronto Regional Real Estate Board (TRREB) MLS® System. TRREB is the owner of the copyright in its MLS® System. Data is deemed reliable but is not guaranteed accurate by TRREB. The trademarks MLS®, Multiple Listing Service® and the associated logos are owned by The Canadian Real Estate Association (CREA) and identify the quality of services provided by real estate professionals who are members of CREA. Used under license.
Data was last updated Friday, August 28, 2026, 4:03:27 PM UTC.