63F Young Street, Ottawa, ON K1S5T5




Property Overview
- Row / Townhouse Home Type
- 977 Sqft Lot Size
- West Centre TownCommunity
- 3 Beds
- 3 Full Baths
- Air Conditioning (Central) Cooling
- 0 Half Baths
- 1 Parking Space(s)
- — Property Taxes
- 72 days Days on Market
- X13464448 MLS® #
- $467 Price / Sqft
- Three Storey Style
Get instant answers about this home
Description
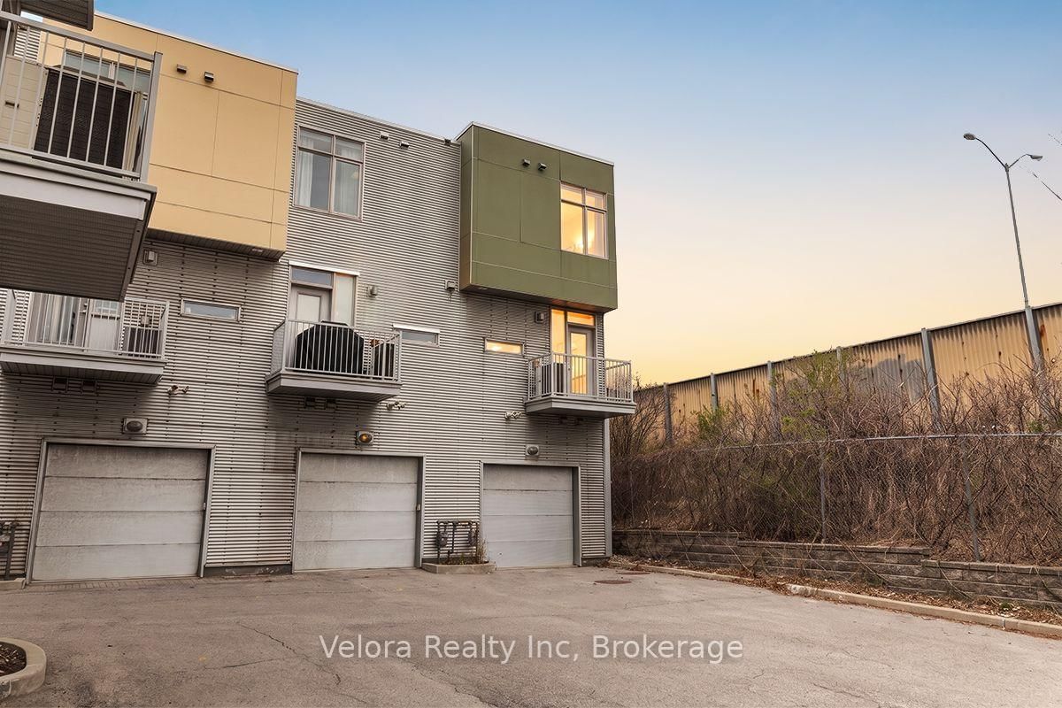
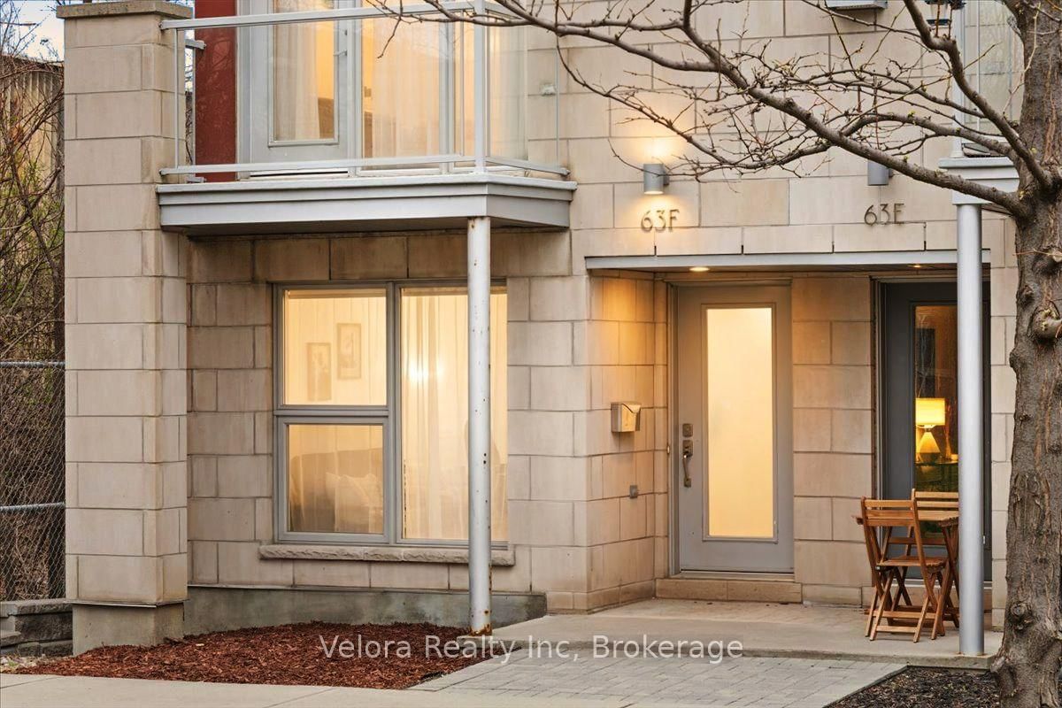
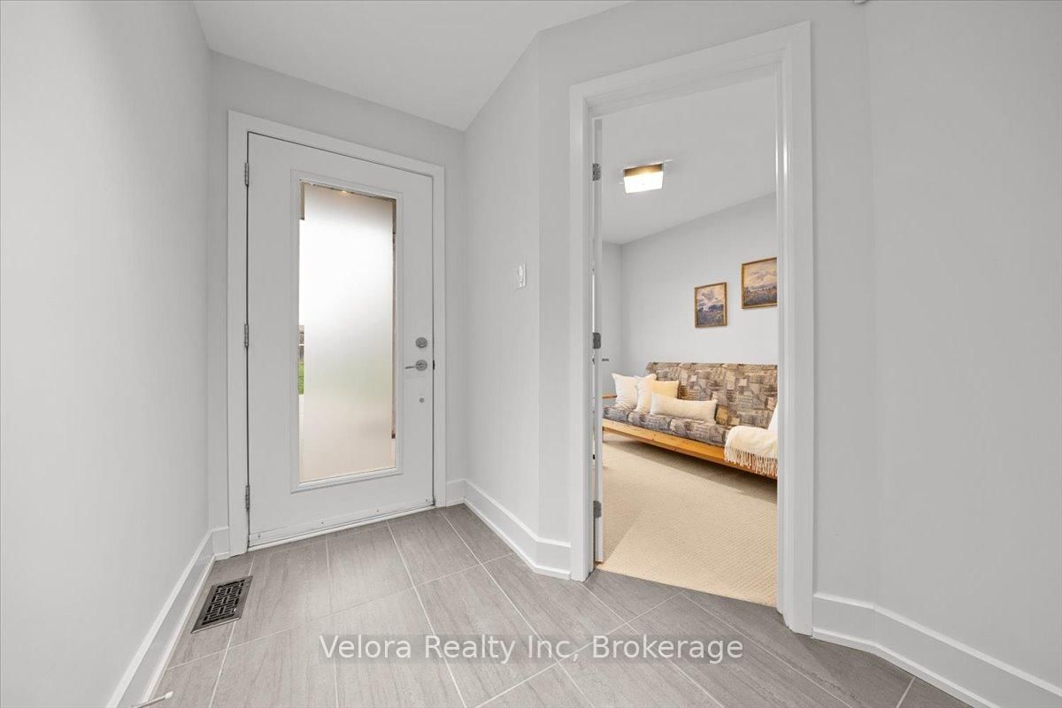
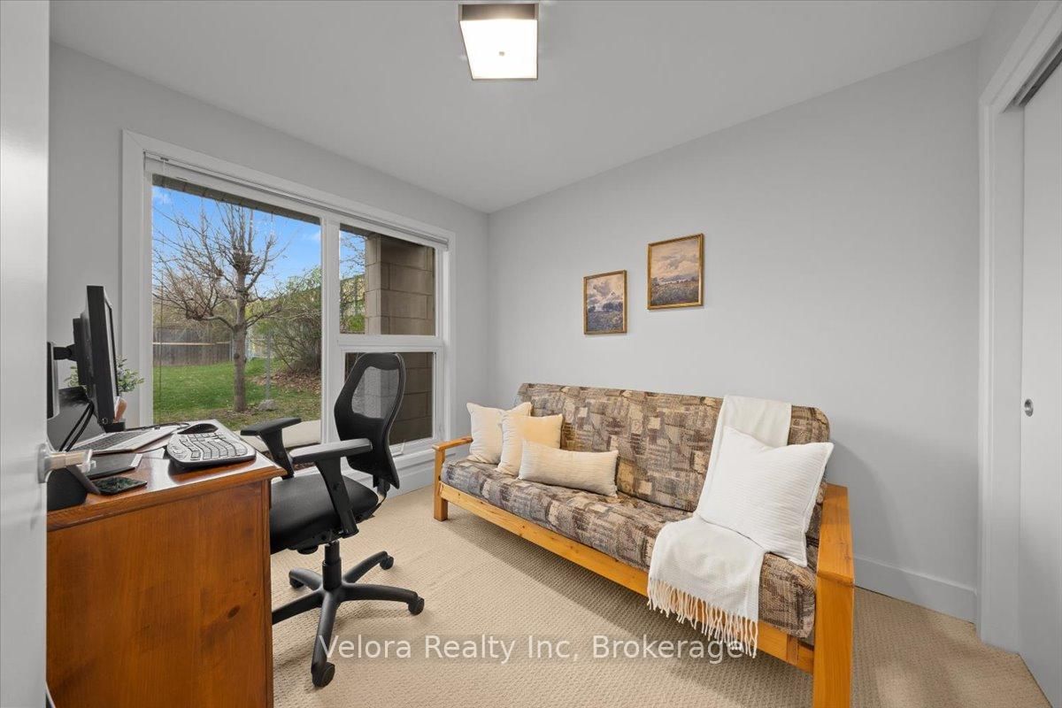
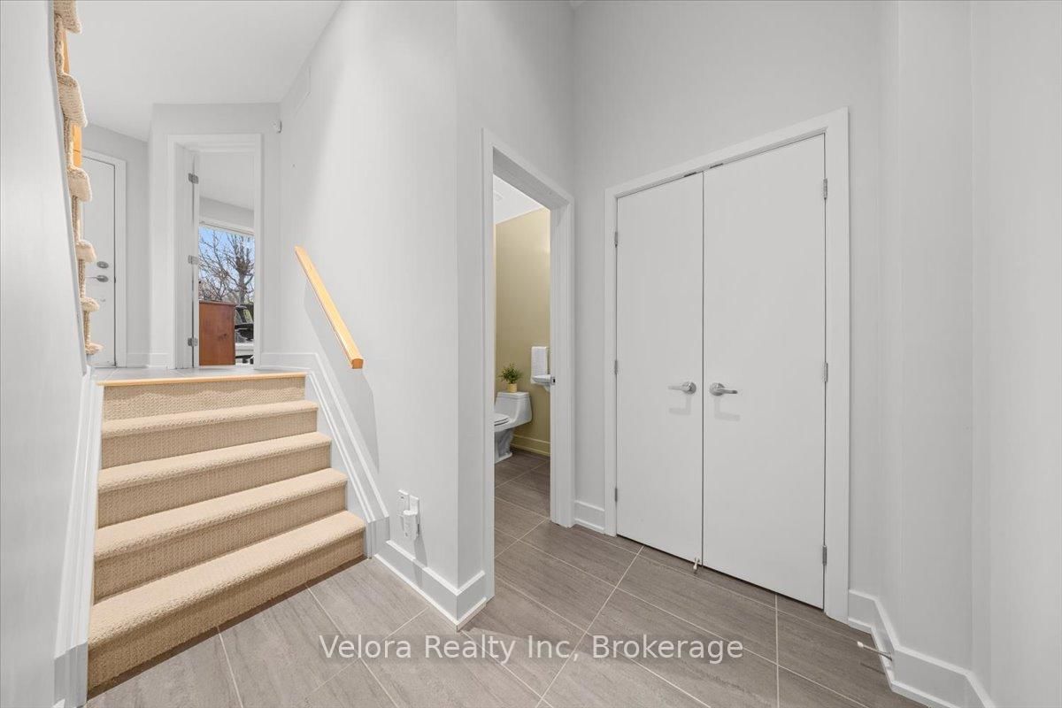
Live steps from the best of Little Italy in this bright and stylish three storey end unit townhome, designed by renowned Ottawa architect Barry J. Hobin as part of a development recognized by GOHBA in its 2014 Low Rise Housing Development of the Year category. Ideally suited to professionals, couples, and buyers seeking a low maintenance urban lifestyle, this contemporary home offers oversized windows, an attached garage, and a flexible three bedroom layout rarely found this close to downtown. The entry level includes direct garage access, storage, a powder room, and a private bedroom ideal as a home office, guest room, gym, or quiet retreat. The main living level features soaring ceilings and expansive windows that fill the open concept living and dining areas with natural light. A front balcony overlooking green space offers a peaceful place to enjoy your morning coffee or unwind after work. The spacious kitchen provides ample cabinetry, generous preparation space, and a functional layout for everyday living and entertaining. Upstairs, the bright primary bedroom includes excellent closet space and a private ensuite. A second bedroom, additional full bathroom, and conveniently located laundry complete the upper level. Enjoy exceptional walkability to the restaurants, cafés, and shops of Little Italy, with Dow's Lake, cycling paths, parks, the Carling LRT station, the Civic Hospital, the future hospital campus, Highway 417, Wellington West, Hintonburg, and downtown Ottawa all nearby. End unit townhomes offering this combination of architectural pedigree, natural light, garage parking, flexible workspace, outdoor space, and urban convenience rarely become available. Book your private showing today.
Interior Details
Exterior Details
More Information
Property
Parking
Data is supplied by the Toronto Regional Real Estate Board (TRREB) MLS® System. TRREB is the owner of the copyright in its MLS® System. Data is deemed reliable but is not guaranteed accurate by TRREB. The trademarks MLS®, Multiple Listing Service® and the associated logos are owned by The Canadian Real Estate Association (CREA) and identify the quality of services provided by real estate professionals who are members of CREA. Used under license.
Data was last updated Friday, August 28, 2026, 2:34:45 PM UTC.