12 Mohawk Line, Haldimand, ON N0A1K0


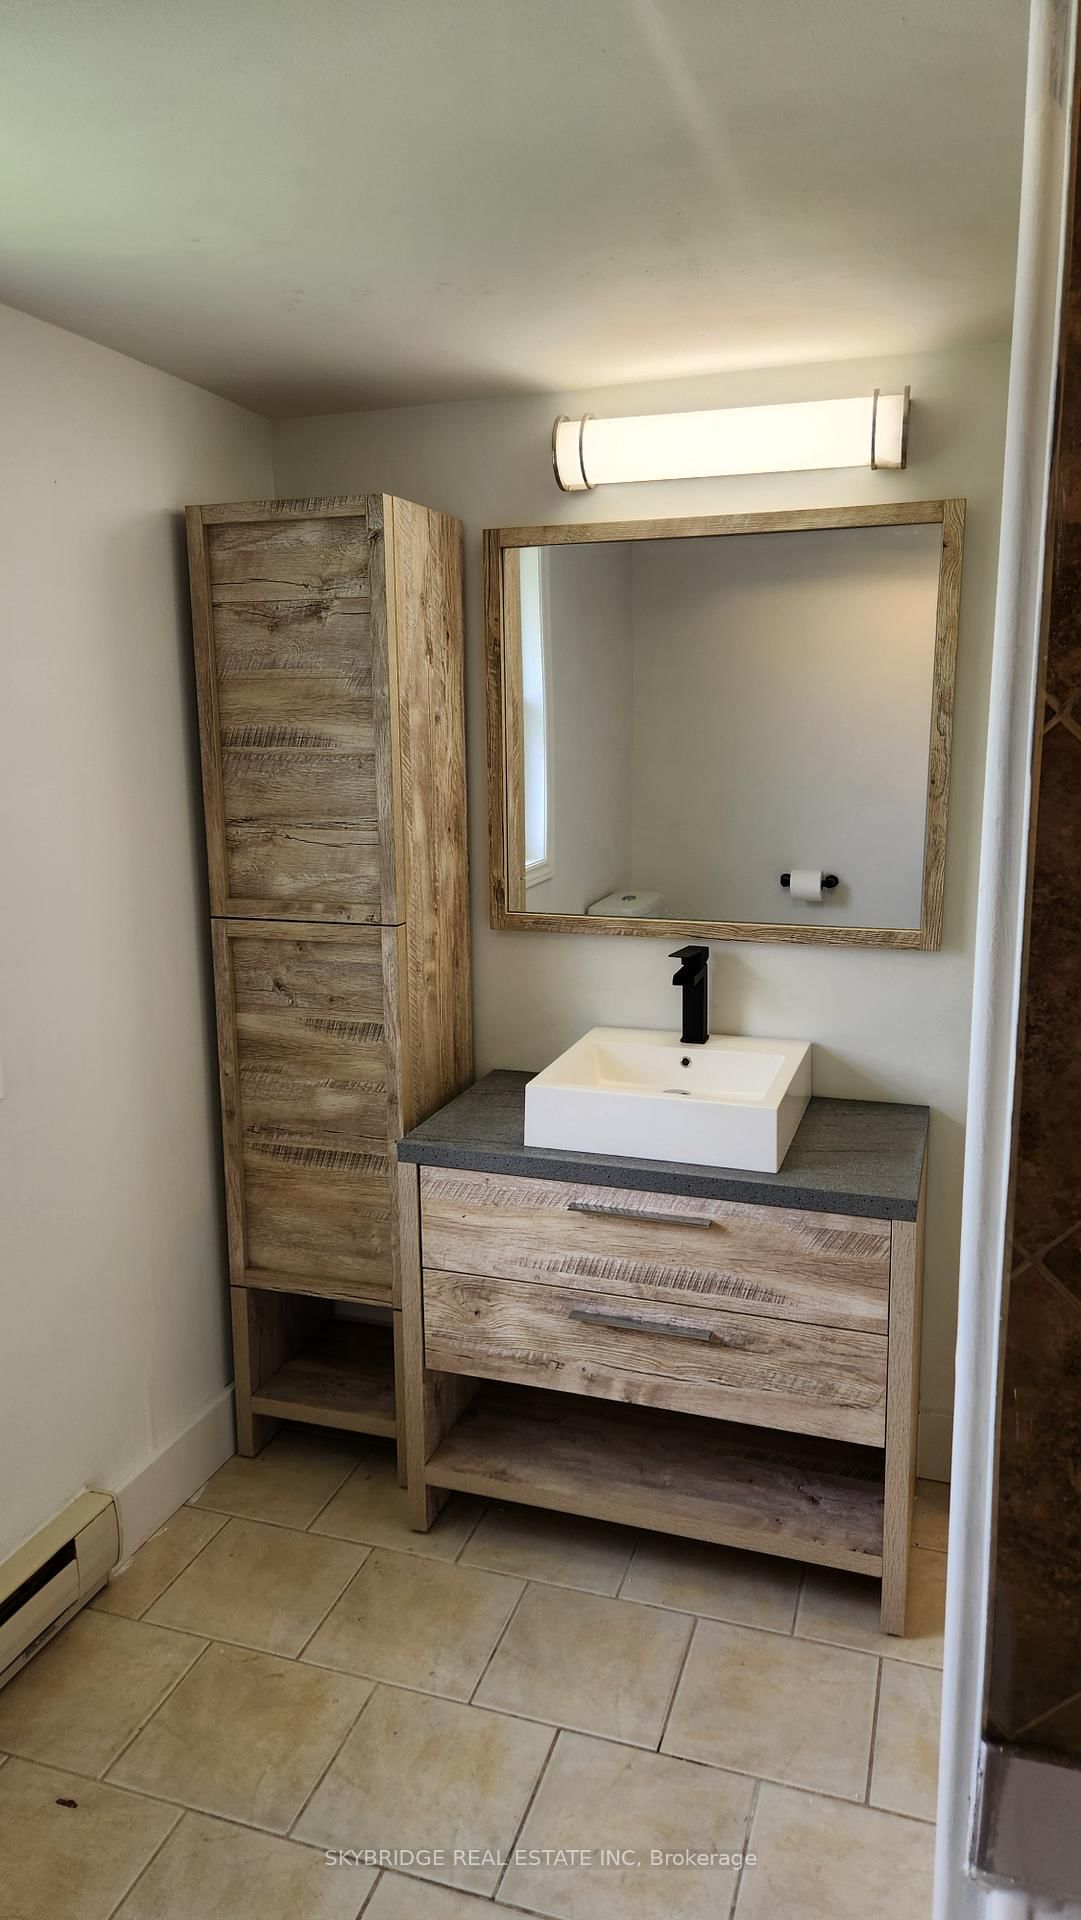


Property Overview
- Detached Home Type
- House Building Type
- 4750 Sqft Lot Size
- NoneCommunity
- 1 Beds
- 1 Full Baths
- Air Conditioning (Wall Unit(s)) Cooling
- 0 Half Baths
- 2 Parking Space(s)
- — Property Taxes
- 73 days Days on Market
- X13457300 MLS® #
- $551 Price / Sqft
- Bungalow Style
Get instant answers about this home
Description
Secluded from the noise and close to the lake. Perfect layout for functionality large open floor plan with large master bedroom. Kitchen island offers a great place to enjoy a meal before heading out to enjoy what living close to the water entails. Over sized play room / living area could offer its self to becoming another bedroom. Master bedroom has walkout to large deck. 12x20 detached storage shed & large fenced rear yard with seating area with fire pit. Seasonal /short term rental possibility. Deeded access to water front.
Interior Details
Exterior Details
More Information
Property
Parking
Data is supplied by the Toronto Regional Real Estate Board (TRREB) MLS® System. TRREB is the owner of the copyright in its MLS® System. Data is deemed reliable but is not guaranteed accurate by TRREB. The trademarks MLS®, Multiple Listing Service® and the associated logos are owned by The Canadian Real Estate Association (CREA) and identify the quality of services provided by real estate professionals who are members of CREA. Used under license.
Data was last updated Friday, August 28, 2026, 3:06:07 PM UTC.