19 Coverdale Avenue, Cobourg, ON K9A4H5




Property Overview
- Detached Home Type
- House Building Type
- 8960 Sqft Lot Size
- NoneCommunity
- 5 Beds
- 3 Full Baths
- Air Conditioning (Central) Cooling
- 0 Half Baths
- 6 Parking Space(s)
- — Property Taxes
- 73 days Days on Market
- X13458414 MLS® #
- $419 Price / Sqft
- Two Storey Style
Get instant answers about this home
Description
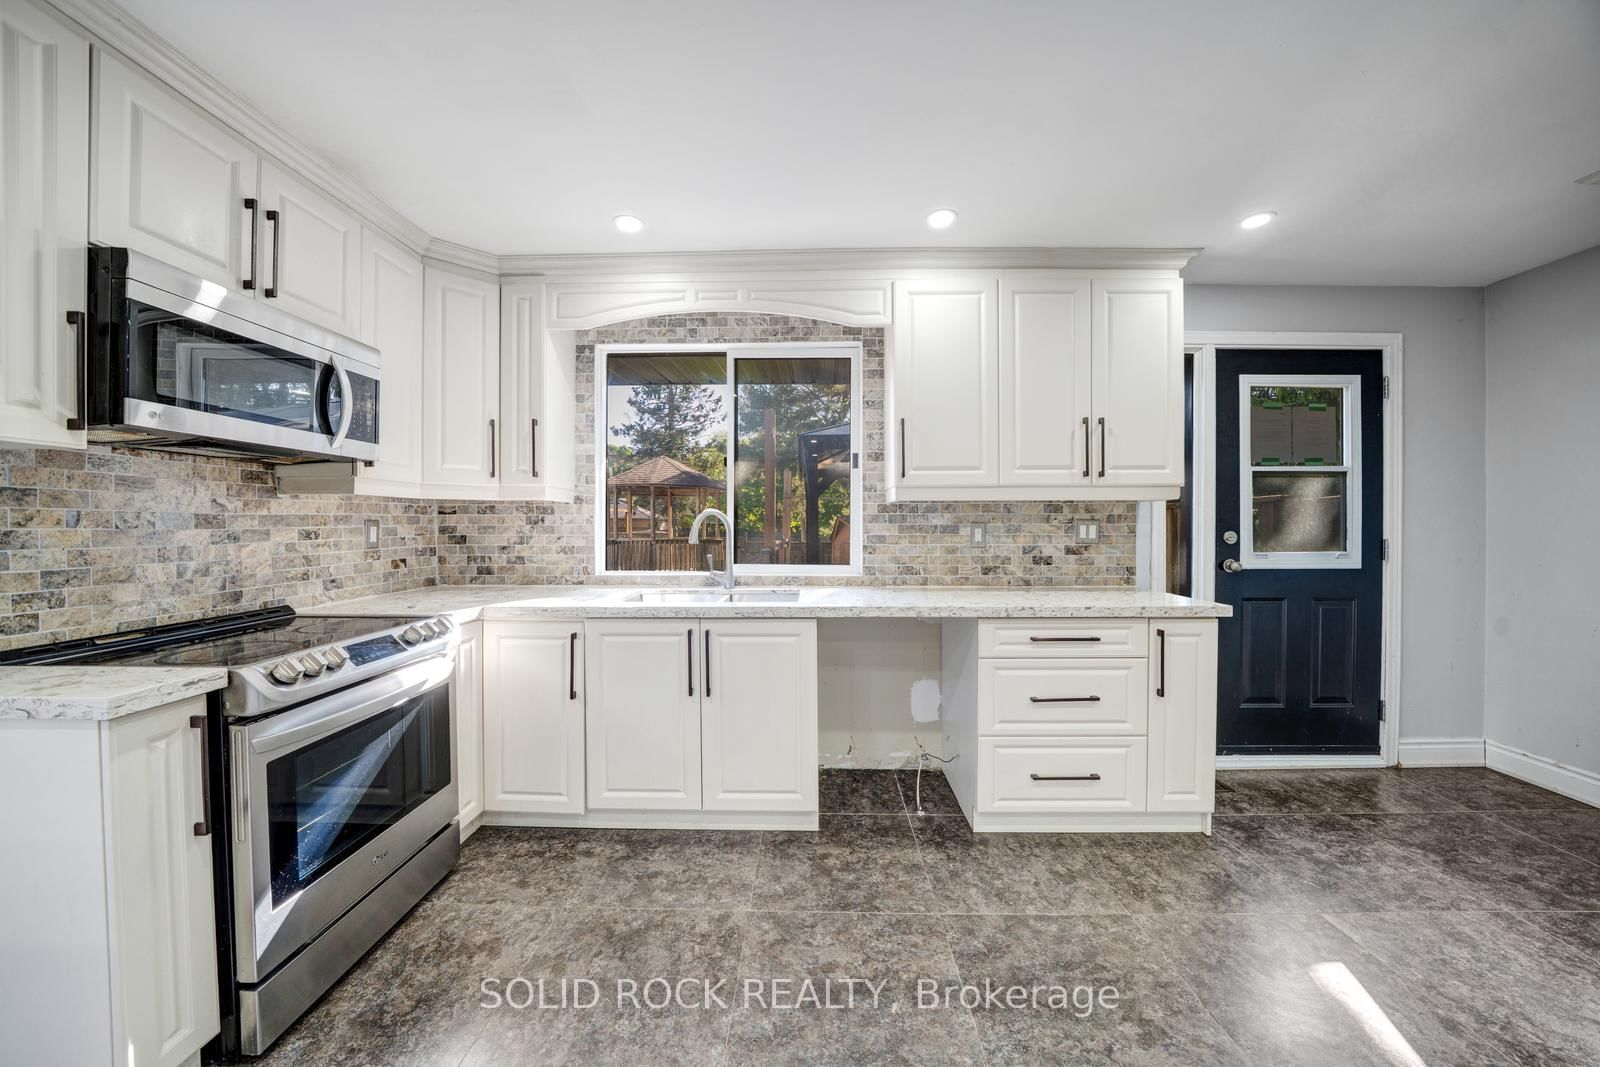
If you have been looking for a charming, family friendly layout in Cobourg- look no further. This tastefully updated, 2-storey, Split-Level home is full of natural light, and you will be able to picture your family enjoying summer here! From the moment you walk in the front door you will love the airy and bright main floor living room- open concept, that leads to the upgraded ktchen. White cabinets, stone counters, pot lights, ceramic flooring and a double sink facing the incredible yard are all part of this beautiful kitchen. The rest of the main floor has hardwood throughout, two bedrooms, and a bright, also updated, 4-piece bath. The second floor has an incredible family room, flooded in natural light. Then there is the primary retreat, complete lots of closet space and a beautiful, renovated, 5 piece ensuite bathroom. The basement has additional flexible spaces for whatever your family needs- including a bedroom, a 3 piece (also renovated) bathroom, a rec room and room for storage. If you're looking for outdoor space- this property will definitely catch your eye. There is an above-ground pool surrounded by large, multi-level decks absolutely perfect for entertaining and BBQ. All of that, and this special home is located in an established neighbourhood, only minutes to the beach, tennis courts, shopping and all that Cobourg has to offer. Book your showing today. Available immediately! Taxes per Geowarehouse. Sold under power of sale. Sold As-Is, Where Is. Seller does not warranty any aspects of property, including but not limited to: pool, sizes, taxes or condition.
Interior Details
Exterior Details
More Information
Property
Parking
Utilities
Data is supplied by the Toronto Regional Real Estate Board (TRREB) MLS® System. TRREB is the owner of the copyright in its MLS® System. Data is deemed reliable but is not guaranteed accurate by TRREB. The trademarks MLS®, Multiple Listing Service® and the associated logos are owned by The Canadian Real Estate Association (CREA) and identify the quality of services provided by real estate professionals who are members of CREA. Used under license.
Data was last updated Friday, August 28, 2026, 3:10:05 PM UTC.