12 Lookout Court, Halton Hills, ON L7G6P1





Property Overview
- Detached Home Type
- House Building Type
- 5236 Sqft Lot Size
- GeorgetownCommunity
- 4 Beds
- 5 Full Baths
- Air Conditioning (Central) Cooling
- 0 Half Baths
- 6 Parking Space(s)
- — Property Taxes
- 74 days Days on Market
- W13449688 MLS® #
- $640 Price / Sqft
- Two Storey Style
Get instant answers about this home
Description
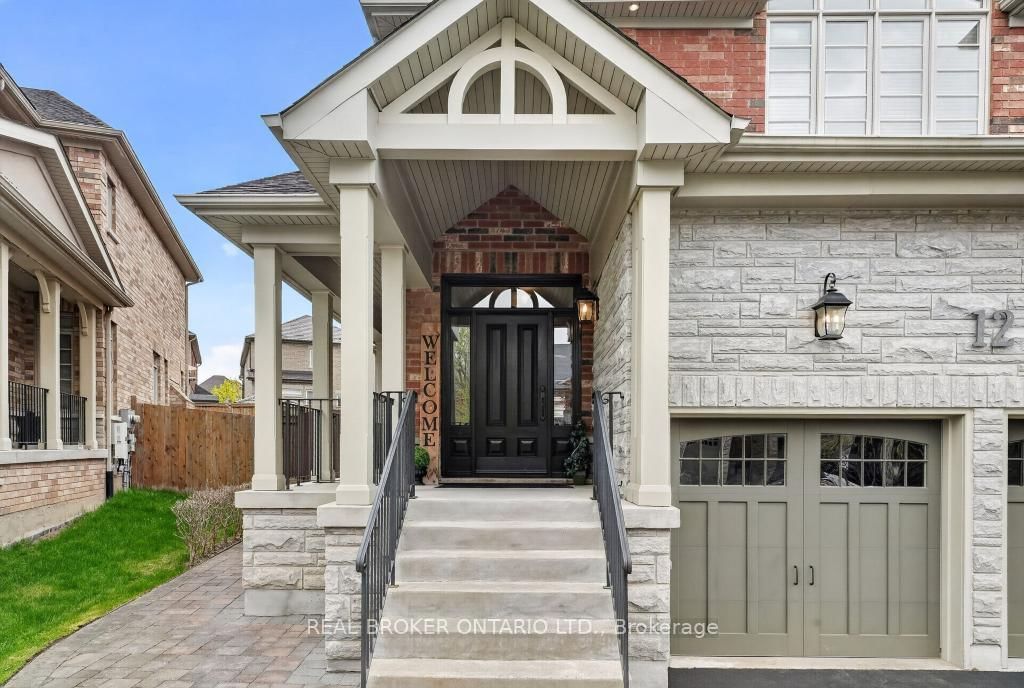
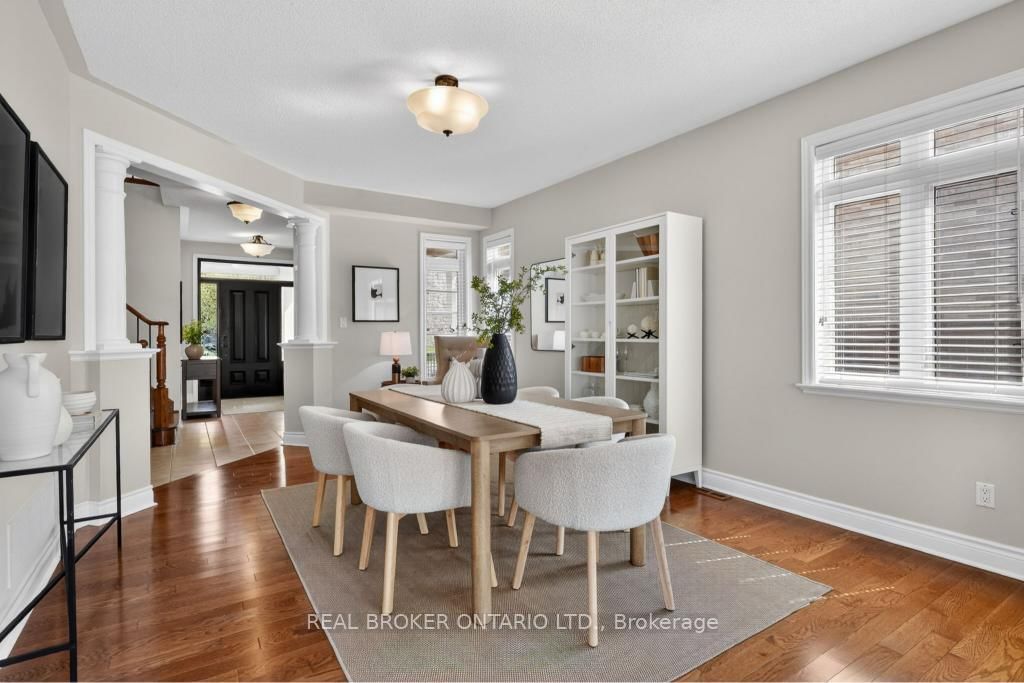
Welcome to this beautifully maintained 2-storey detached home, ideally situated on a quiet court in sought-after Halton Hills. Set on a pie-shaped lot, this home offers 4 generously sized bedrooms and 5 bathrooms-perfect for growing families. The main floor features a warm and inviting layout, highlighted by a cozy gas fireplace that adds both charm and comfort to the living space. The fully finished basement provides incredible versatility with its own kitchen and an additional gas fireplace, making it ideal for extended family, in-law potential, or additional living and entertaining space. Complete with a 2-car garage and a spacious driveway offering ample parking, this home truly checks all the boxes. Located in a family-friendly community known for its small-town charm and natural beauty, you'll enjoy close proximity to shopping, dining, parks, and scenic trails. A perfect blend of comfort, space, and location-this is a fantastic opportunity to call one of Halton Hills' most desirable areas home. **Buyers to complete their own due diligence regarding retrofit status, permitted use, zoning, building code, fire code, and all applicable municipal requirements. See Schedule B for full details.**
Interior Details
Exterior Details
More Information
Property
Parking
Utilities
Data is supplied by the Toronto Regional Real Estate Board (TRREB) MLS® System. TRREB is the owner of the copyright in its MLS® System. Data is deemed reliable but is not guaranteed accurate by TRREB. The trademarks MLS®, Multiple Listing Service® and the associated logos are owned by The Canadian Real Estate Association (CREA) and identify the quality of services provided by real estate professionals who are members of CREA. Used under license.
Data was last updated Friday, August 28, 2026, 3:07:11 PM UTC.