25 GLASSFORD Road, Kawartha Lakes, ON K0M2C0




Property Overview
- Detached Home Type
- House Building Type
- 21420 Sqft Lot Size
- MarpoleCommunity
- 4 Beds
- 4 Full Baths
- Air Conditioning (Central) Cooling
- 0 Half Baths
- 13 Parking Space(s)
- 2010 Year Built
- — Property Taxes
- 74 days Days on Market
- X13451806 MLS® #
- $800 Price / Sqft
- Bungalow Style
Get instant answers about this home
Description
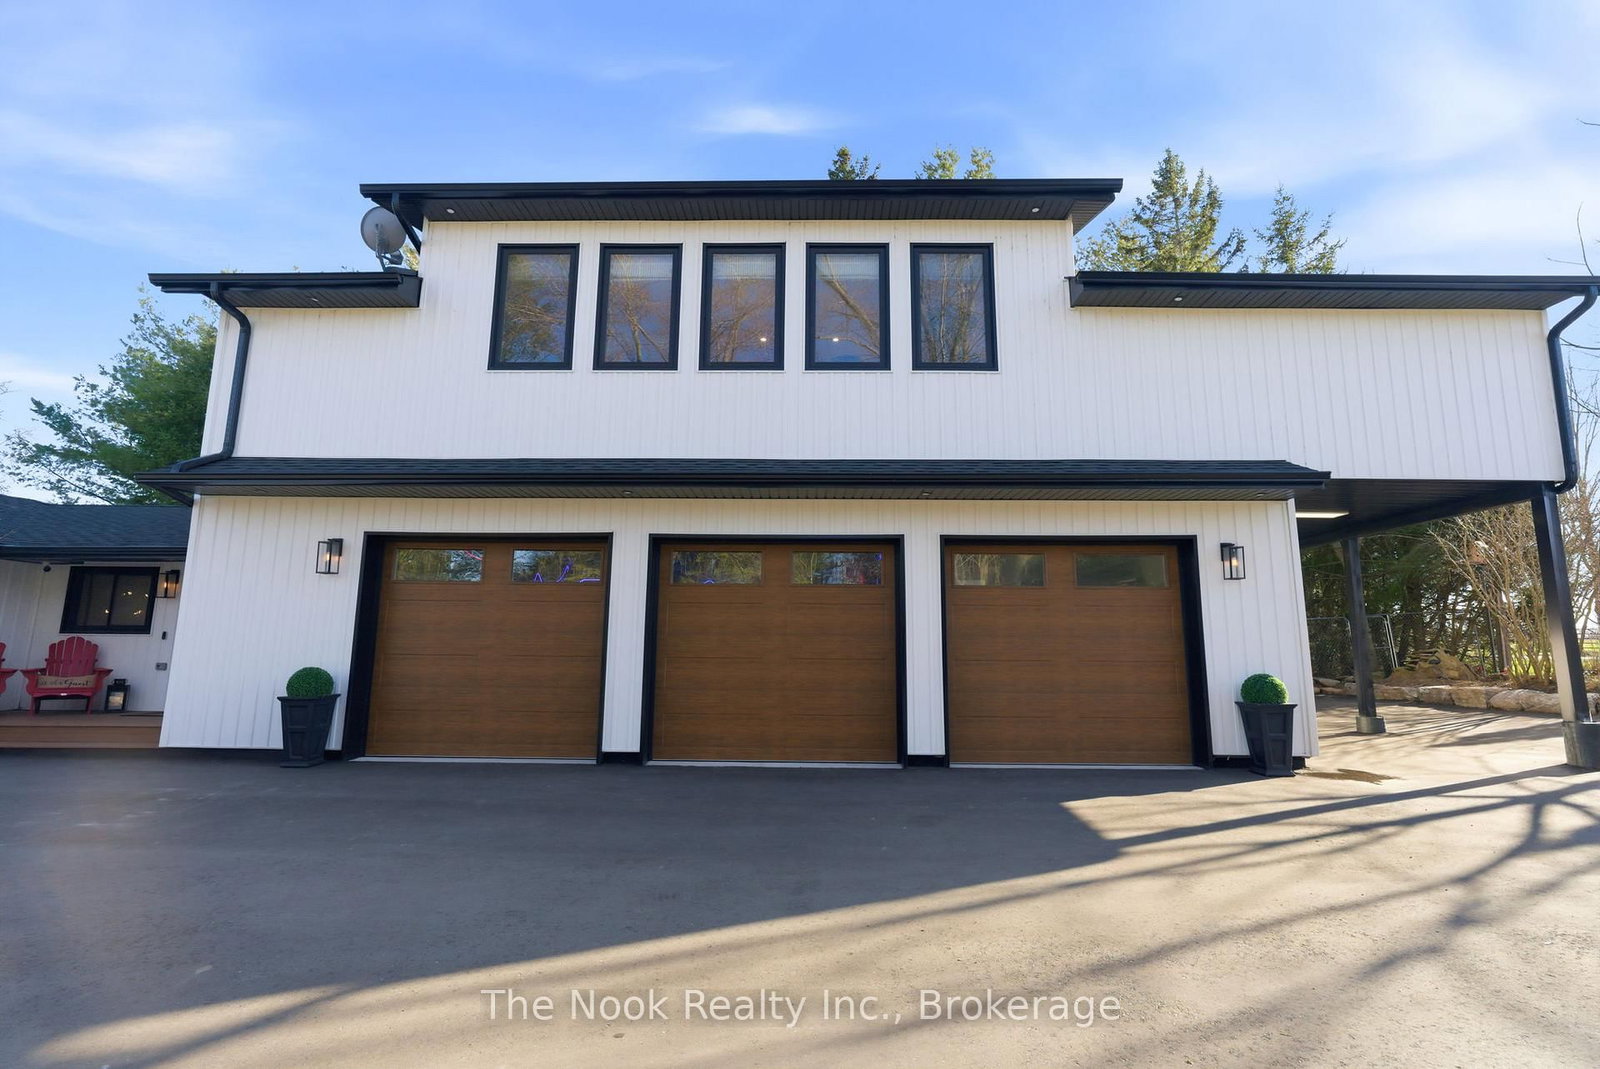
A rare waterfront estate offering uncompromising luxury, privacy, and multi-generational versatility, this fully reimagined residence presents a refined lakeside lifestyle defined by architectural clarity, elevated design, and exceptional south-facing views. Rebuilt in 2023 with over $1M in curated upgrades, the home blends modern sophistication with effortless livability, delivering comfort, scale, and understated elegance. Expansive principal living spaces are anchored by picturesque lake-facing windows that flood the interior with natural light and open to a composite terrace designed for quiet mornings, sunset entertaining, and year-round connection to the water. The kitchen is executed with precision and restraint, featuring quartz surfaces, an oversized island, premium appliances, and bespoke cabinetry integrated into the open-concept layout. Designed for privacy and flexibility, the residence includes a serene upper-level loft retreat with kitchenette, bar, and screened-in terrace, along with a fully finished walk-up lower level offering a second kitchen and generous living space, ideal for extended family or discreet guest accommodation. Outdoors, the property is composed as a private waterfront sanctuary with direct lake access, custom dock, expansive entertaining areas, fire feature, hot tub pavilion, and a newly constructed sauna. An unfinished bunkie with hydro offers future potential for guest accommodation, studio, or additional living space. Behind the aesthetics, the home is supported by dual HVAC systems, dual 200-amp service, new septic (2023), upgraded water filtration, spray foam insulation, and integrated security. The insulated three-car garage and workshop adds a WETT-certified fireplace, EV charging, and dedicated workspace with private bath-crafted for those seeking a true waterfront legacy estate.
Interior Details
Exterior Details
More Information
Property
Parking
Utilities
Data is supplied by the Toronto Regional Real Estate Board (TRREB) MLS® System. TRREB is the owner of the copyright in its MLS® System. Data is deemed reliable but is not guaranteed accurate by TRREB. The trademarks MLS®, Multiple Listing Service® and the associated logos are owned by The Canadian Real Estate Association (CREA) and identify the quality of services provided by real estate professionals who are members of CREA. Used under license.
Data was last updated Friday, August 28, 2026, 4:04:00 PM UTC.