14 Courtland Street, Orillia, ON L3V1A5





Property Overview
- Detached Home Type
- House Building Type
- 21780 Sqft Lot Size
- NoneCommunity
- 3 Beds
- 2 Full Baths
- 0 Half Baths
- 5 Parking Space(s)
- — Property Taxes
- 74 days Days on Market
- S13451982 MLS® #
- $871 Price / Sqft
- Bungalow Style
Get instant answers about this home
Description
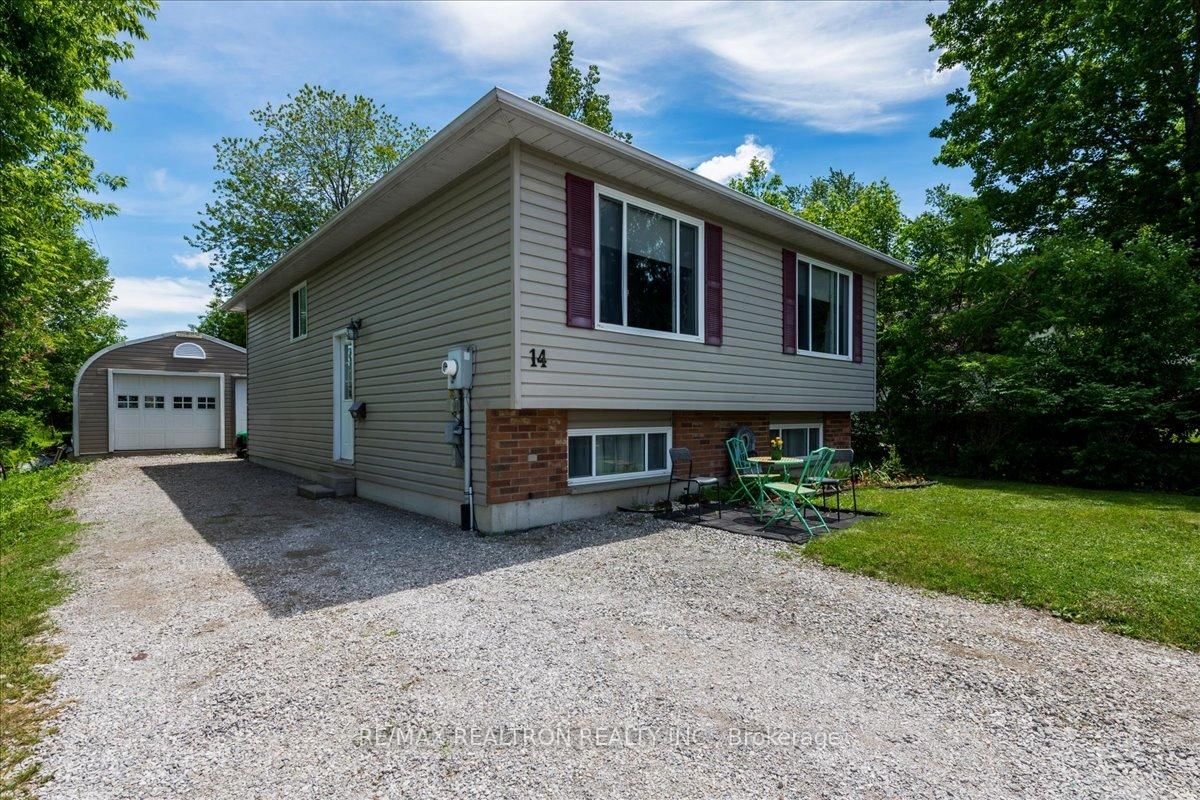
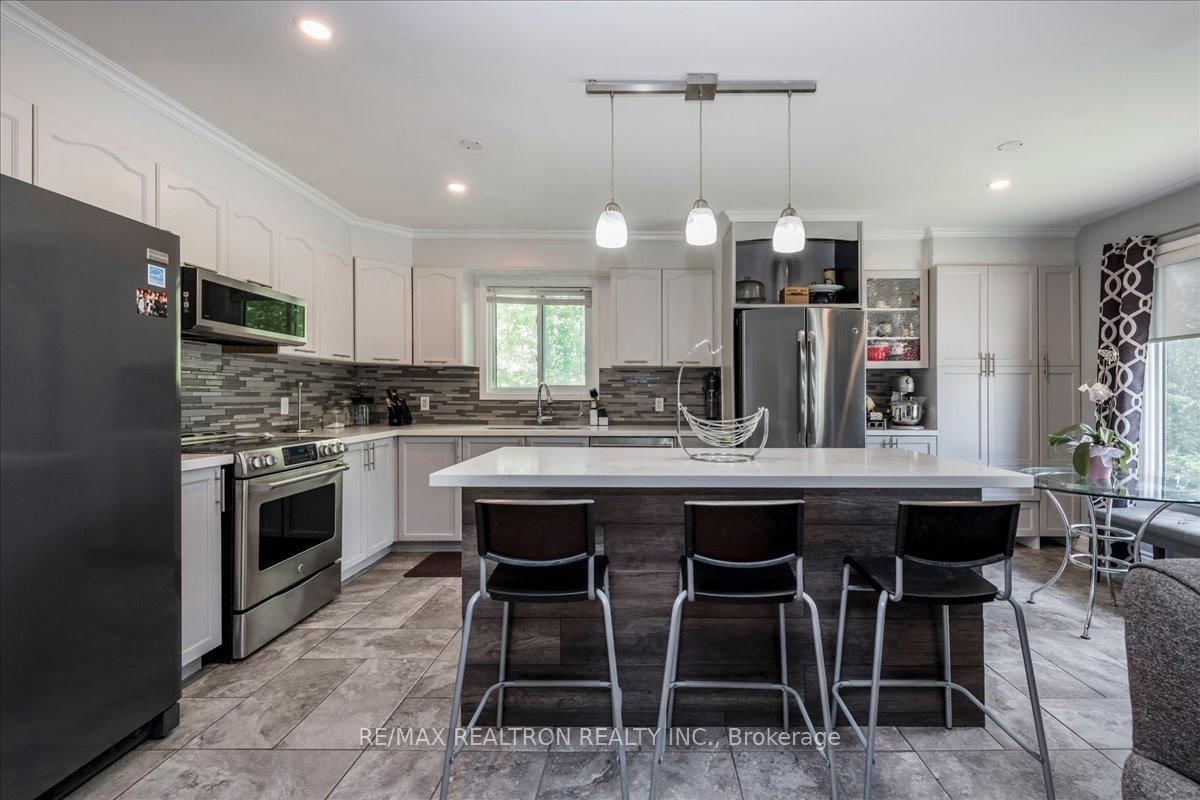
Beautifully landscaped property ideally located close to beaches, parks, and all amenities. Situated on a generous 200-foot lot, this brick and siding split-entry home offers exceptional outdoor space, including a large, detached garage, multi-tiered decks, a private backyard with a raised septic bed, and a full steel hut on a concrete pad that can be used as a single-car garage or additional storage. Step inside to a spacious foyer featuring hardwood stairs leading to the bright, open-concept main living area. The living room, dining room, and hallway showcase hardwood flooring, while the updated kitchen features ceramic tile, an abundance of cabinetry, and stainless-steel appliances, including a fridge, stove, dishwasher, and microwave. The main level offers a four-piece ceramic bathroom, a primary bedroom with laminate flooring and a walkout to the backyard, a second carpeted bedroom, and a third bedroom with laminate flooring. The lower level is accessed by hardwood stairs leading to a ceramic-tiled landing. Double doors open to a large recreation room or potential fourth bedroom, complete with a walk-in closet and access to a three-piece semi-ensuite bathroom featuring a glass stand-up shower. Also on the lower level are the laundry room and an additional spacious recreation room that requires only carpet and trim to be fully finished. The furnace room houses the owned hot water tank and water softener, adding to the home's practicality and value. This well-maintained property offers a perfect blend of comfort, space, and convenience in a desirable location.
Interior Details
Exterior Details
More Information
Property
Parking
Utilities
Data is supplied by the Toronto Regional Real Estate Board (TRREB) MLS® System. TRREB is the owner of the copyright in its MLS® System. Data is deemed reliable but is not guaranteed accurate by TRREB. The trademarks MLS®, Multiple Listing Service® and the associated logos are owned by The Canadian Real Estate Association (CREA) and identify the quality of services provided by real estate professionals who are members of CREA. Used under license.
Data was last updated Friday, August 28, 2026, 3:04:39 PM UTC.