#403 61 Paffard Street, Niagara-on-the-Lake, ON L0S1J0





Property Overview
- Apartment Home Type
- Low Rise Apartment Building Type
- TowerCommunity
- 2 Beds
- 2 Full Baths
- Air Conditioning (Wall Unit(s)) Cooling
- 0 Half Baths
- 1 Parking Space(s)
- 1995 Year Built
- — Property Taxes
- 74 days Days on Market
- X13453376 MLS® #
- $679 Price / Sqft
Get instant answers about this home
Description
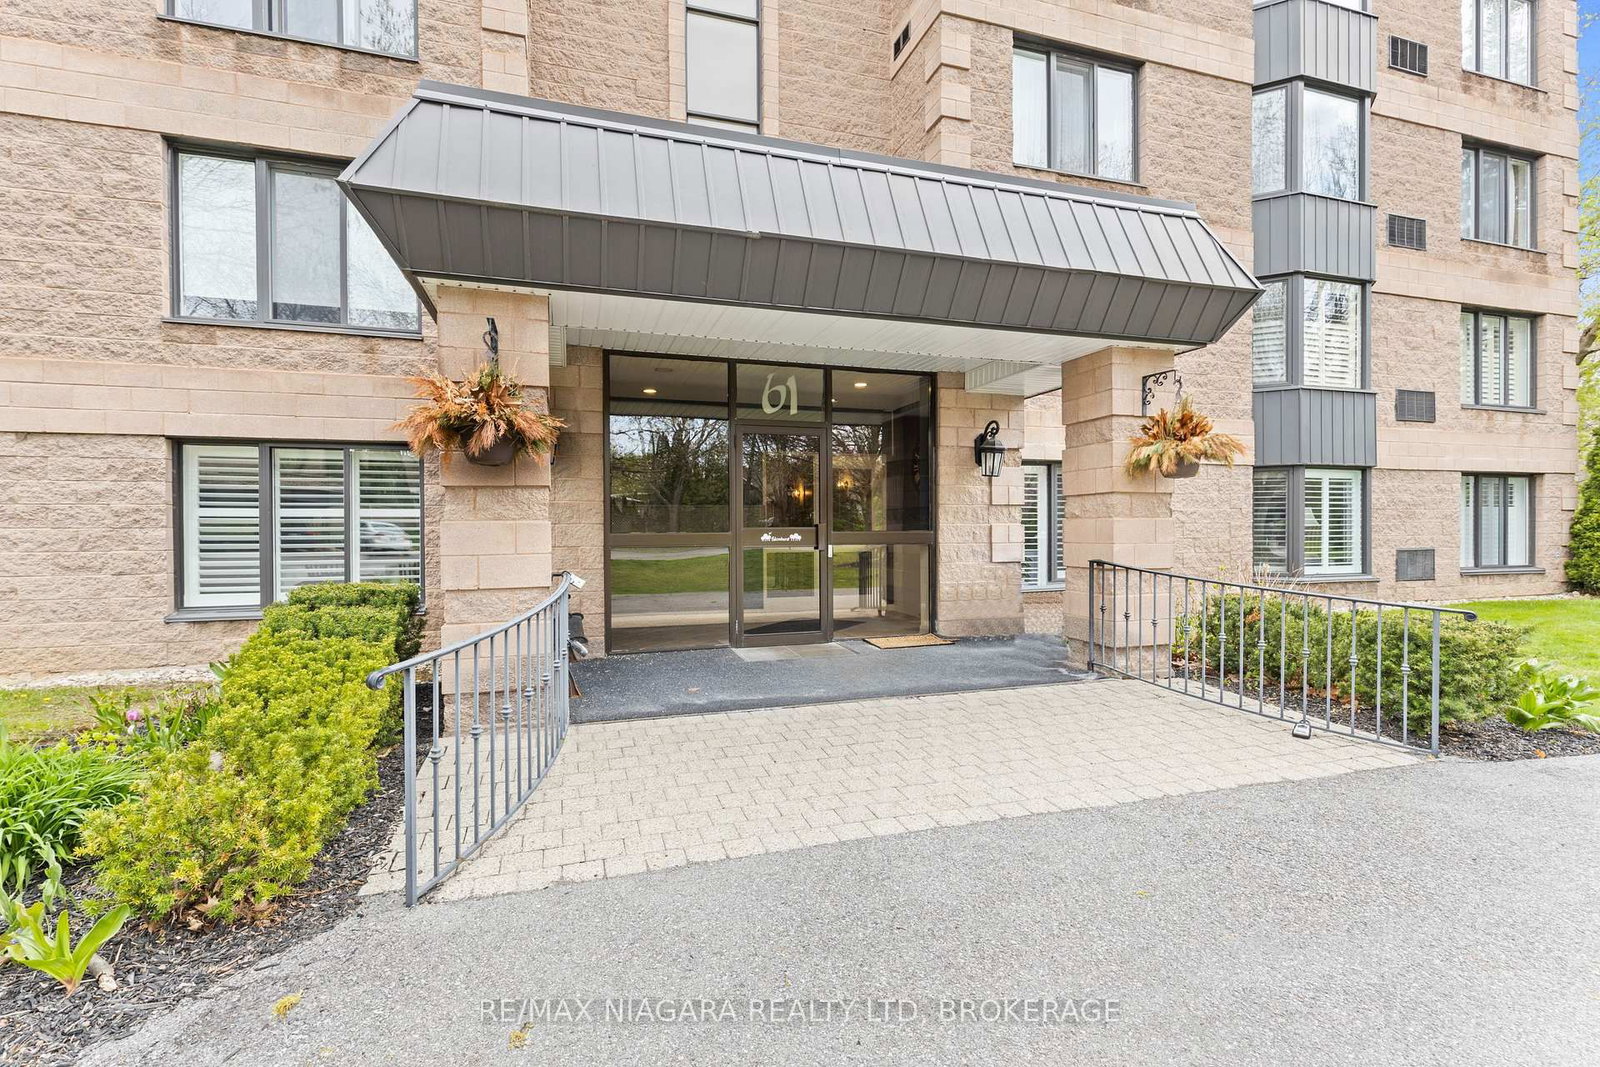
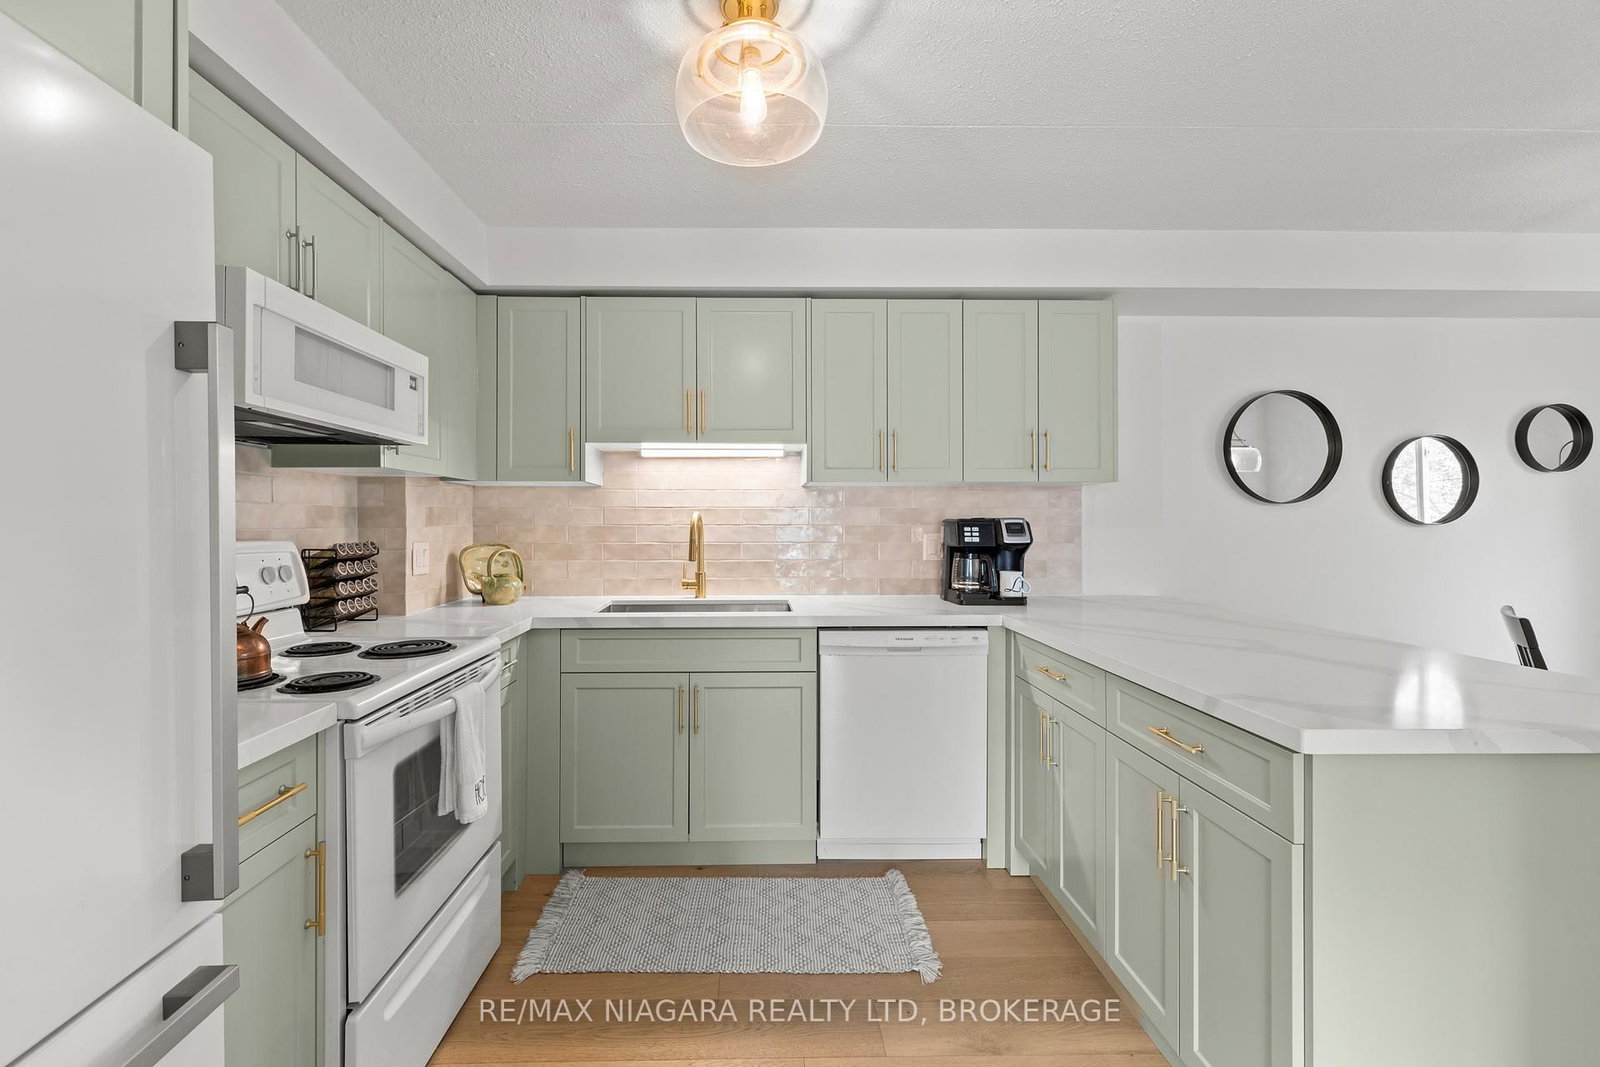
Experience peaceful top-floor living in this beautifully renovated 1,100 sq. ft. condo, set within a quiet 16-unit building just minutes from the heart of Old Town Niagara-on-the-Lake. This private 2-bedroom, 2-bathroom residence offers spectacular views from every window, creating a bright and calming atmosphere throughout.Thoughtfully updated from top to bottom, the unit features Beckham Brothers 3/4-inch hardwood flooring, a brand-new custom kitchen with new appliances, tasteful lighting, in-suite laundry, and two PTAC heating/cooling units for year-round comfort. The functional layout provides easy everyday living, with generous principal rooms and a warm, inviting feel.One of the property's most unique features is the Heritage Trail, which flows directly through the grounds, allowing you to step outside and enjoy scenic walks whenever you please. A communal rooftop patio is also conveniently located just steps from your door, offering an added space to relax and take in the surroundings.With deer often seen in the backyard, beautiful natural scenery, and a peaceful setting so close to shops, restaurants, wineries, golf, and all that Niagara-on-the-Lake has to offer, this top-floor condo is a rare opportunity in one of the area's most desirable communities.
Interior Details
Exterior Details
More Information
Property
Strata Details
Parking
Data is supplied by the Toronto Regional Real Estate Board (TRREB) MLS® System. TRREB is the owner of the copyright in its MLS® System. Data is deemed reliable but is not guaranteed accurate by TRREB. The trademarks MLS®, Multiple Listing Service® and the associated logos are owned by The Canadian Real Estate Association (CREA) and identify the quality of services provided by real estate professionals who are members of CREA. Used under license.
Data was last updated Friday, August 28, 2026, 3:08:08 PM UTC.