57 King Street, North Dundas, ON K0C1H0




Property Overview
- Detached Home Type
- House Building Type
- 10511 Sqft Lot Size
- ChestervilleCommunity
- 3 Beds
- 2 Full Baths
- Air Conditioning (Wall Unit(s)) Cooling
- 0 Half Baths
- 4 Parking Space(s)
- — Property Taxes
- 74 days Days on Market
- X13450182 MLS® #
- $367 Price / Sqft
- Two Storey Style
Get instant answers about this home
Description
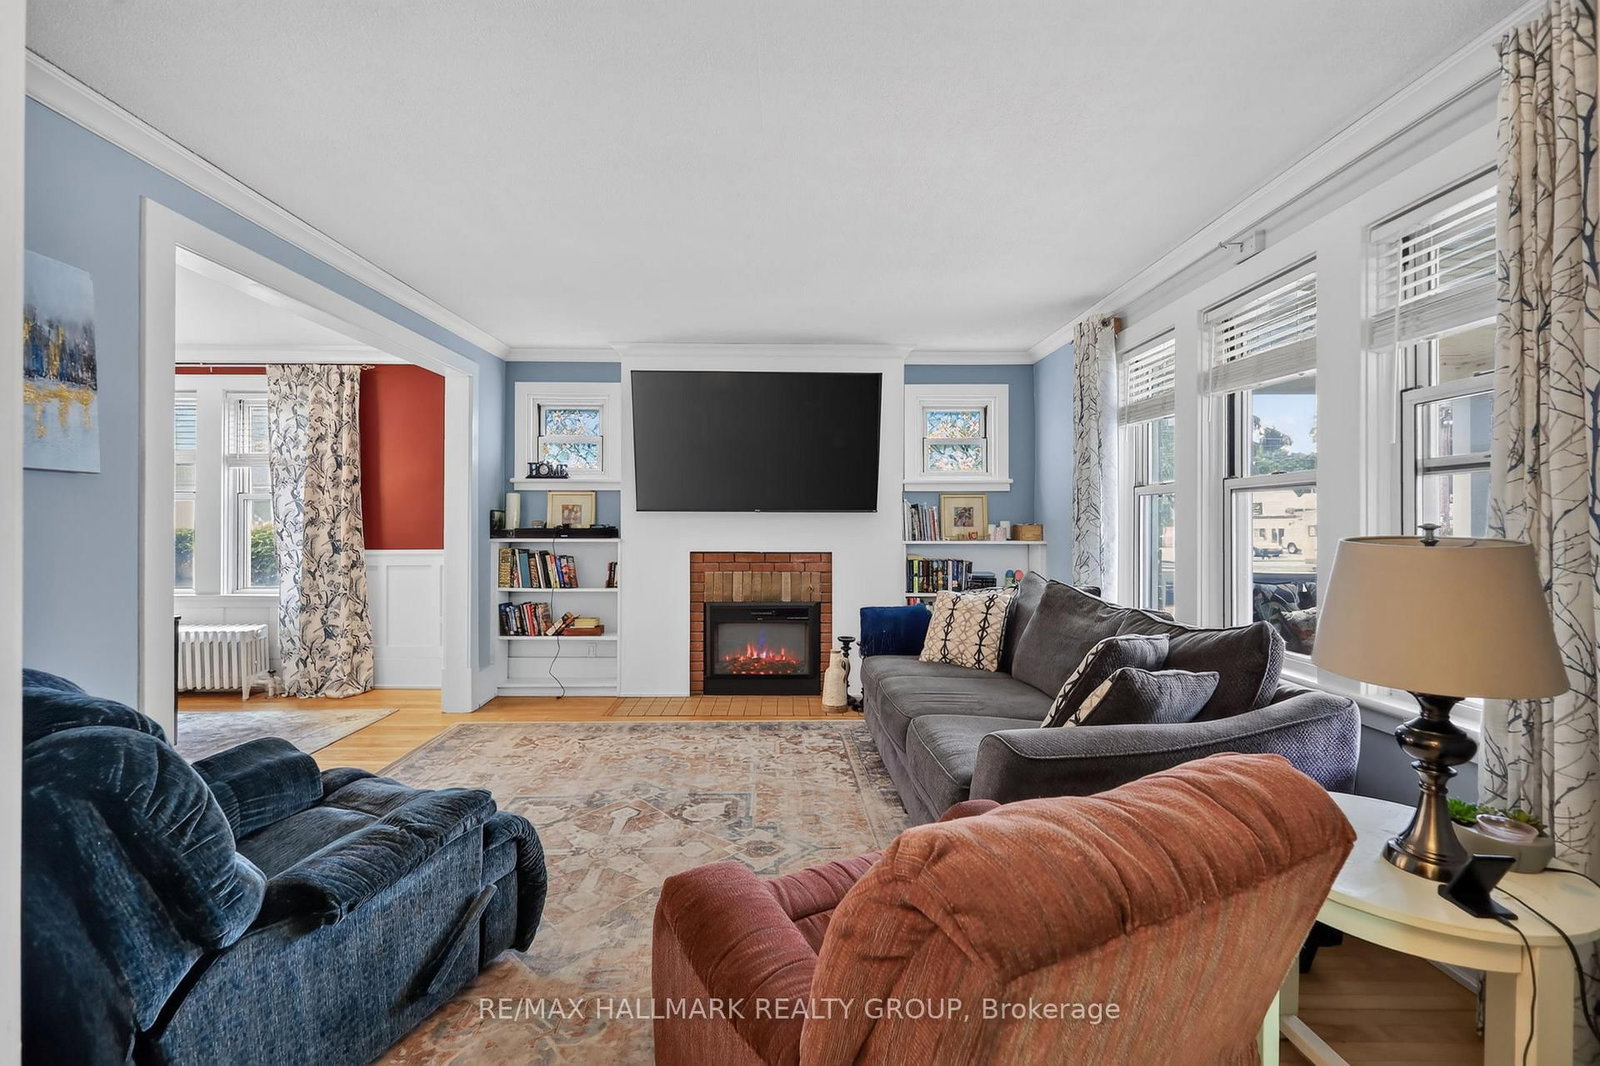
Step into classic charm in the quaint community of Chesterville, Ontario. Nestled on a quiet street and situated on an oversized private lot, this beautifully updated home offers spacious rooms, timeless character, and modern conveniences throughout. Extensive improvements have been completed both inside and out over the past five years or so. The exterior has been thoughtfully enhanced with the rebuilding of a welcoming covered front porch, a spacious covered rear porch and deck, eavestroughing, soffit and fascia, entry door and screens, a fully fenced yard, and significant roofing upgrades including the lower shingled roof, flat roof, and the roof and siding on the storage building - a huge 20 x 20 foot multi-level/multi-use structure. Inside, you'll find a stylishly redecorated interior from top to bottom, blending modern convenience with timeless appeal. Recent upgrades include the addition of a convenient second-floor laundry room, a new main-floor powder room, and a completely renovated main bathroom. The inviting living room features a cozy electric fireplace, while the kitchen has been updated with a charming farmhouse sink and a gas stove and reconfigured with a large eating area. The third level attic has recently been converted into a hobby room. It is a large, bright space that could serve many purposes. Large principal rooms and a great layout provide the perfect space for everyday living and entertaining. With thoughtful updates throughout and major improvements already completed, this home offers comfort, functionality, and peace of mind for years to come.
Interior Details
Exterior Details
More Information
Property
Parking
Utilities
Data is supplied by the Toronto Regional Real Estate Board (TRREB) MLS® System. TRREB is the owner of the copyright in its MLS® System. Data is deemed reliable but is not guaranteed accurate by TRREB. The trademarks MLS®, Multiple Listing Service® and the associated logos are owned by The Canadian Real Estate Association (CREA) and identify the quality of services provided by real estate professionals who are members of CREA. Used under license.
Data was last updated Friday, August 28, 2026, 2:59:32 PM UTC.