#1 4418 Wildwood Crescent, Burnaby, BC V5G2M4
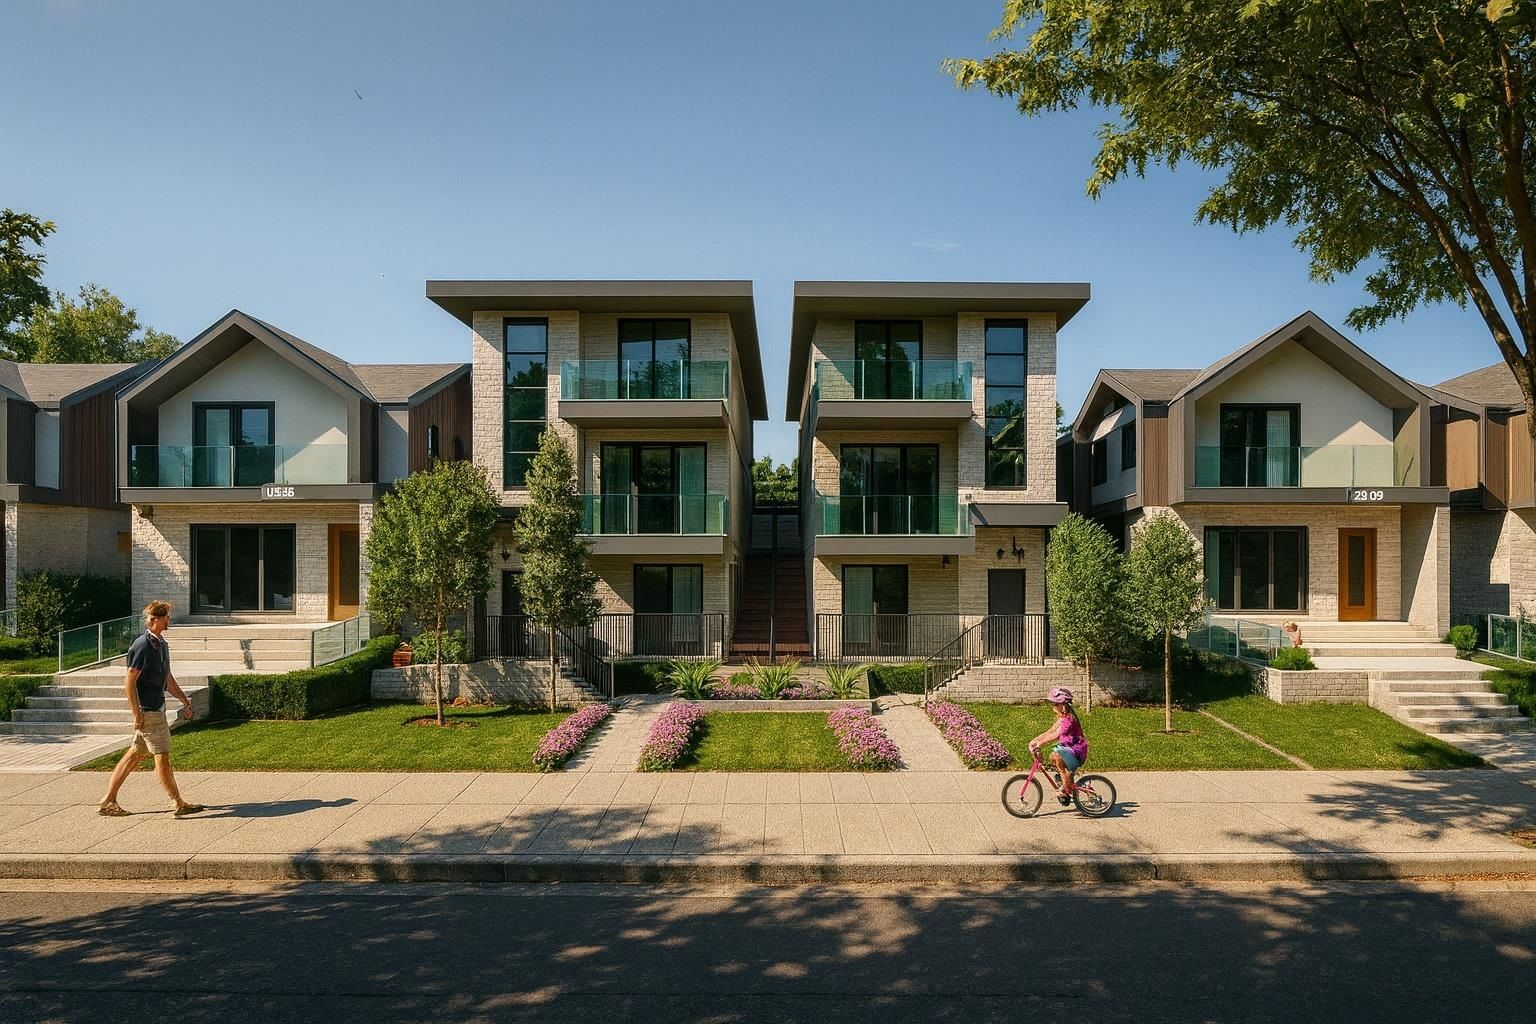


Property Overview
- Semi-Detached Home Type
- Half Duplex Building Type
- Garden VillageCommunity
- 5 Beds
- 5 Full Baths
- 1 Half Baths
- 2 Parking Space(s)
- 2027 Year Built
- 74 days Days on Market
- R3136864 MLS® #
- $656 Price / Sqft
- RES Land Use
- Three Storey Style
Get instant answers about this home
Description
Brand new detached-style 1/2 duplexes in a quiet, established Burnaby neighborhood. Approx. 3,655 sq.ft. of luxurious living with thoughtful open-concept design, quality finishings, A/C & radiant heating. Includes a legal 2-bedroom suite plus potential 1-bedroom in-law suite (buyer to verify), ideal for strong mortgage helper or multi-generational living. 1-car garage plus 1 open parking. Convenient access to Metrotown, Brentwood, Hwy 1 & Deer Lake. School catchment includes Moscrop Secondary School and Cascade Heights Elementary School, with nearby post-secondary access to BCIT. Excellent opportunity for families and investors seeking new construction in a prime Burnaby location.
Interior Details
Exterior Details
More Information
Property
Strata Details
Parking
This REALTOR.ca listing content is owned and licensed by REALTOR® members of The Canadian Real Estate Association.