Lot16 Virtue Drive, London South, ON N6K4N7


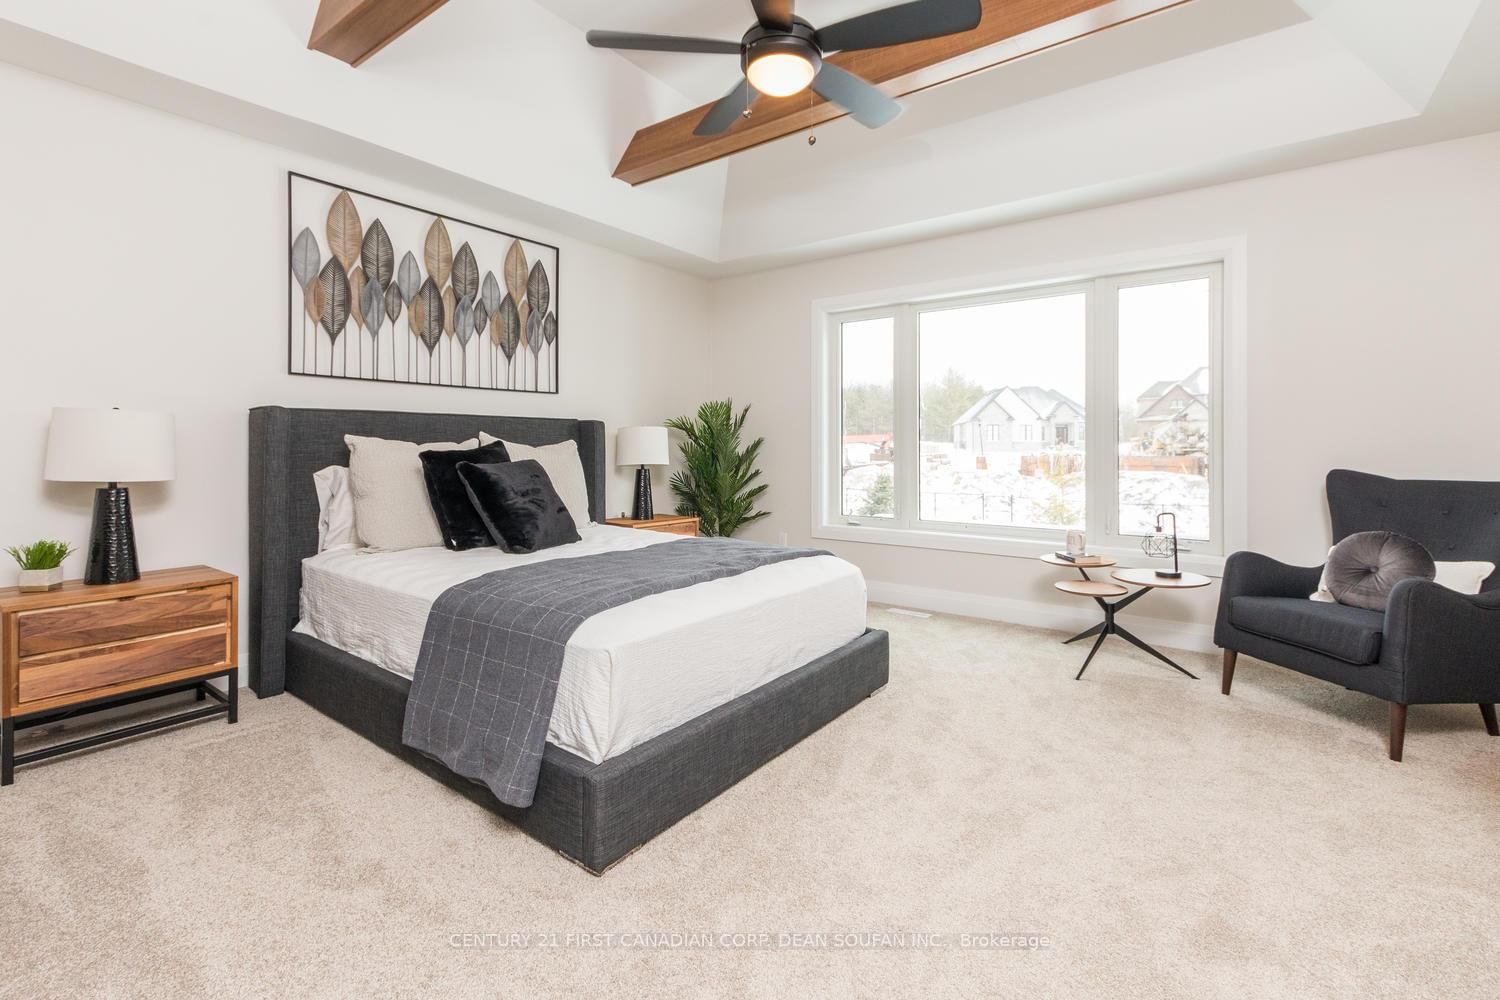


Property Overview
- Detached Home Type
- House Building Type
- 21780 Sqft Lot Size
- South MmCommunity
- 4 Beds
- 4 Full Baths
- Air Conditioning (Central) Cooling
- 0 Half Baths
- 4 Parking Space(s)
- 2026 Year Built
- 159 days Days on Market
- X12908332 MLS® #
- $448 Price / Sqft
- Two Storey Style
Get instant answers about this home
Description
To be built in Hidden Hills West; Northwest London's newest up and coming neighbourhood. This home boasts 2,837 sq ft of living space with 4 bedrooms and 3.5 bathrooms and a bonus loft space. Featuring 9 ft ceilings on the main floor and a desirable open concept living, kitchen and dining space; with engineered hardwood flooring and elegant tile options. Complete with modern amenities and the convenience of second floor laundry. The upper level features 3 full baths, including an elegant 5pc en-suite and spacious primary retreat with large walk-in closet; as well as 3 additional bedrooms. Ideally located with easy access to the 402 and many other great amenities; lush parks, scenic walking trails, convenient shopping centres, restaurants, grocery stores and schools. Alternative floor plans available. With over 20 years experience creating quality homes. Marquis Developments has established a solid reputation for outstanding workmanship and reliability of service. Discover the difference in creating your home with Marquis Developments. Closing available into Winter 2026/2027. *Price includes proposed 2026 HST rebates. Final rebate amount is subject to the passing of Provincial and Federal legislation and purchaser eligibility as per government guidelines, including primary residence or qualifying rental.
Interior Details
Exterior Details
More Information
Property
Parking
Data is supplied by the Toronto Regional Real Estate Board (TRREB) MLS® System. TRREB is the owner of the copyright in its MLS® System. Data is deemed reliable but is not guaranteed accurate by TRREB. The trademarks MLS®, Multiple Listing Service® and the associated logos are owned by The Canadian Real Estate Association (CREA) and identify the quality of services provided by real estate professionals who are members of CREA. Used under license.
Data was last updated Friday, August 28, 2026, 3:38:26 PM UTC.