7524 Klapstein Link Southwest, Edmonton, AB T6W5S7
Property Overview
- Detached Home Type
- House Building Type
- Keswick AreaCommunity
- 3 Beds
- Natural Gas Heating
- 2 Full Baths
- None Cooling
- 1 Half Baths
- 2 Parking Space(s)
- 2026 Year Built
- $200 / year HOA
- 75 days Time on Bōde
- N/A MLS® #
- 21097144 Bōde ID
- $318 Price / Sqft
- Two Storey Style
Get instant answers about this home
Sale Analysis
Auto-generatedThis 3-bedroom, 2.5-bathroom house in Keswick Area is listed at $459,900.
What kind of home is this?
This house in Keswick Area was built in 2026.
What features stand out inside the home?
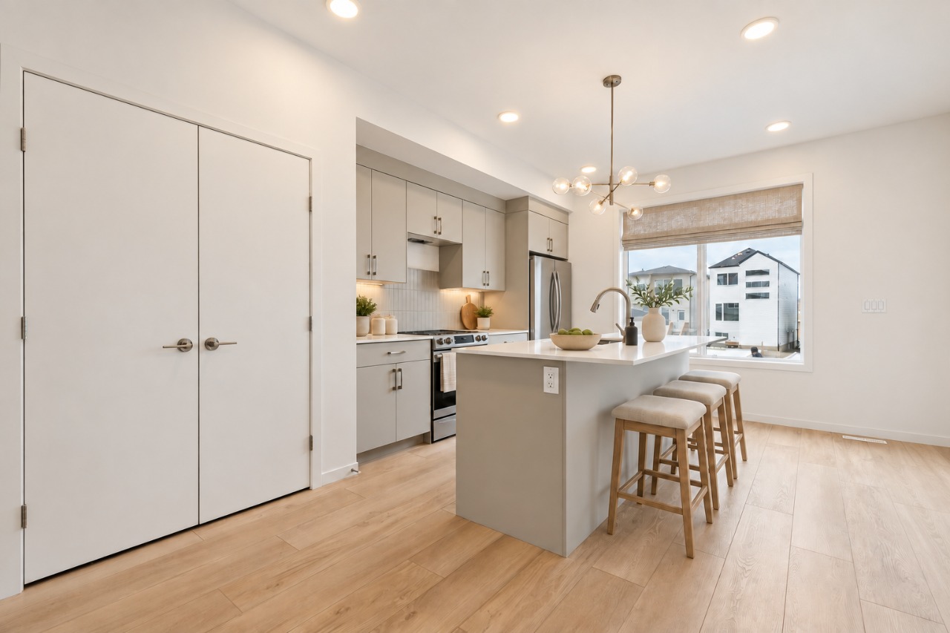
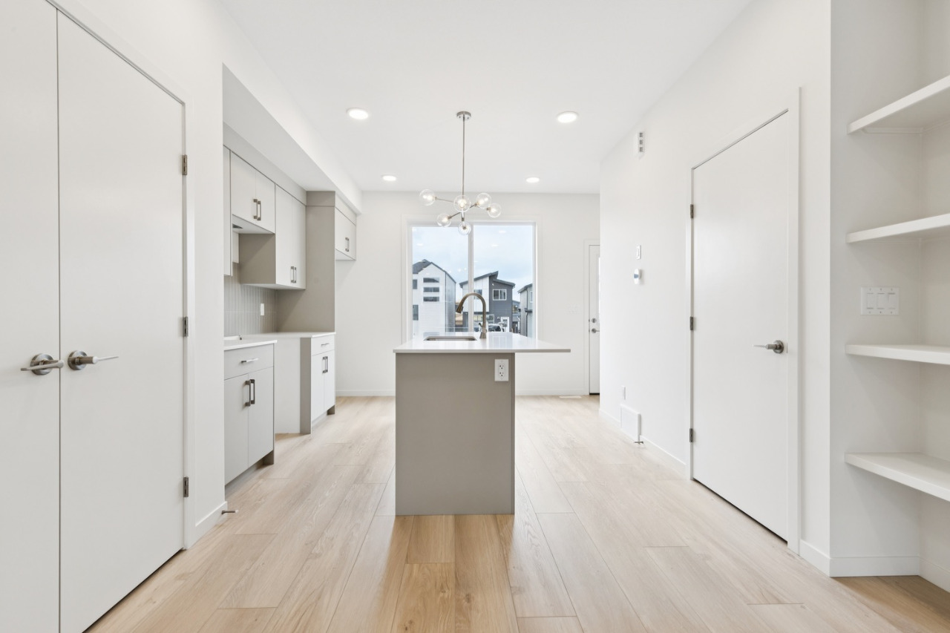
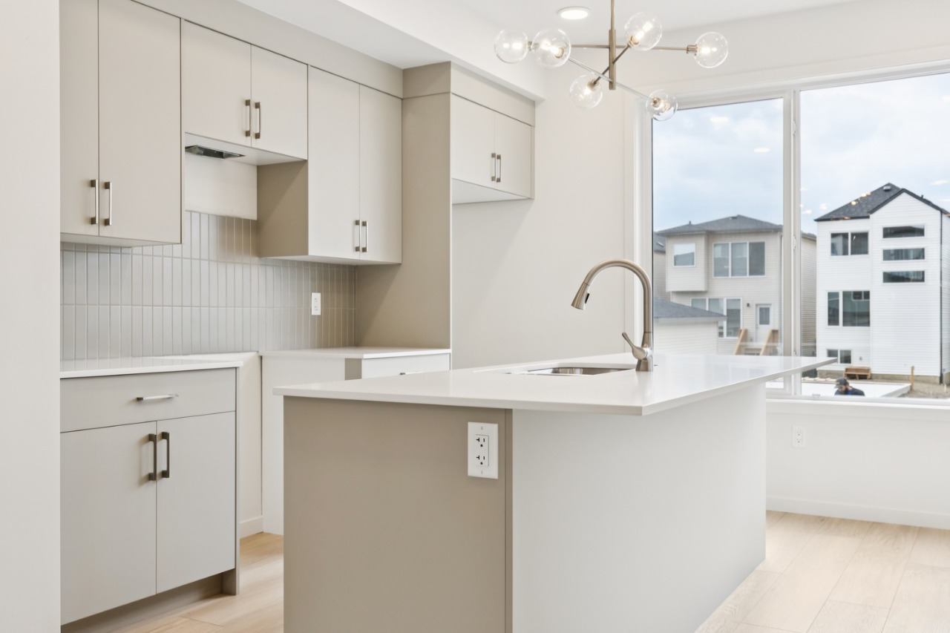
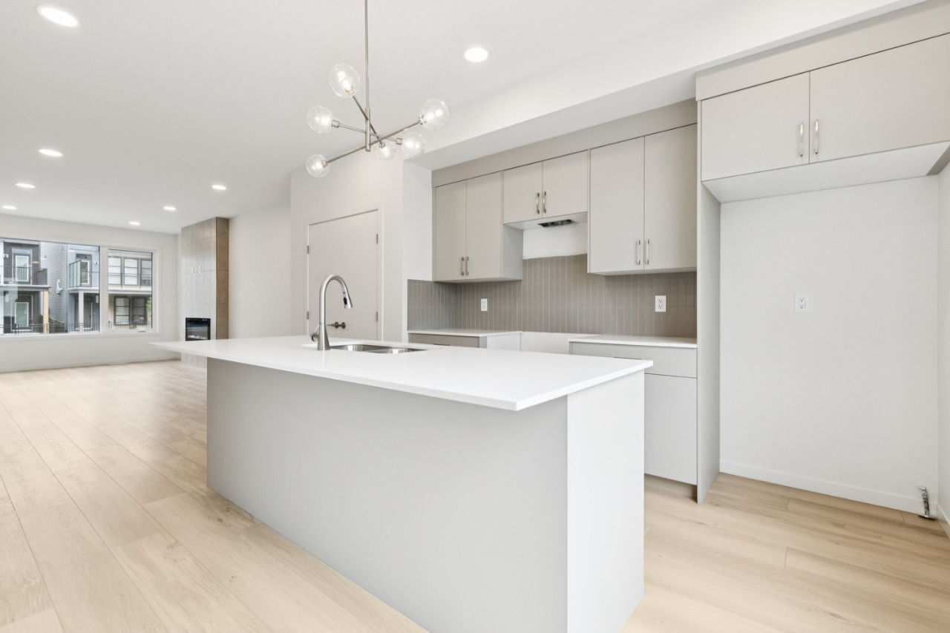
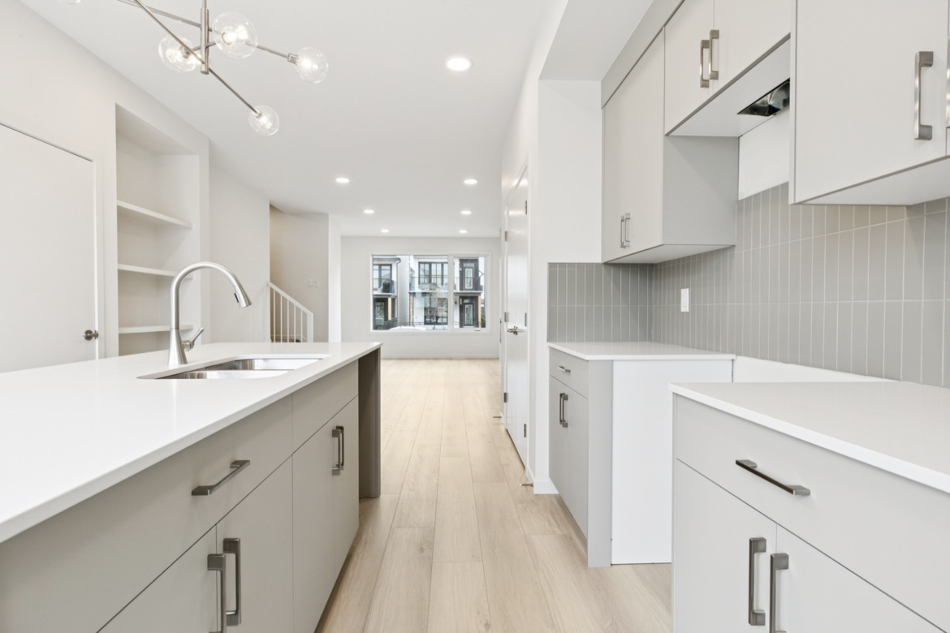
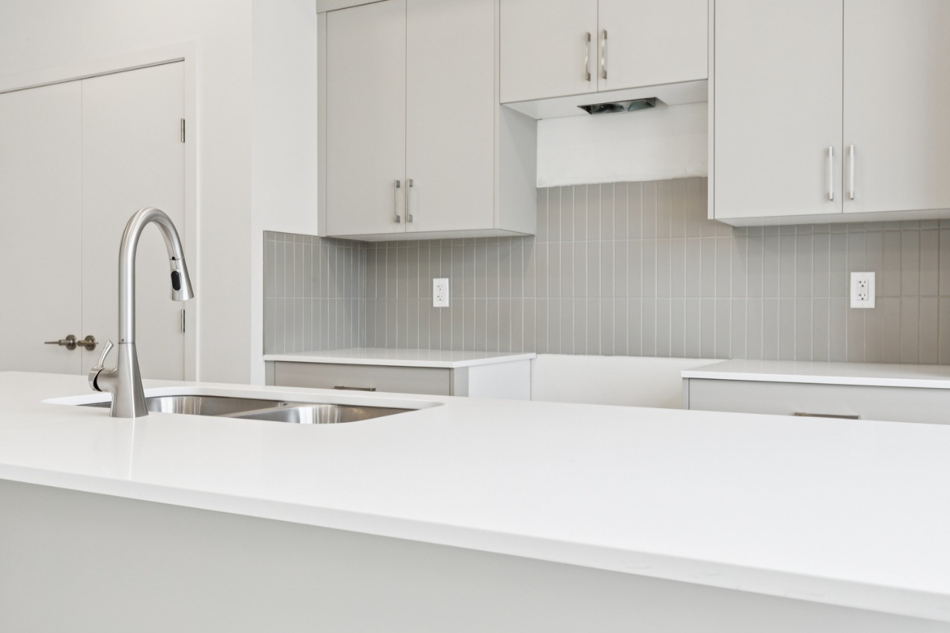
The home includes carpet, a kitchen island, no smoking home, an open floor plan, no animal home and pantry.
What are the key layout details of this home?
The home offers 3 bedrooms, 2.5 bathrooms, approximately 1,353 sqft, and 2 parking spaces.
What should I know about the basement and mechanical systems?
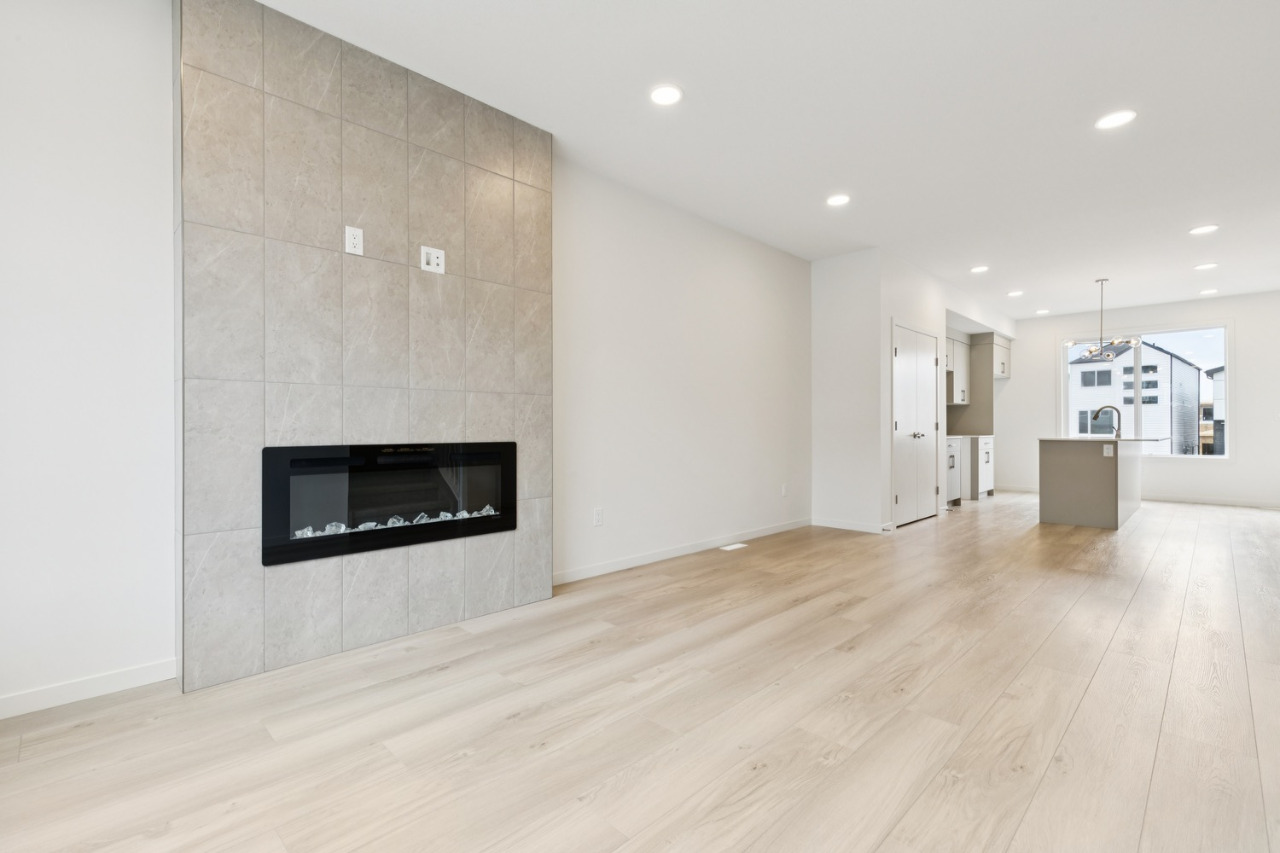
The home has a full unfinished basement, one furnace and one electric fireplace.
What amenities are nearby?
Parks, playgrounds, schools, shopping and sidewalks are nearby.
What are the outdoor and lot features?
The property has a backyard, a back lane and porch.
This analysis is automatically generated using available sales and market data. It may contain errors and should not be relied on as financial or legal advice.
IMMEDIATE POSSESSION!
Description
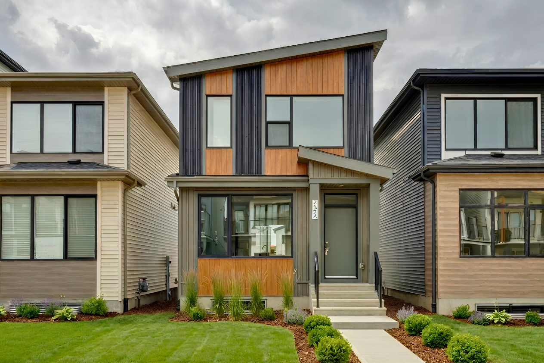
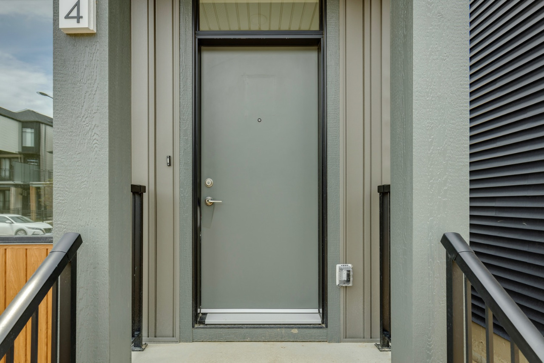
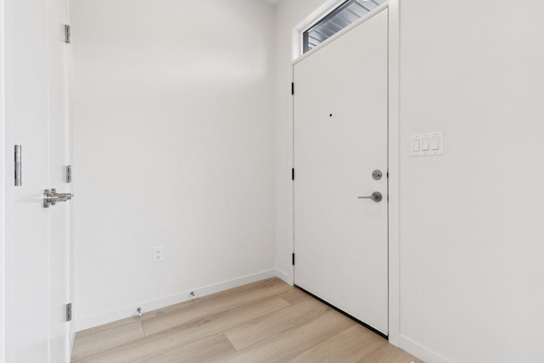
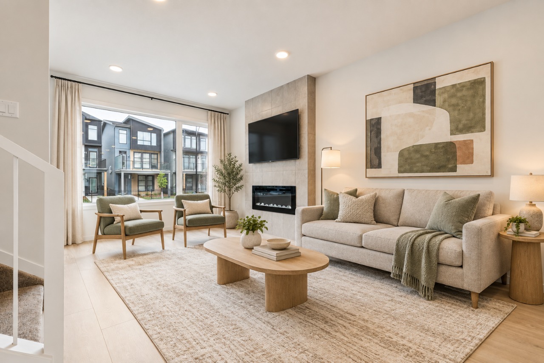
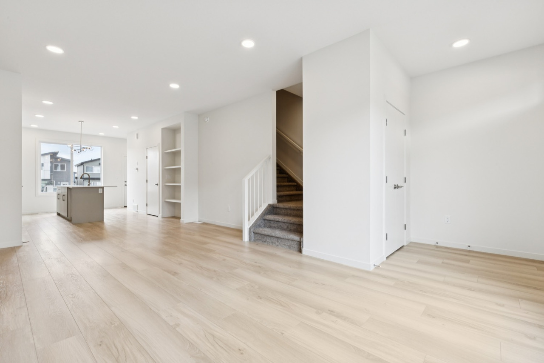
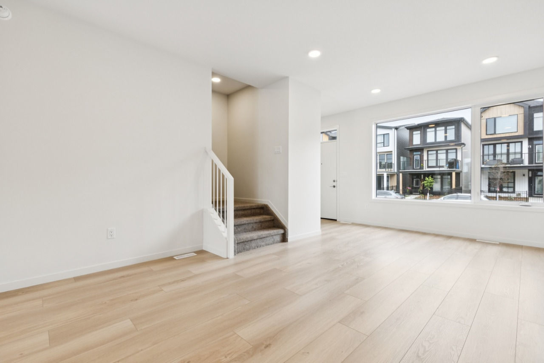
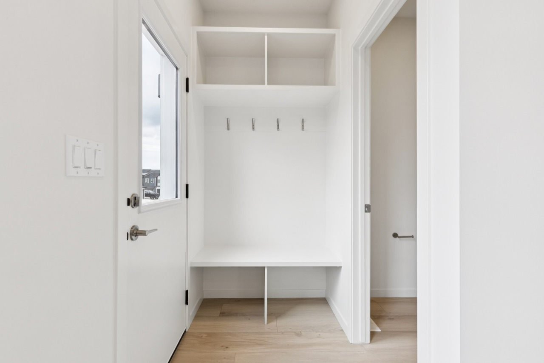
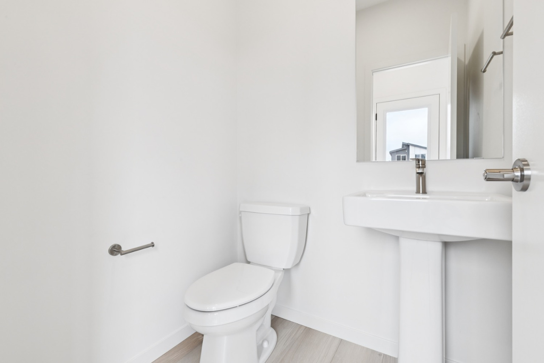
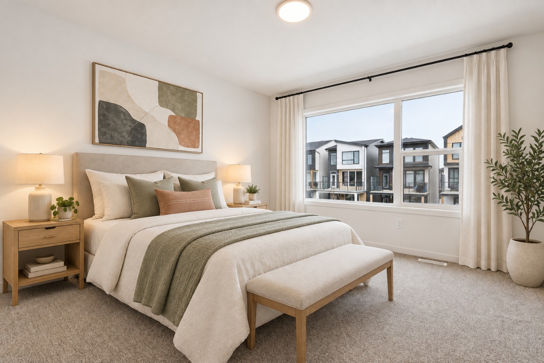
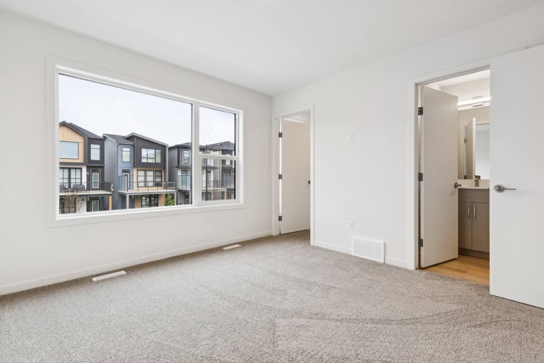
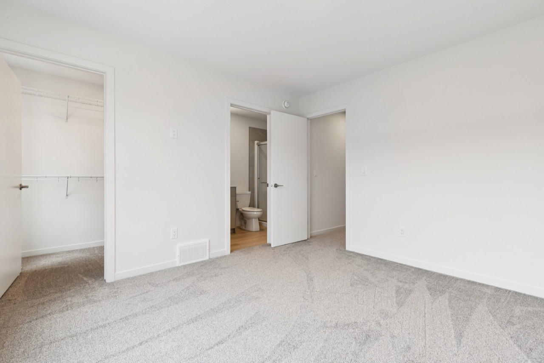
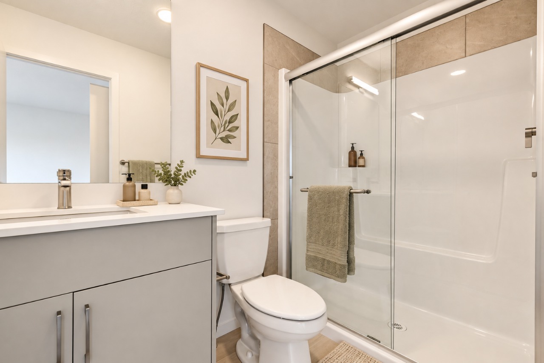
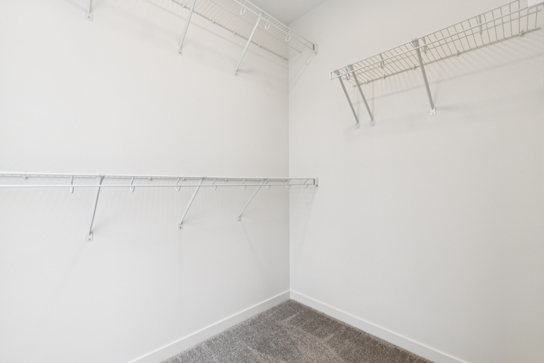
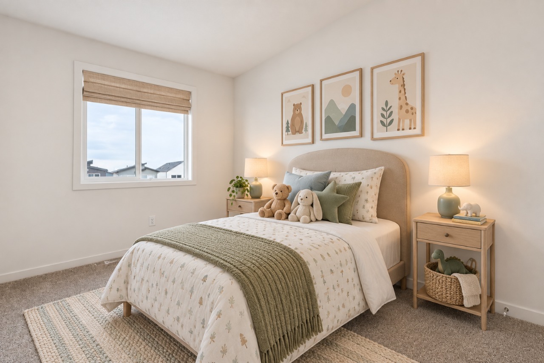
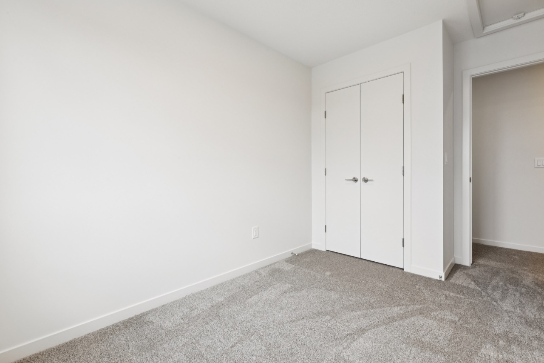
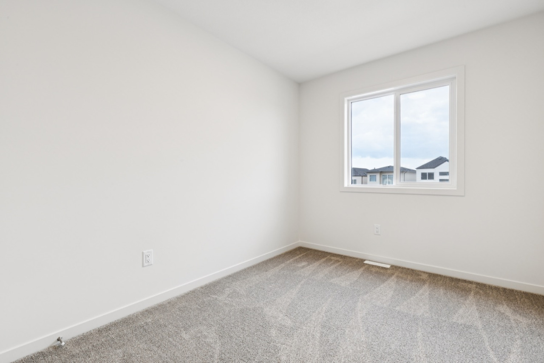
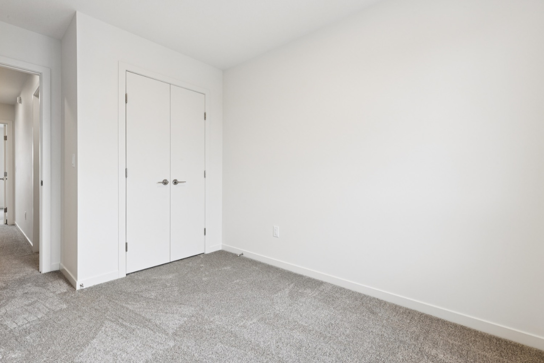
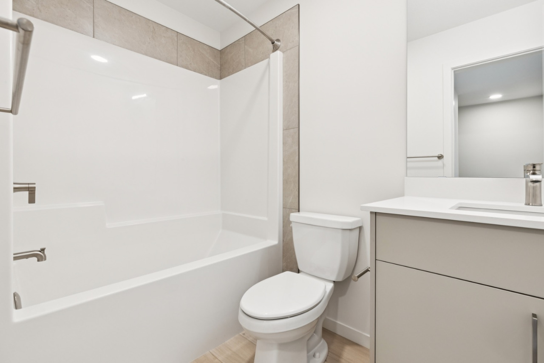
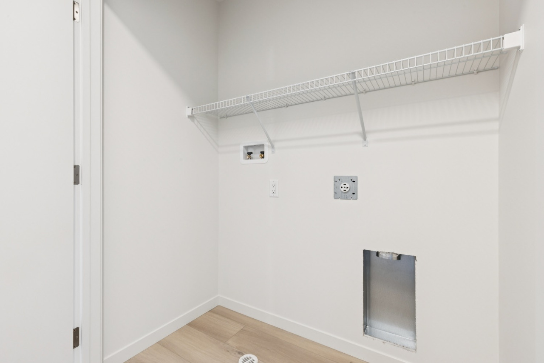
*IMMEDIATE POSSESSION* Award-winning Cantiro Homes *Metro Shift 18* is a laned single-family home with a rear parking pad and side entry, thoughtfully designed for modern everyday living. The open-concept main floor features a bright living room, dining area, and kitchen with a central island, creating an inviting space for gathering and entertaining. A rear mudroom, pantry, half bath, and separate side entry add convenience and future flexibility. Upstairs, you'll find a spacious primary suite with walk-in closet and ensuite, plus two additional bedrooms, a full bath, and upper-floor laundry. Notable upgrades include an electric linear fireplace with tile surround, 9'3" foundation, iron spindle railing, West Coast Fusion Plus exterior, and front landscaping! Located in Riverstead at Keswick, enjoy access to parks, trails, green spaces, shopping, services, schools and convenient connections throughout Southwest Edmonton.
Interior Details
Exterior Details
More Information
Property
Parking
Utilities
Disclaimer: MLS® System Data made available from the REALTORS® Association of Edmonton. Data is deemed reliable but is not guaranteed accurate by the REALTORS® Association of Edmonton.
Copyright 2026 by the REALTORS® Association of Edmonton. All Rights Reserved. Data was last updated Tuesday, September 22, 2026, 4:17:21 PM UTC.