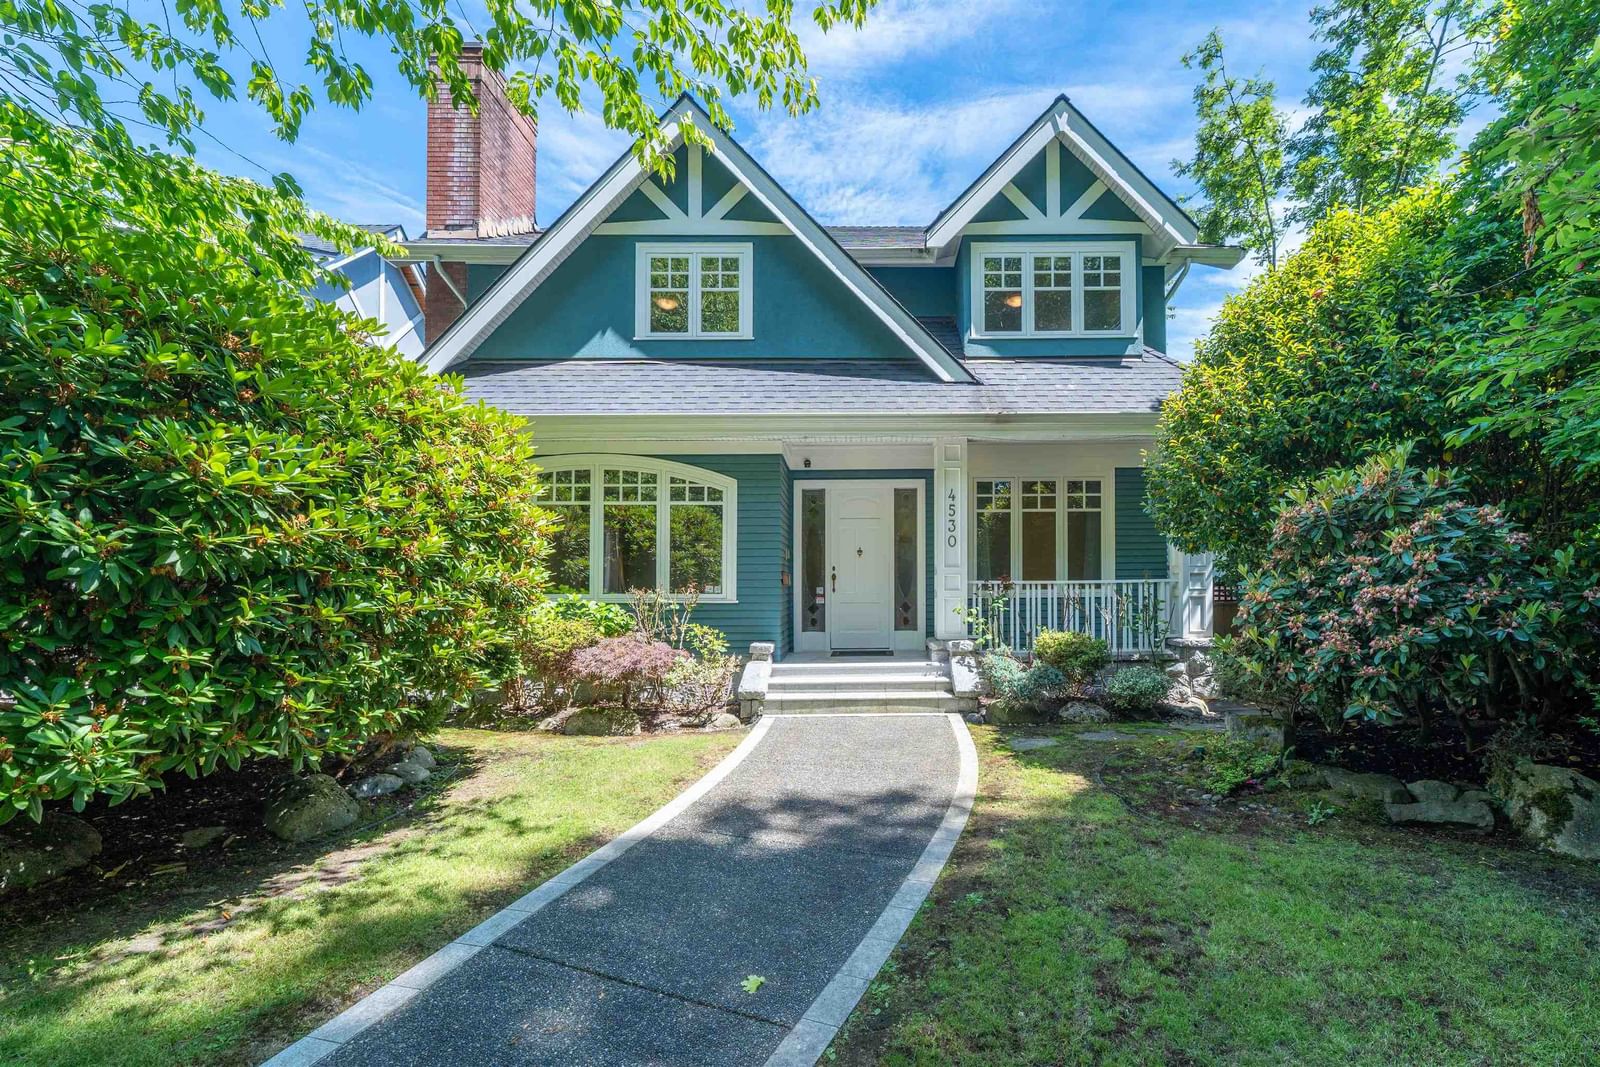
4530 Osler Street, Vancouver, BC V6H2Y1






Property Overview
- Detached Home Type
- House Building Type
- 6098 Sqft Lot Size
- ShaughnessyCommunity
- 6 Beds
- Natural Gas Heating
- 5 Full Baths
- Air Conditioning (Wall Unit(s)) Cooling
- 2 Half Baths
- 4 Parking Space(s)
- 1996 Year Built
- — Property Taxes
- 75 days Days on Market
- R3135866 MLS® #
- $925 Price / Sqft
- R1-1 Land Use
- Two Storey Style
Get instant answers about this home
Description
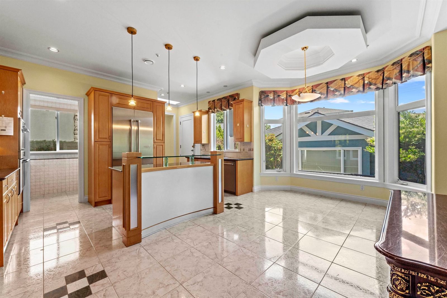
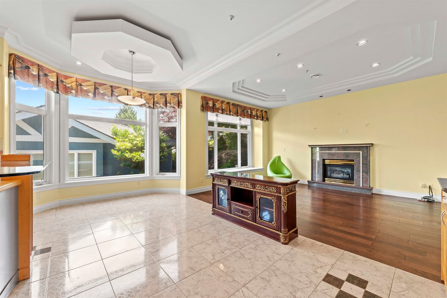
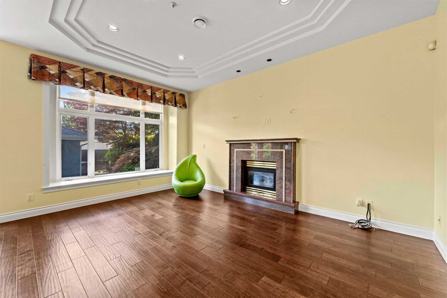
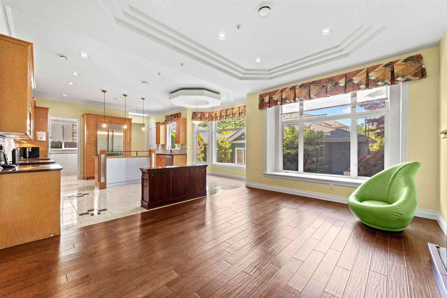
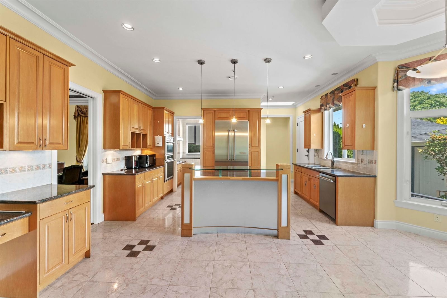
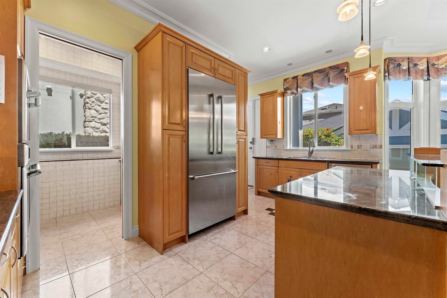
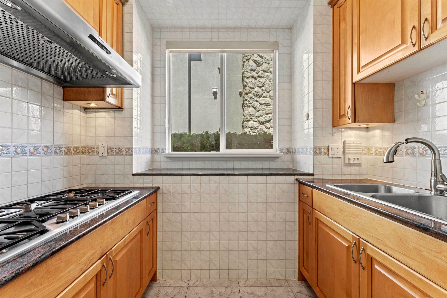
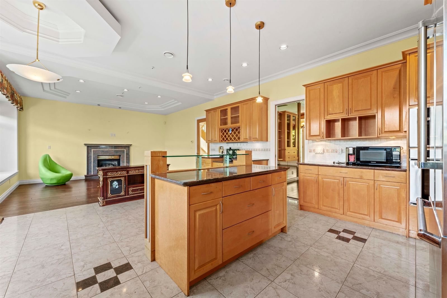
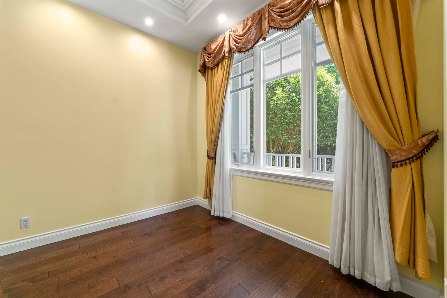
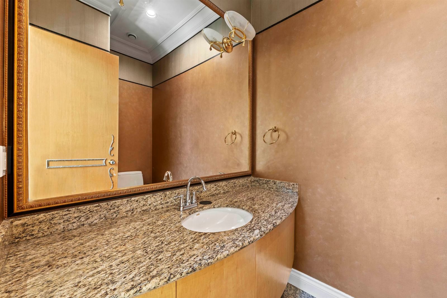
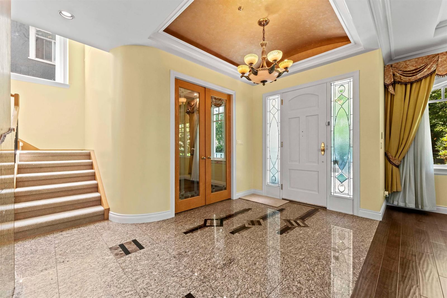
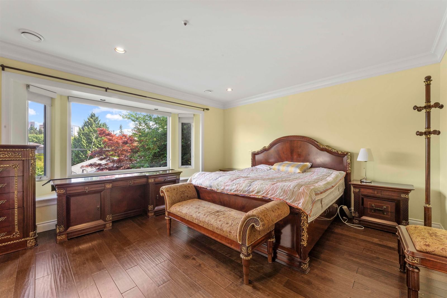
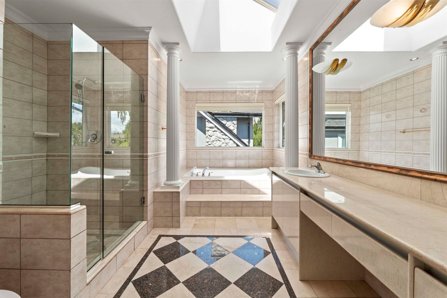
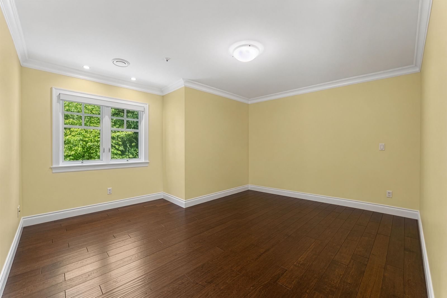
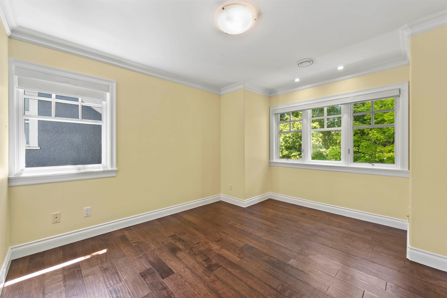
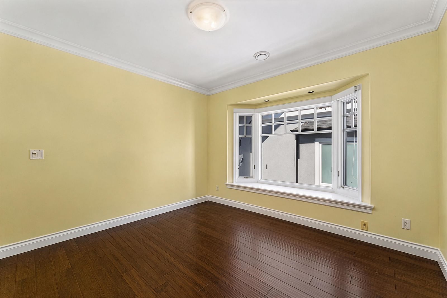
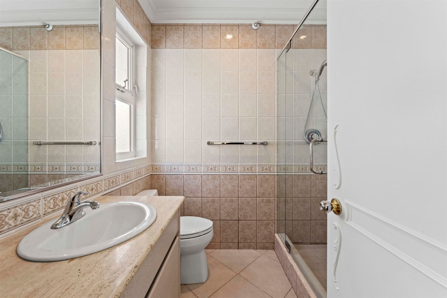
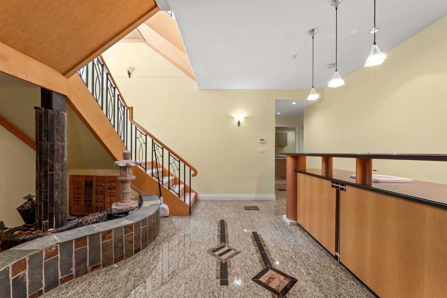
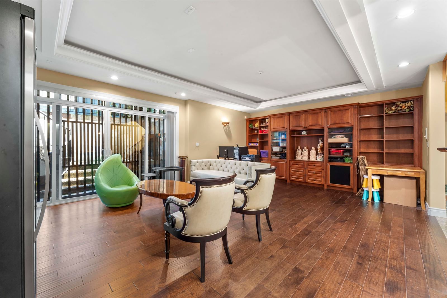
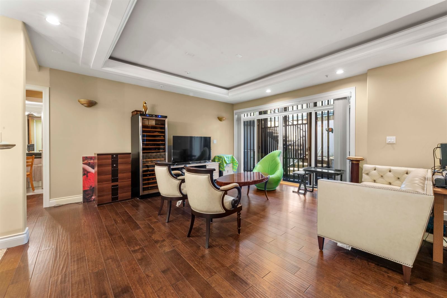
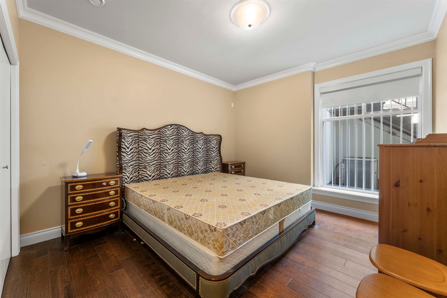
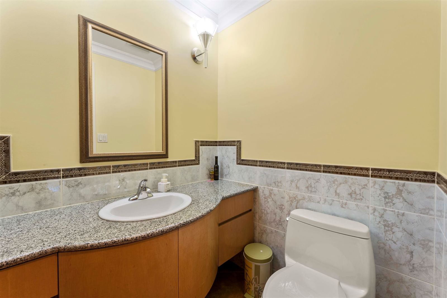
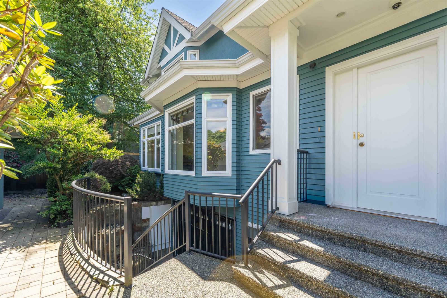
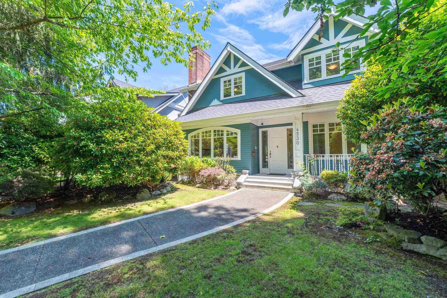
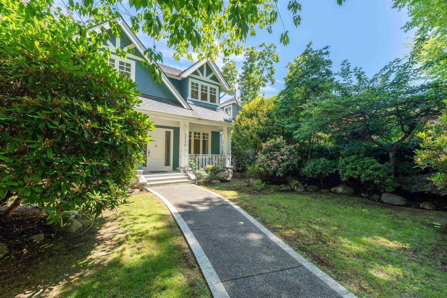
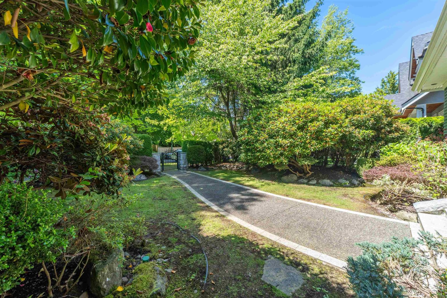
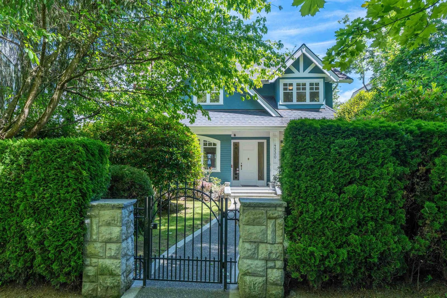
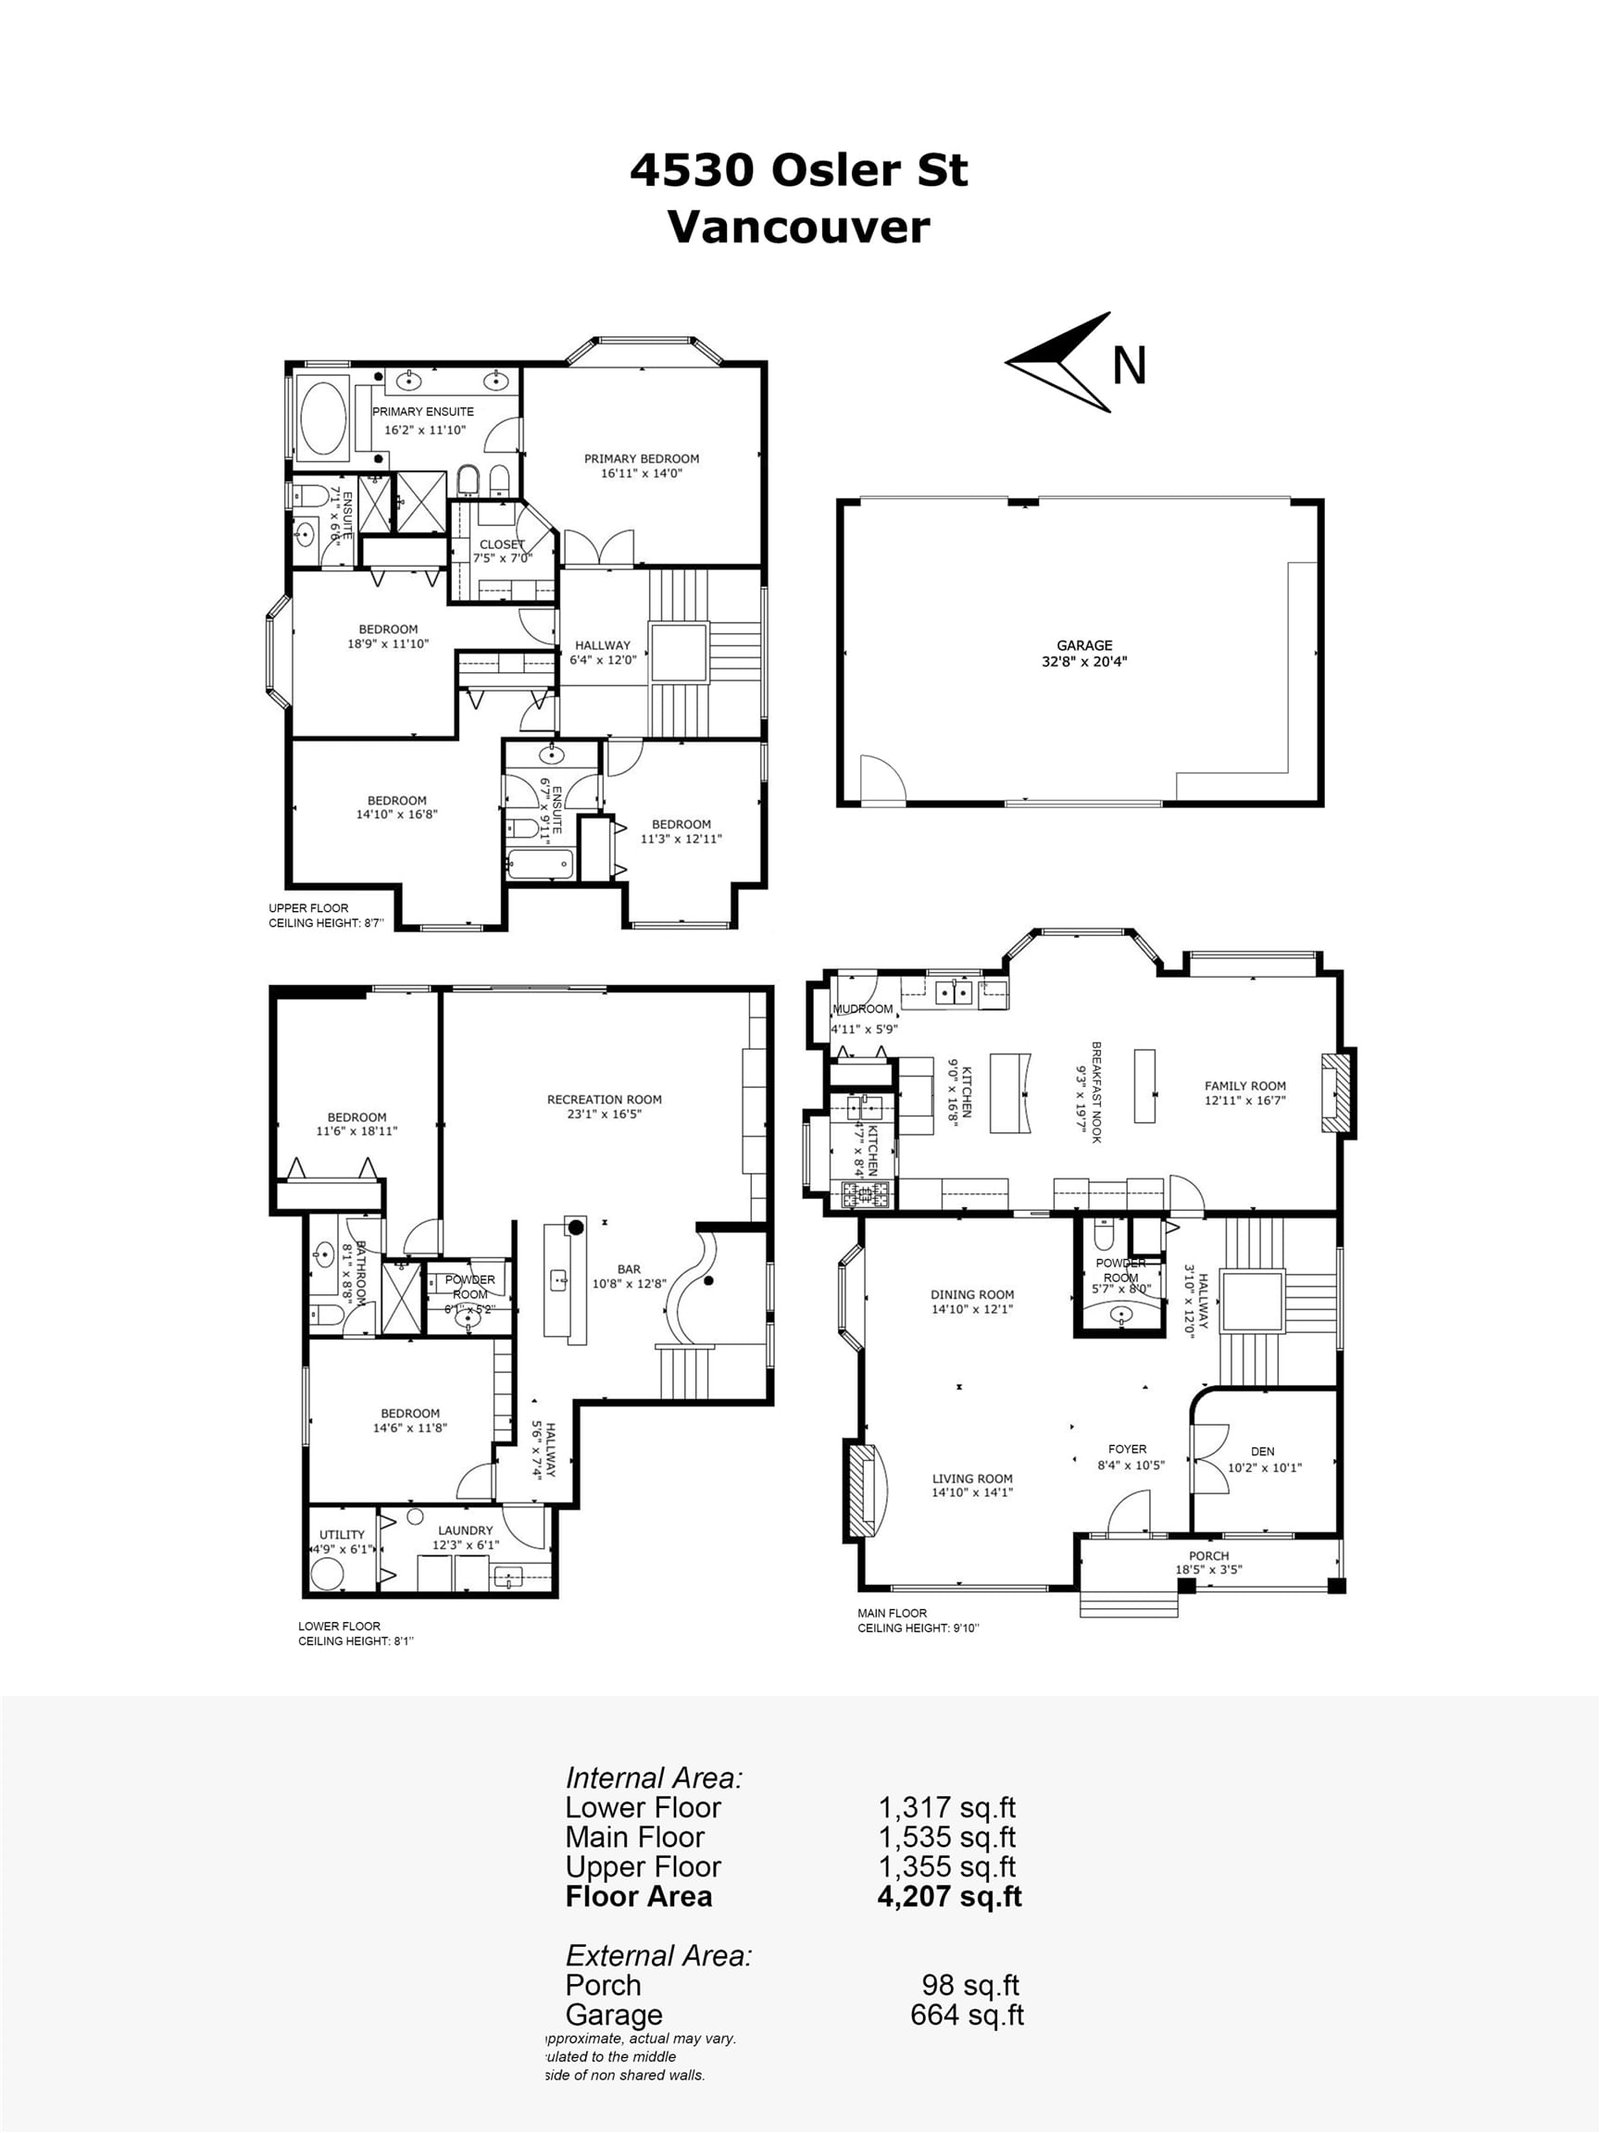
Experience refined elegance in this 4,207 sq ft Shaughnessy residence, a sanctuary amidst the city bustle yet close to all amenities. Nestled on one of Shaughnessy's most beautiful tree-lined streets, this AC home offers six bedrooms plus den, six bathrooms and a 3-car garage and a gated carport. The main floor features soaring 10-foot ceilings, abundant light, a grand living and dining room anchored by a custom fireplace and a versatile den. The chef's kitchen is designed for the culinary enthusiasts. Across from the kitchen is a cozy family room with a second fireplace. The upper level offers a tranquil retreat with four spacious bedrooms and three bathrooms. The lower level includes two bedrooms, two bathrooms and a rec room.
Interior Details
Exterior Details
More Information
Property
Parking
This REALTOR.ca listing content is owned and licensed by REALTOR® members of The Canadian Real Estate Association.