4527 46a Street, Ladner, BC V4K2M5





Property Overview
- Detached Home Type
- House Building Type
- 4792 Sqft Lot Size
- Port GuichonCommunity
- 4 Beds
- 4 Full Baths
- Air Conditioning (Wall Unit(s)) Cooling
- 1 Half Baths
- 4 Parking Space(s)
- 2024 Year Built
- — Property Taxes
- 79 days Days on Market
- R3136248 MLS® #
- $660 Price / Sqft
- RS7 Land Use
- Three Storey Style
Get instant answers about this home
Description
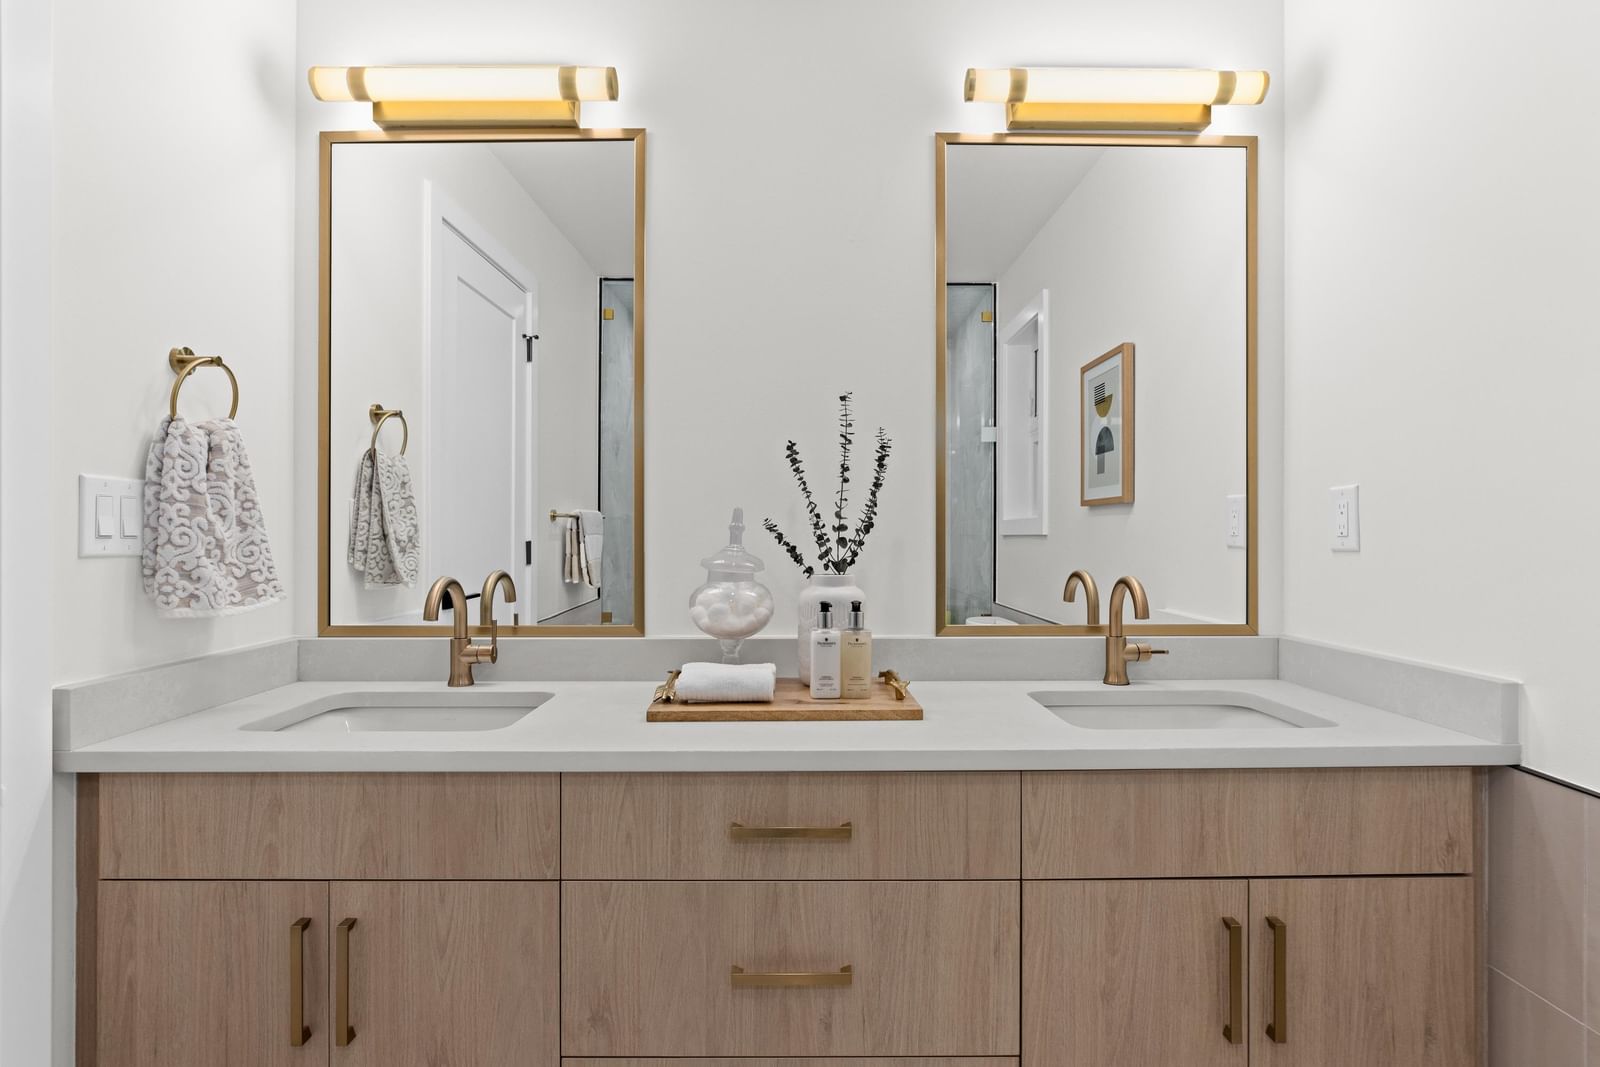
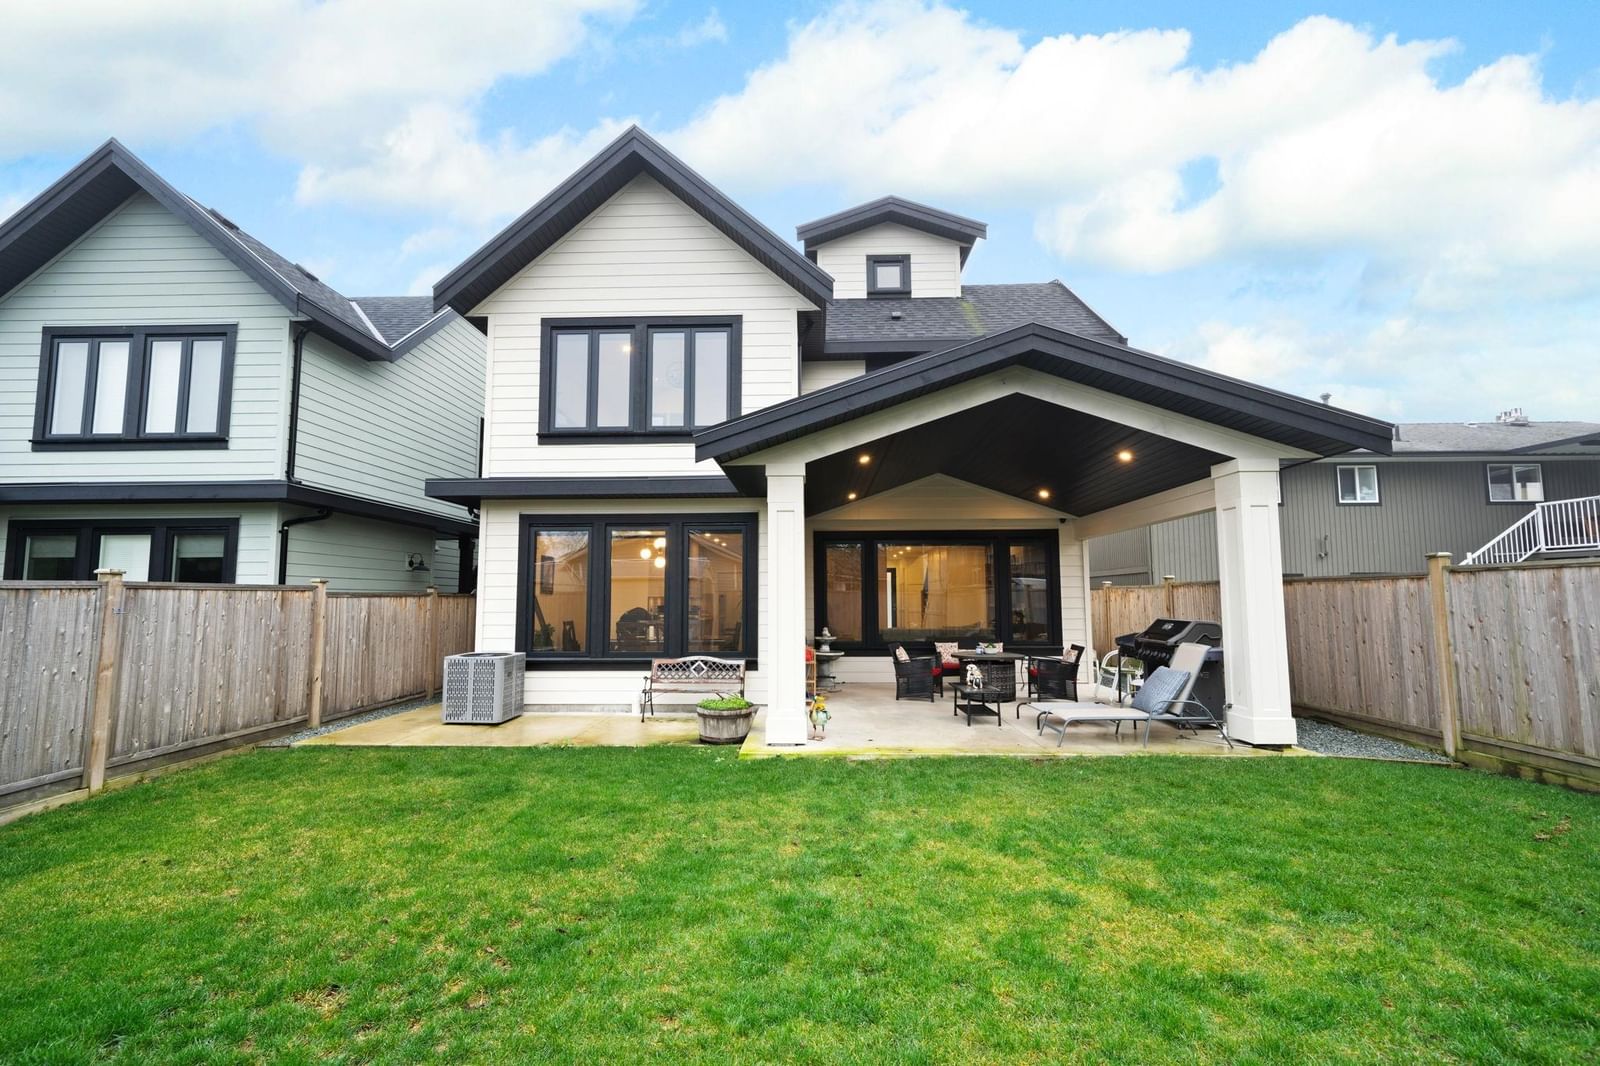
Luxury living in the historic Port Guichion neighbourhood. This 3000+ sqft residence is custom built by the reputable team at Marquis Custom Homes, offering the perfect blend of modern design, style & functionality. Enjoy the generous great room with walk out access to the covered outdoor fire lounge + BBQ area. The Chef’s kitchen features premium appliances, alongside a prep kitchen - the ultimate space to host friends & family. The second level primary bedroom is grande with vaulted ceilings, a walk in closet & spa-inspired ensuite. 2 additional bedrooms are situated nearby. The third level offers a flexible recreation room with bar & full bathroom. Easy access to schools, shopping, dining, golf, highway, ferries / US border & more! Bonus: a legal 1 bedroom suite w/ kitchen & laundry.
Interior Details
Exterior Details
More Information
Property
Parking
This REALTOR.ca listing content is owned and licensed by REALTOR® members of The Canadian Real Estate Association.