174 Harmony Road South, Oshawa, ON L1H6T5





Property Overview
- Detached Home Type
- House Building Type
- 5000 Sqft Lot Size
- DonevanCommunity
- 4 Beds
- 2 Full Baths
- Air Conditioning (Central) Cooling
- 0 Half Baths
- 3 Parking Space(s)
- — Property Taxes
- 75 days Days on Market
- E13445682 MLS® #
- $635 Price / Sqft
- Four Level Split Style
Get instant answers about this home
Description
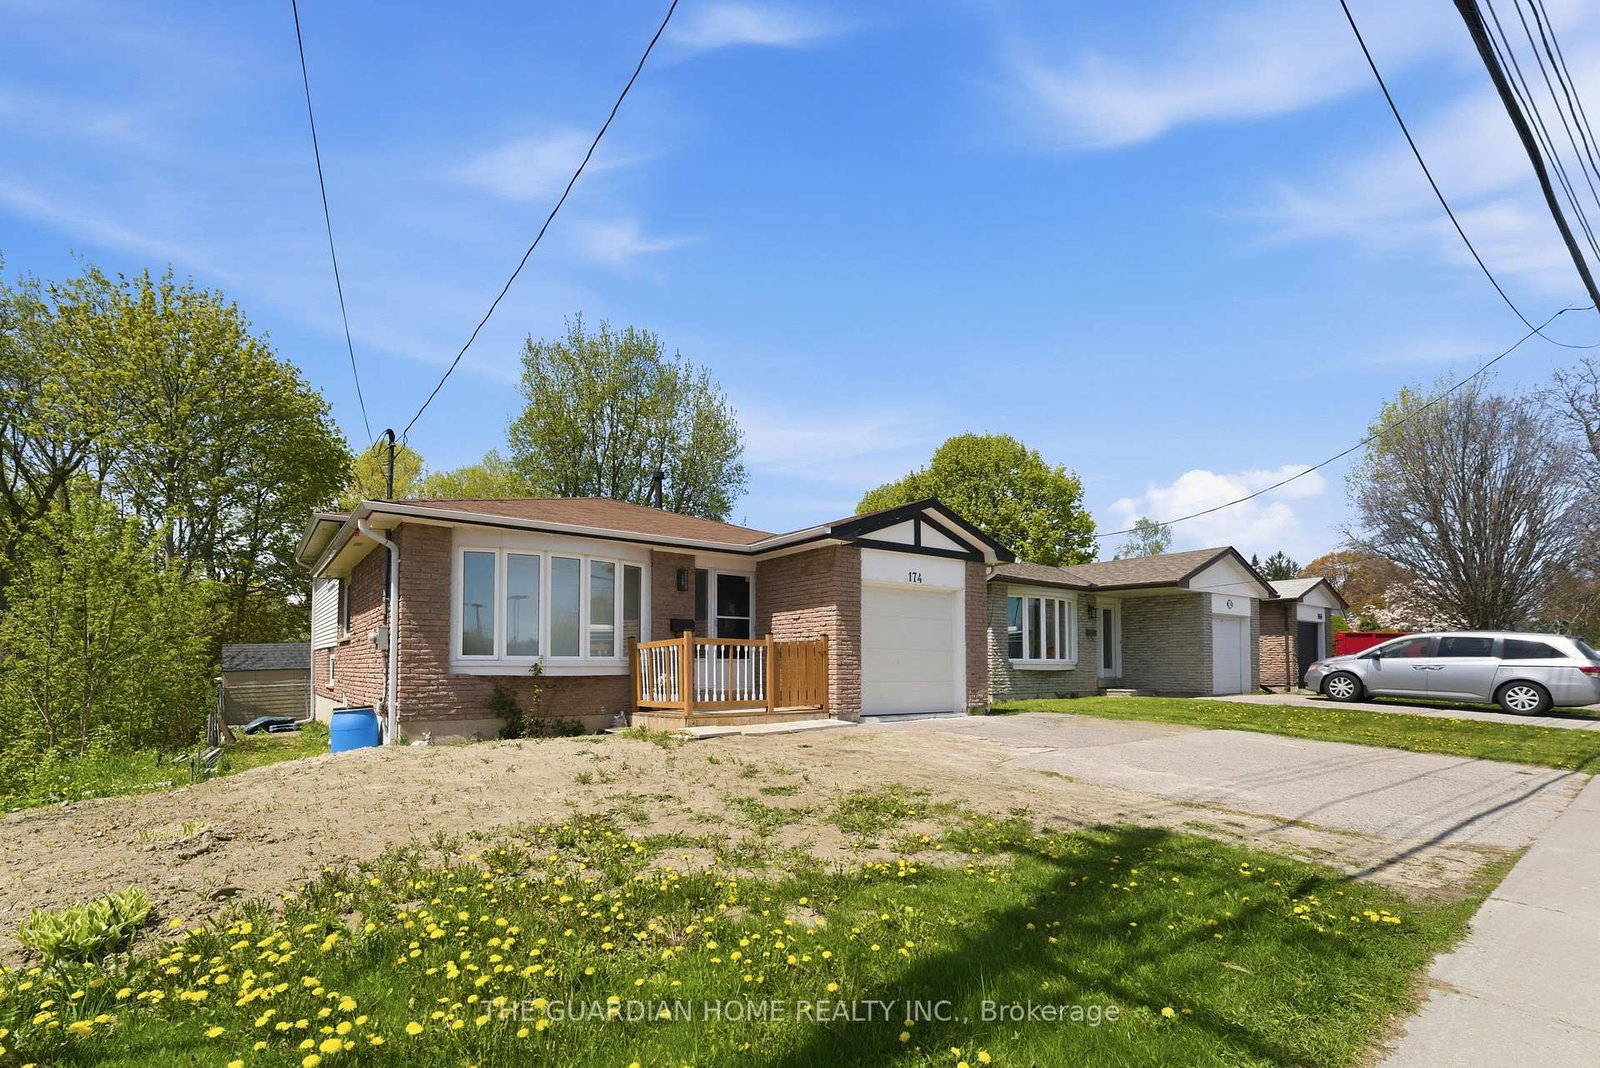
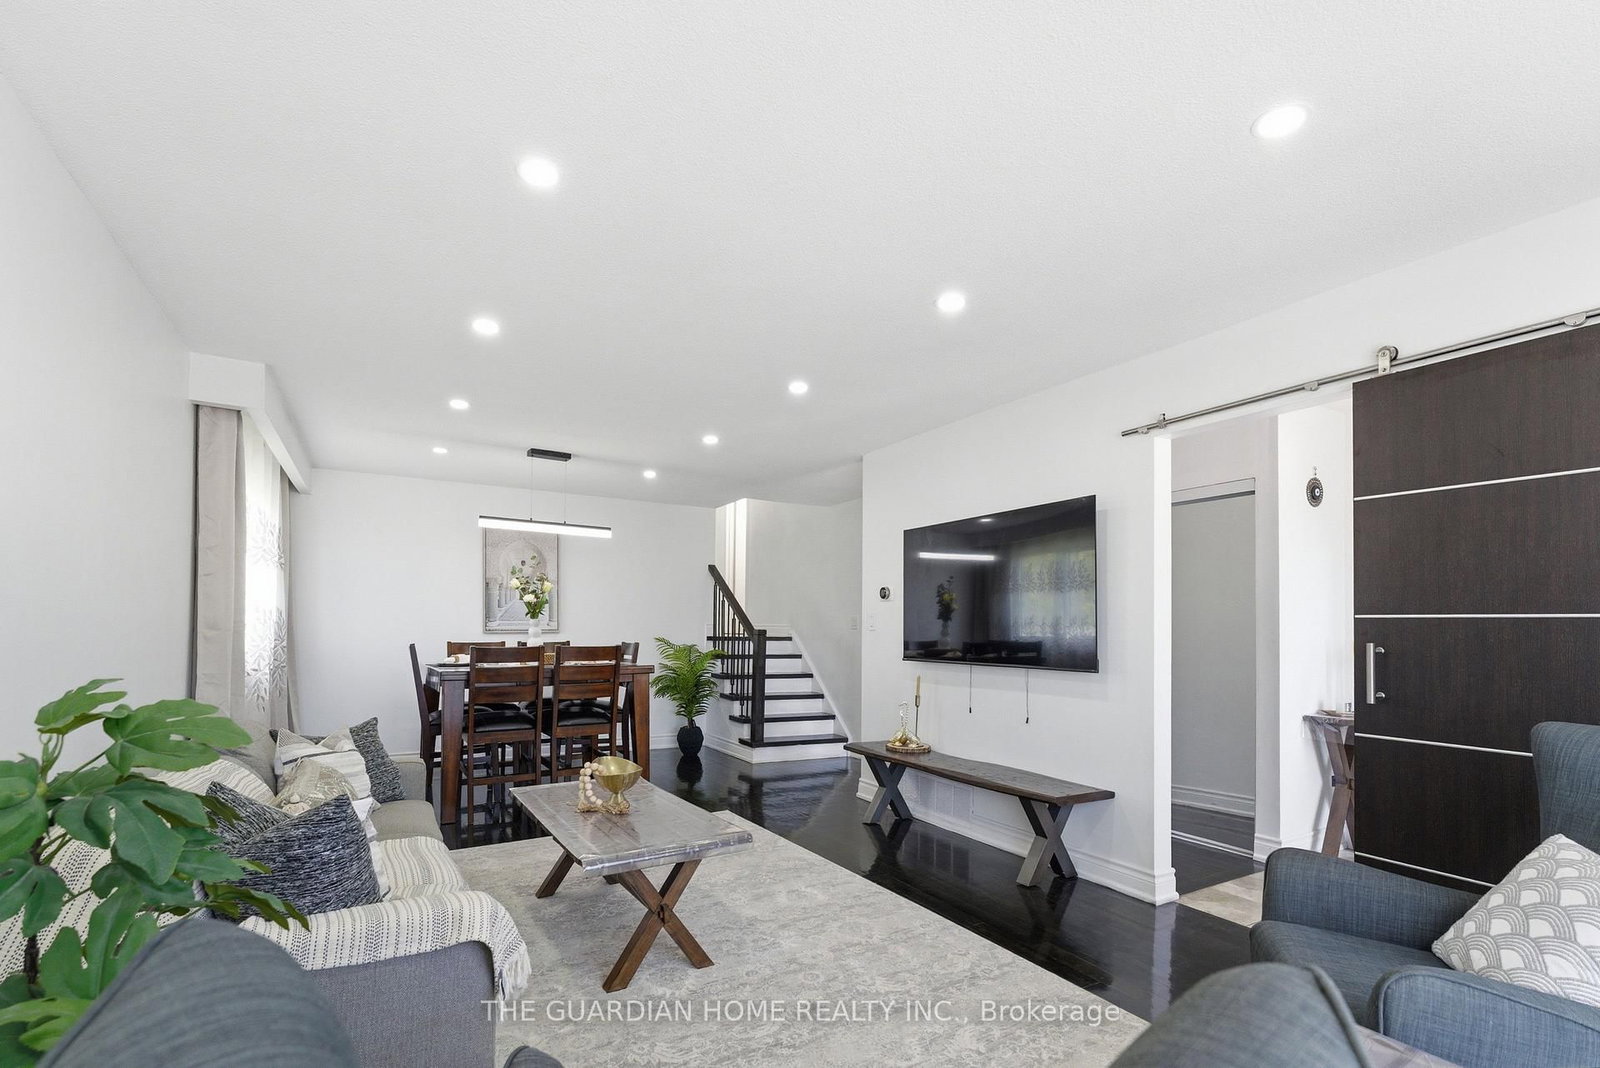
Spacious 4-Level Backsplit in the Desirable Donevan Community of Oshawa! This well-maintained detached home offers a rare combination of space, privacy, and endless potential. Featuring a beautifully updated kitchen, a walkout to a deep backyard that backs directly onto parkland, and newly installed pot lights throughout the home, this property is ready for you to move in and make it your own. Situated on the last house on the street, enjoy exceptional privacy with green space surrounding the side and rear of the property, including direct access to the scenic Knights of Columbus Park. The versatile 4-level backsplit layout provides ample living space for families, investors, or those seeking room to grow. Conveniently located just minutes from schools, shopping, recreation facilities, public transit, and major highways, this home offers both tranquility and accessibility. All existing appliances, electrical light fixtures, and window coverings are included for your convenience. Great Location That Allows You Access In Minutes To Rec Center, Shopping, Schools And Highways. Don't Miss This Great Opportunity. Included For Your Convenience Are All Electrical Light Fixtures, All Window Coverings & All Appliances.
Interior Details
Exterior Details
More Information
Property
Parking
Utilities
Data is supplied by the Toronto Regional Real Estate Board (TRREB) MLS® System. TRREB is the owner of the copyright in its MLS® System. Data is deemed reliable but is not guaranteed accurate by TRREB. The trademarks MLS®, Multiple Listing Service® and the associated logos are owned by The Canadian Real Estate Association (CREA) and identify the quality of services provided by real estate professionals who are members of CREA. Used under license.
Data was last updated Friday, August 28, 2026, 3:36:34 PM UTC.