29 Robert Boulevard, Springwater, ON L0L1V0




Property Overview
- Detached Home Type
- House Building Type
- 2.11 Acres Lot Size
- HillsdaleCommunity
- 5 Beds
- 3 Full Baths
- Air Conditioning (Central) Cooling
- 0 Half Baths
- 23 Parking Space(s)
- 2010 Year Built
- — Property Taxes
- 75 days Days on Market
- S13446448 MLS® #
- $710 Price / Sqft
- Two Storey Style
Get instant answers about this home
Description
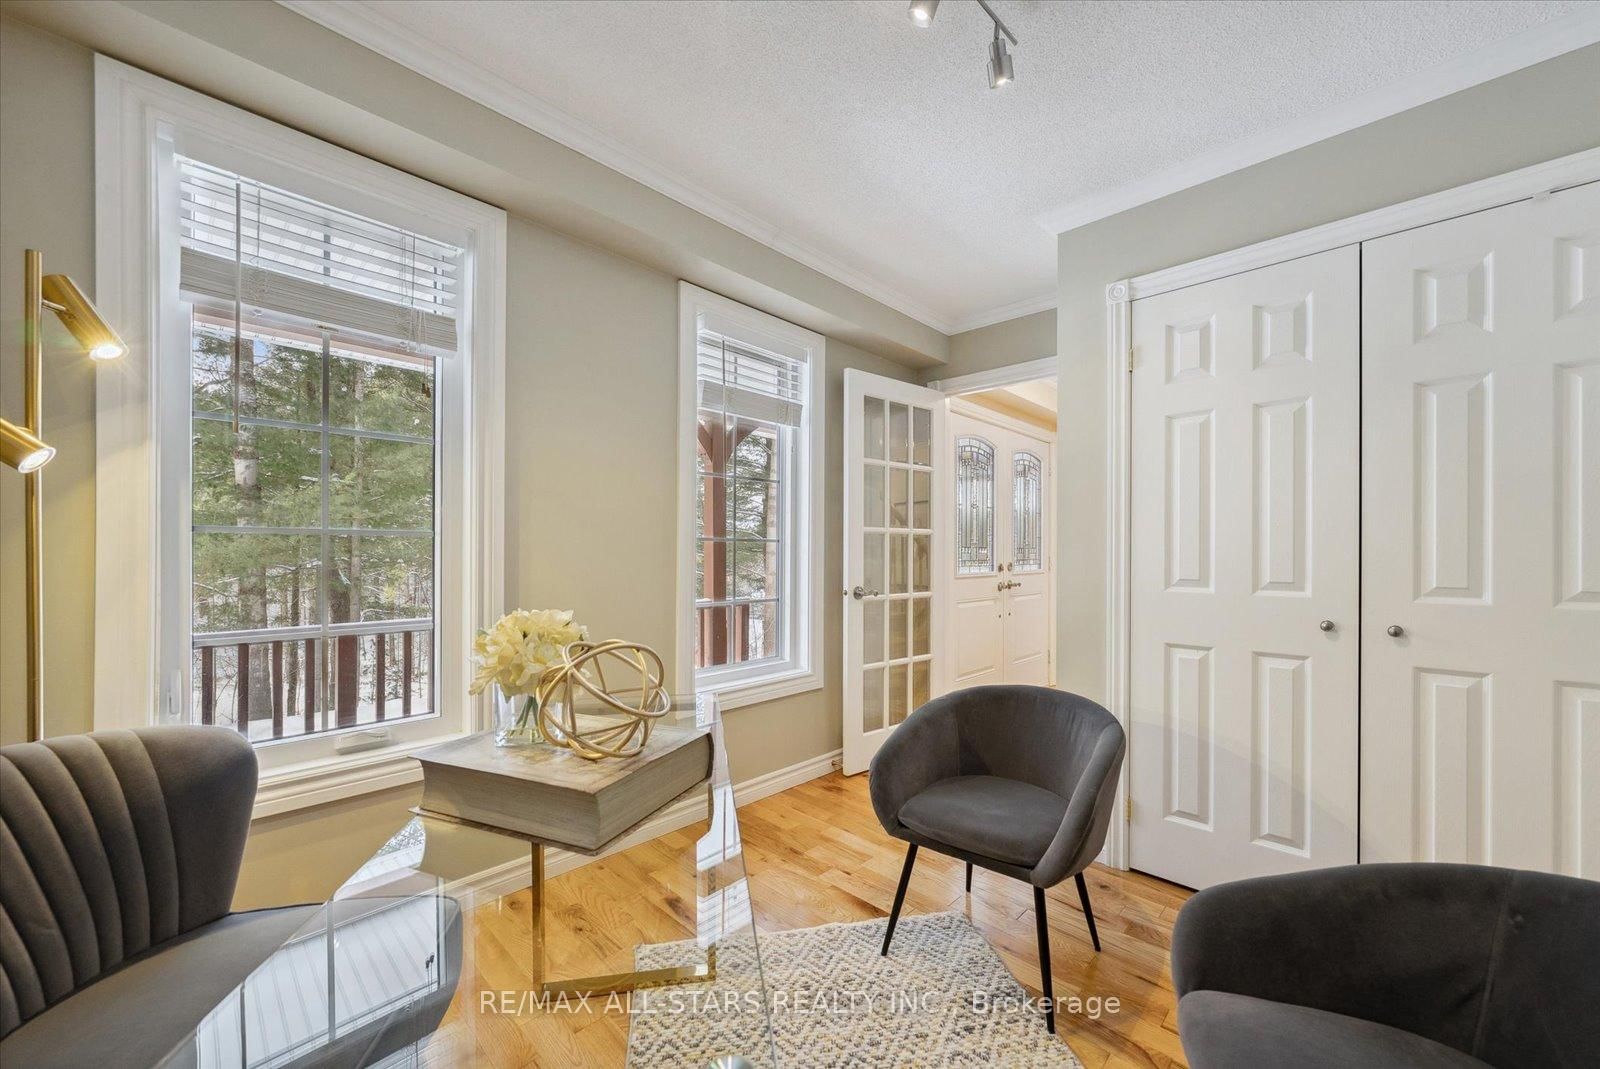
Nestled in the sought-after village of Hillsdale, this exceptional 1.5+ acre estate, one of the largest in the community offers a rare opportunity to own a private, meticulously maintained 2500sq/ft "Winslow" model home by Hedburn. Set among mature trees and backing onto lush greenery, the property is accessed by a 240-ft driveway and features a triple car garage with oversized 9-ft doors. Beautifully landscaped grounds include a wrap-around covered porch with screened-in area, custom shed, and hexagon cedar gazebo, both with steel roofs, ideal for outdoor living. A grand double-door entry opens to a bright, thoughtfully designed main floor.The open-concept kitchen and breakfast area flows into a warm great room with a WETT certified wood-burning stove. Formal living and dining room add elegance, while a main floor bedroom/office, laundry room with garage access, and powder room offer everyday convenience. Upstairs, the spacious primary suite features a walk-in closet and large ensuite bath, complemented by three additional well-sized bedrooms and a full bath. Timeless finishes include gleaming hardwood flooring, crown moulding, pot lights, and 37 updated windows. The partially finished basement offers a large rec room, workshop, and ample storage. Additional features include a steel roof (50 year warranty), 8-zone irrigation, timber accents, high-speed fibre optic internet, city water, natural gas, high-efficiency furnace, owned hot water heater, and low property taxes. Direct access to walking trails and OFSC routes. Conveniently located near Barrie, Orillia, Midland, Georgian Bay, and within walking distance to the local school. A rare offering where privacy, space, and quality meet. An exceptional lifestyle awaits!
Interior Details
Exterior Details
More Information
Property
Parking
Utilities
Data is supplied by the Toronto Regional Real Estate Board (TRREB) MLS® System. TRREB is the owner of the copyright in its MLS® System. Data is deemed reliable but is not guaranteed accurate by TRREB. The trademarks MLS®, Multiple Listing Service® and the associated logos are owned by The Canadian Real Estate Association (CREA) and identify the quality of services provided by real estate professionals who are members of CREA. Used under license.
Data was last updated Friday, August 28, 2026, 2:30:13 PM UTC.