32 Crossmore Crescent, Cambridge, ON N1S0C7



Property Overview
- Detached Home Type
- House Building Type
- 2917 Sqft Lot Size
- NoneCommunity
- 4 Beds
- 3 Full Baths
- Air Conditioning (Central) Cooling
- 0 Half Baths
- 2 Parking Space(s)
- — Property Taxes
- 75 days Days on Market
- X13446478 MLS® #
- $399 Price / Sqft
- Two Storey Style
Get instant answers about this home
Description
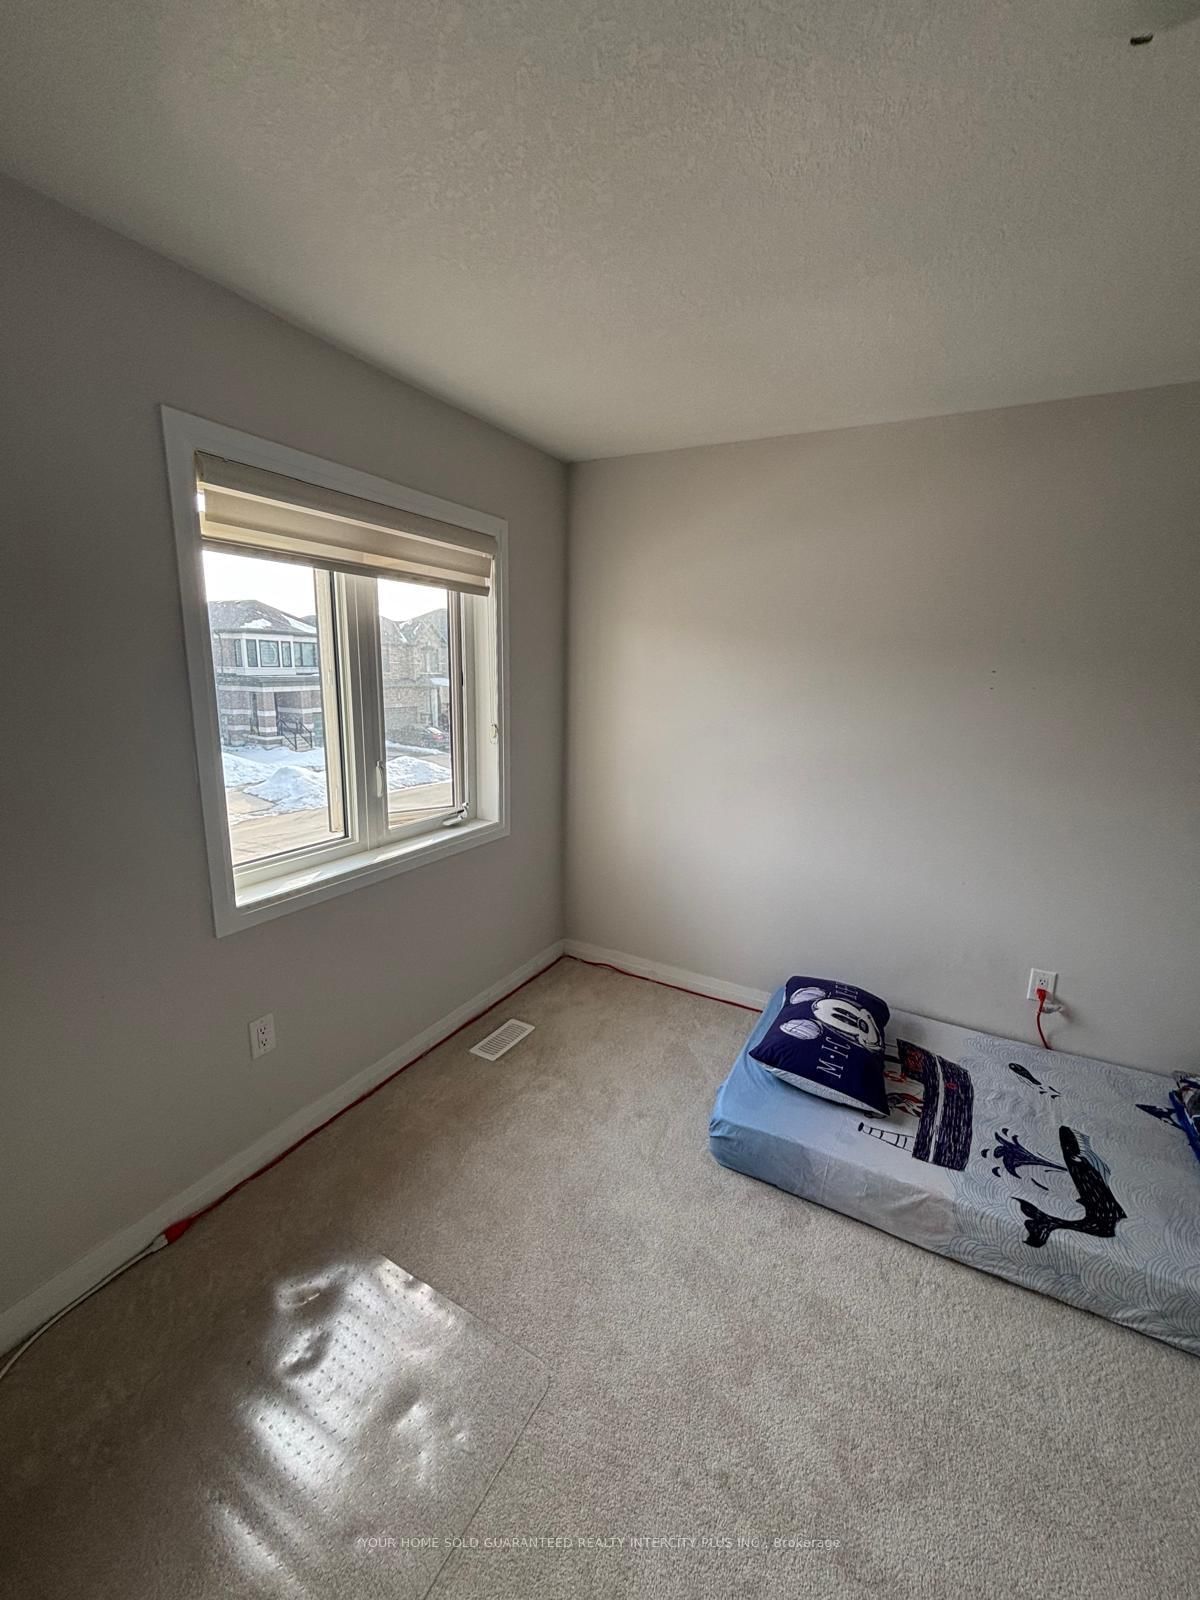
Welcome to this charming detached home located in Westwood Village area of Cambridge with four bedrooms and three bathrooms, situated in a quiet residential area. Hardwood floors are found on the main floor. The house has a formal living and dining room and an amazing open-concept layout. A comfortable family space to make memories. With its breakfast counter, quartz countertops, stainless steel appliances, and plenty of storage space, the gourmet kitchen is chef's dream come true. Here, you can let your culinary imagination run wild. Breakfast Area with Patio Walk-Out. The primary bedroom has a walk-in and 5 pc ensuite bathroom. All of the upstairs bathrooms include double sinks and gorgeous tiling. Plenty of closet space. Laundry is on 2nd Floor.
Interior Details
Exterior Details
More Information
Property
Parking
Data is supplied by the Toronto Regional Real Estate Board (TRREB) MLS® System. TRREB is the owner of the copyright in its MLS® System. Data is deemed reliable but is not guaranteed accurate by TRREB. The trademarks MLS®, Multiple Listing Service® and the associated logos are owned by The Canadian Real Estate Association (CREA) and identify the quality of services provided by real estate professionals who are members of CREA. Used under license.
Data was last updated Friday, August 28, 2026, 2:26:44 PM UTC.