1040 Buckhorn Lane, Perth East, ON K0H2L0











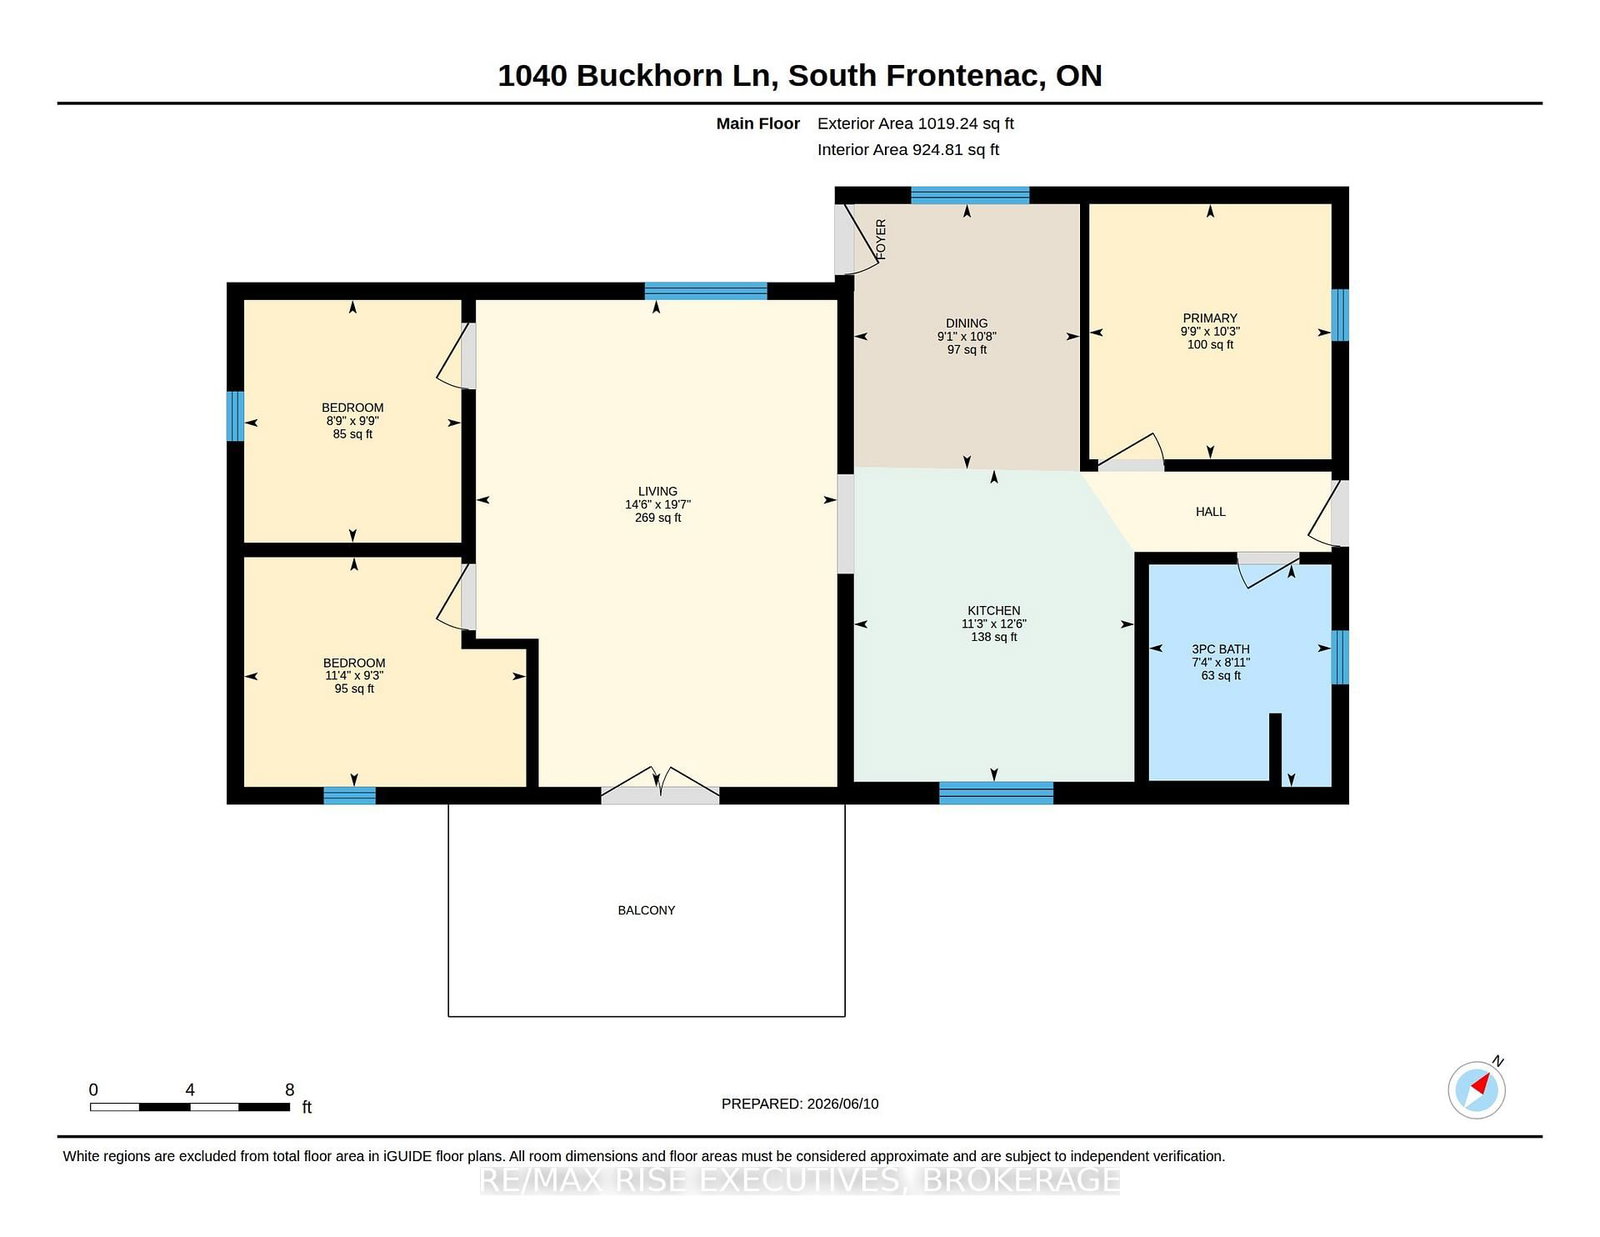
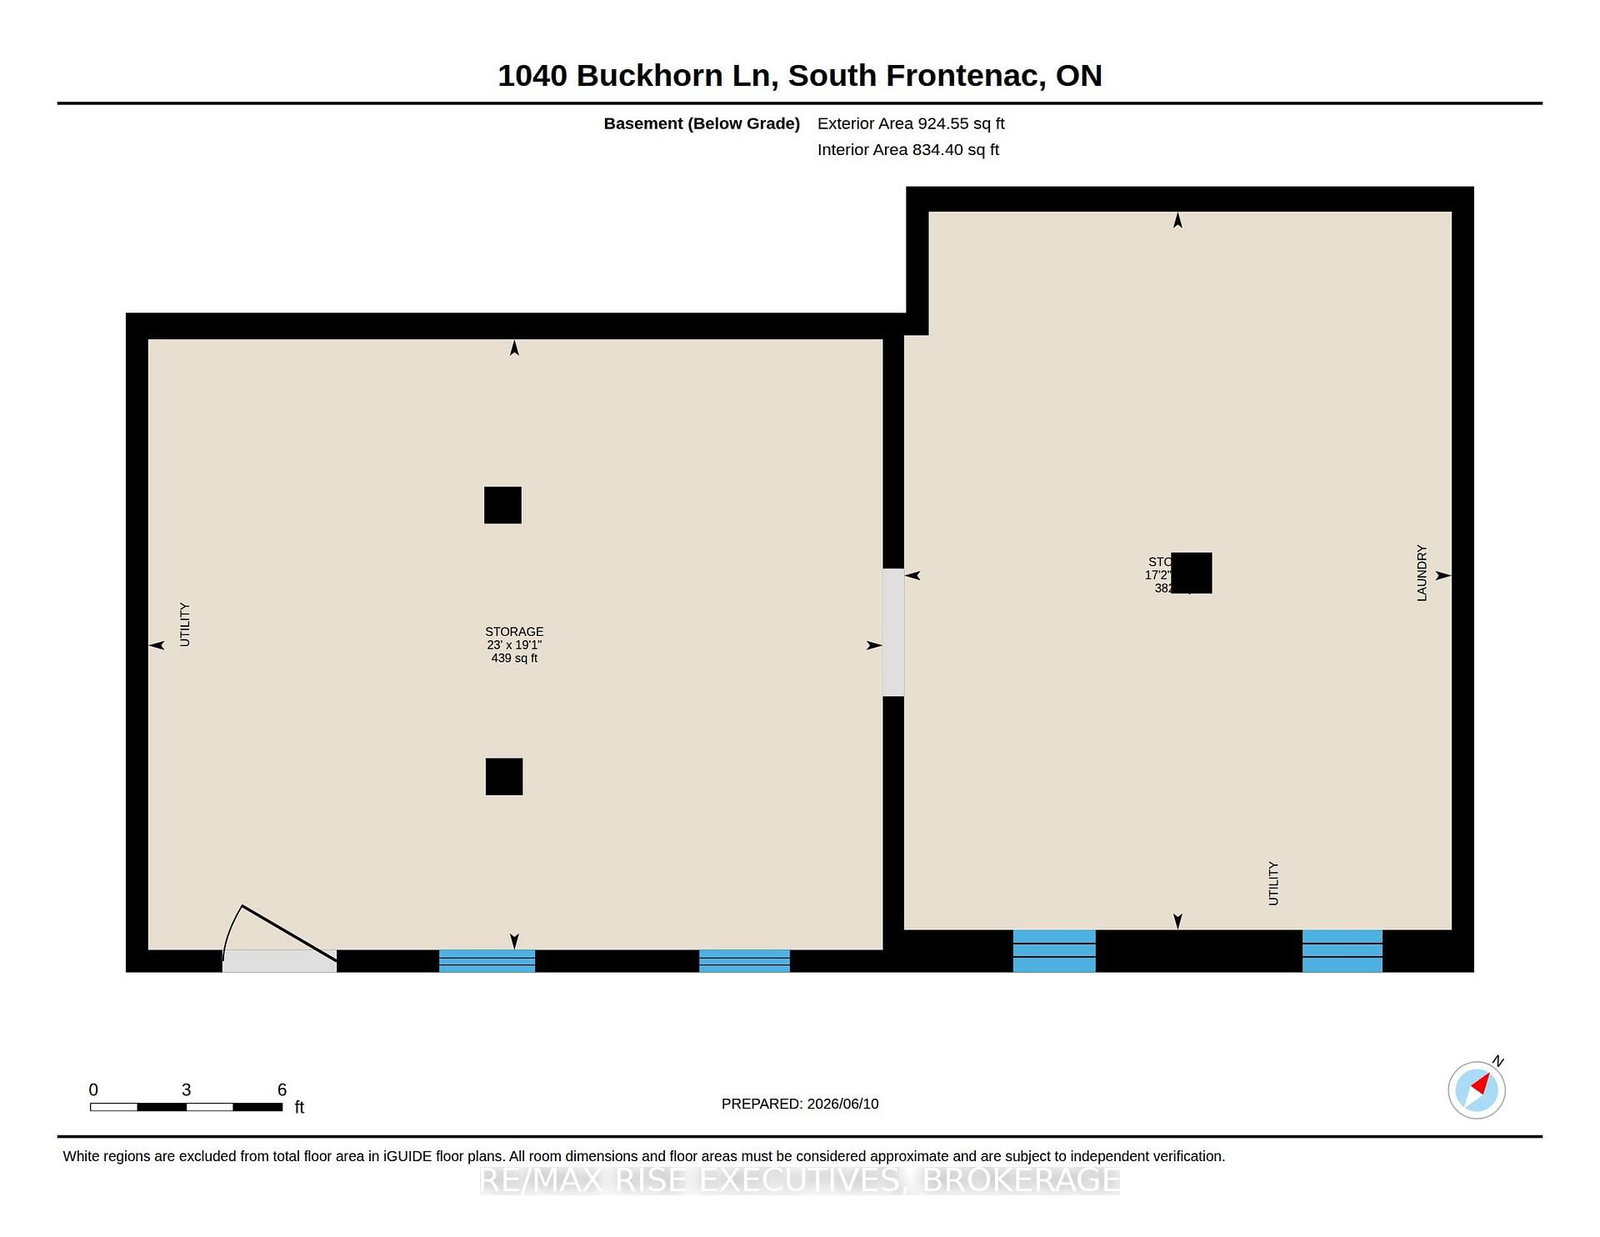
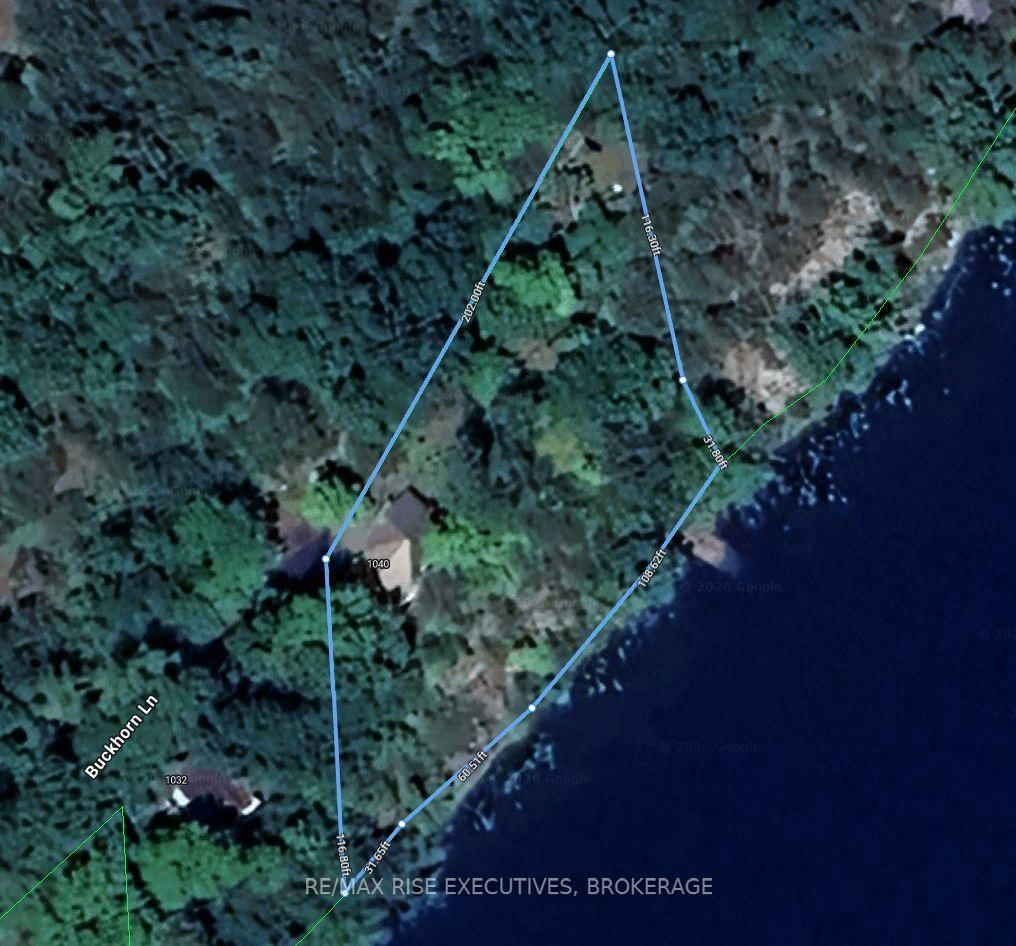
Property Overview
- Detached Home Type
- House Building Type
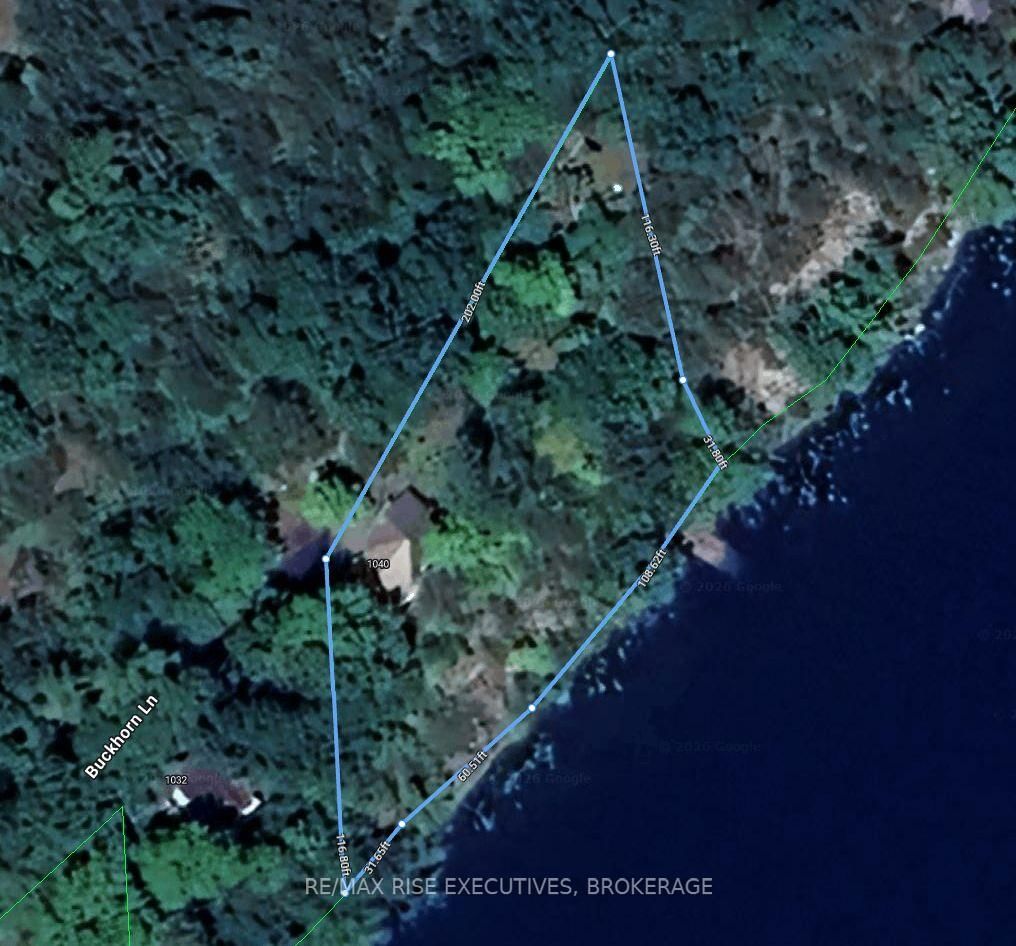
- 21780 Sqft Lot Size
- Frontenac SouthCommunity
- 3 Beds
- 1 Full Baths
- Air Conditioning (Central) Cooling
- 0 Half Baths
- 8 Parking Space(s)
- — Property Taxes
- 75 days Days on Market
- X13446972 MLS® #
- $857 Price / Sqft
- Bungalow Style
Get instant answers about this home
Description
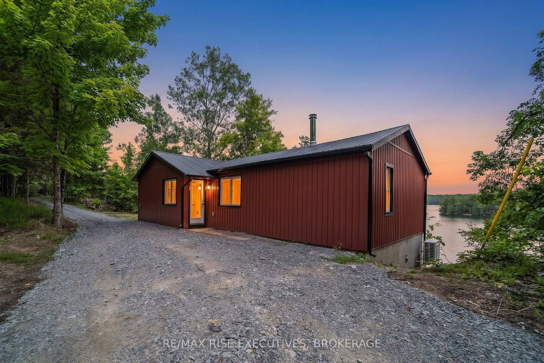
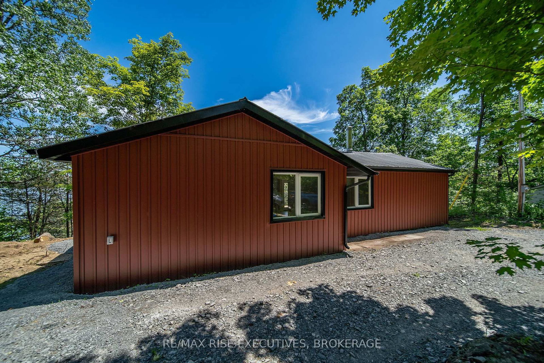
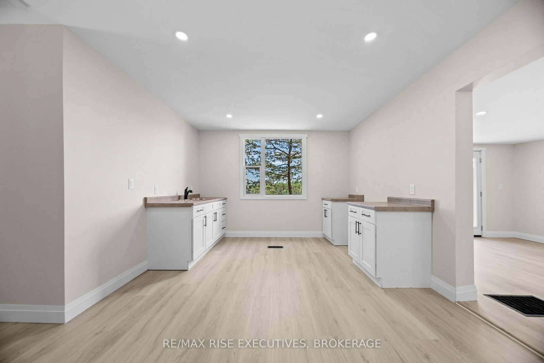
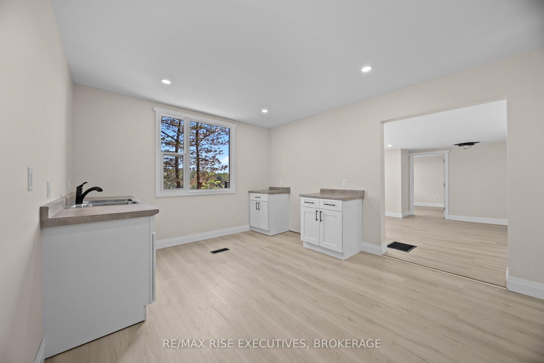
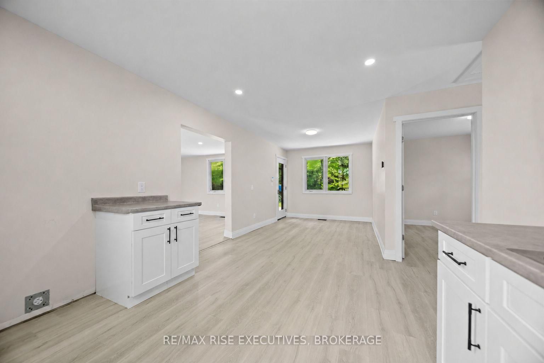
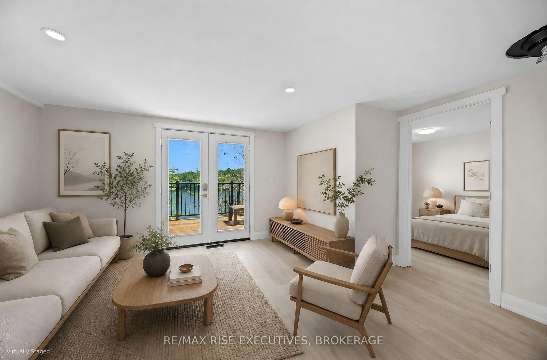
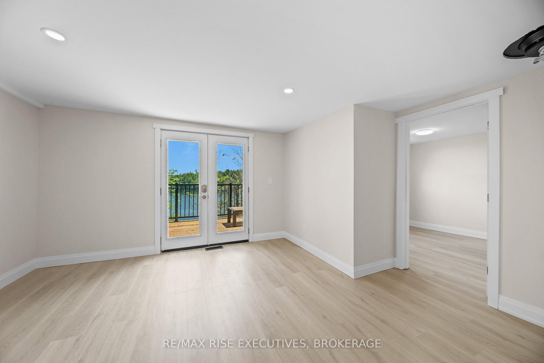
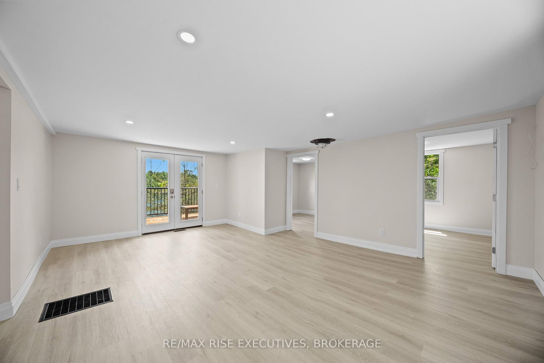
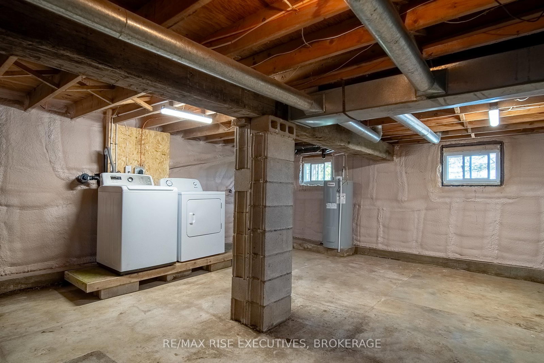
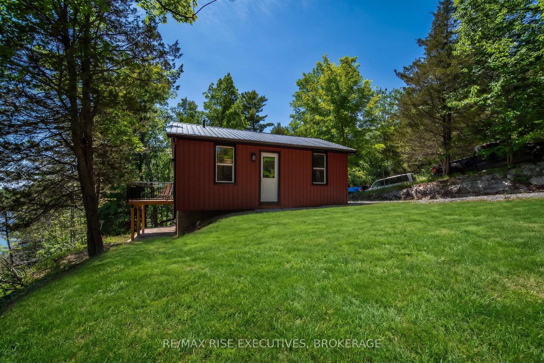
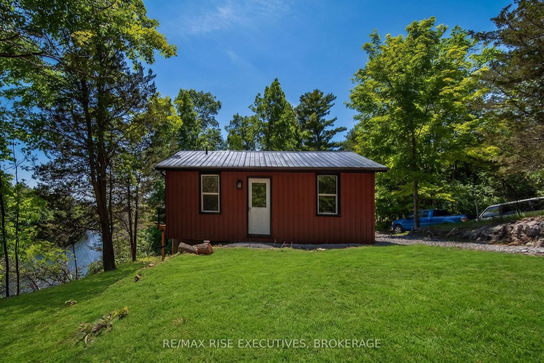
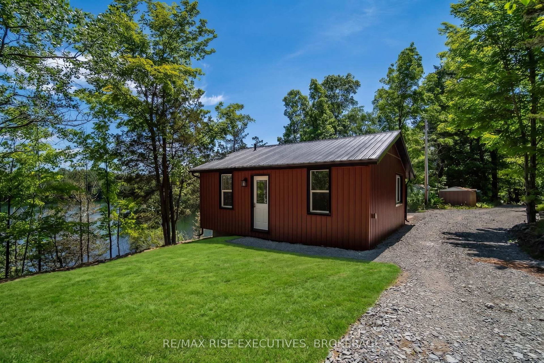
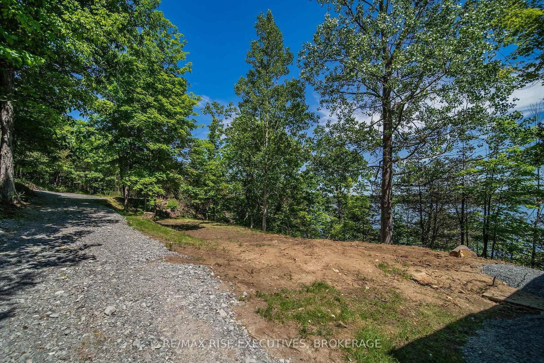
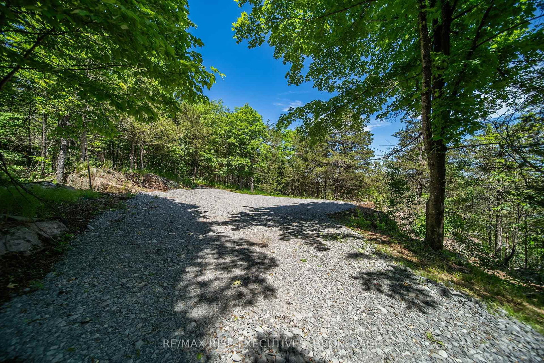
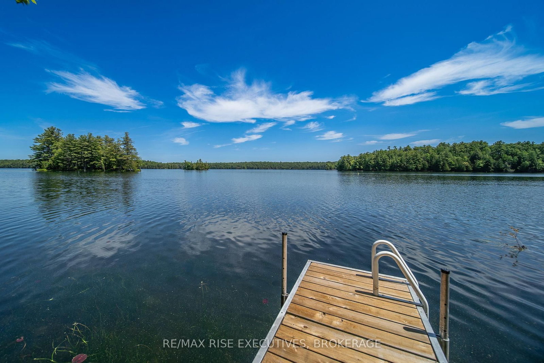
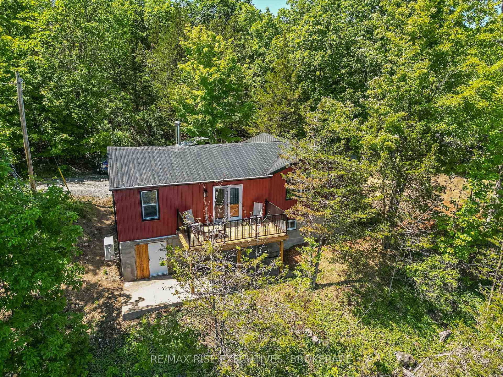
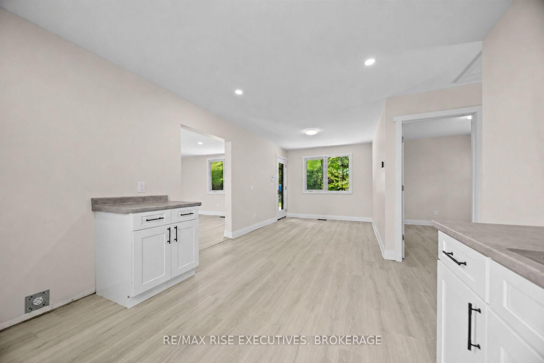
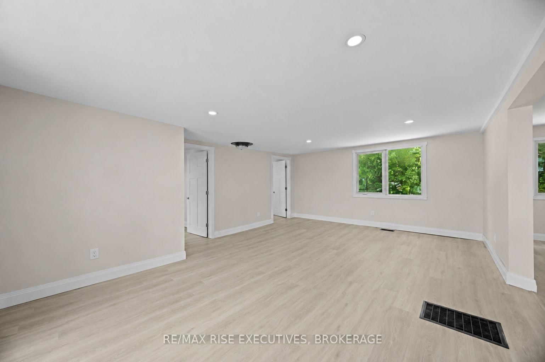
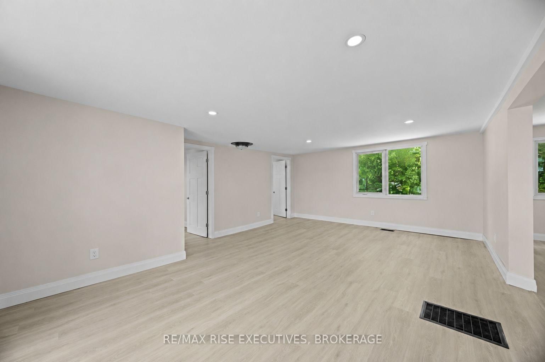
Welcome to Buck Lake! Completely transformed from top to bottom, this 3-bedroom waterfront home offers the rare combination of modern renovations and exceptional waterfront living just 20minutes north of Kingston. Virtually every aspect of the property has been updated in the last year. Exterior improvements include all new siding, soffit, fascia, flashing, eavestroughs, exterior doors, a new dock, and a newly constructed deck overlooking the water with what may be one of the finest views on Buck Lake. Inside, the home has been completely renovated with spray foam insulated walls, new drywall, paint, solid-core interior doors, trim, vinyl flooring, and an updated kitchen and bathroom. The lower level has also seen significant upgrades, including spray foam insulation, four new windows, a new exterior door, and a laundry area. Major mechanical improvements include all new plumbing and fixtures, a new pressure tank, owned hot water tank, 90% new electrical with ESA inspection, and a new high-efficiency furnace and heat pump system providing year-round comfort and energy efficiency. Buck Lake is renowned for its deep, clean water, excellent fishing, boating, paddling, and direct access to the incredible Frontenac Provincial Park backcountry. Whether you're looking for a year-round residence, a family cottage, or a waterfront retreat, this property offers an opportunity to enjoy lake life in a home that has already undergone extensive renovations and upgrades. Simply move in, relax, and enjoy everything Buck Lake has to offer. The property also feature sample parking, a large flat area ideal for outdoor games and entertaining, and plenty of space to gather around the fire pit with family and friends.
Interior Details
Exterior Details
More Information
Property
Parking
Utilities
Data is supplied by the Toronto Regional Real Estate Board (TRREB) MLS® System. TRREB is the owner of the copyright in its MLS® System. Data is deemed reliable but is not guaranteed accurate by TRREB. The trademarks MLS®, Multiple Listing Service® and the associated logos are owned by The Canadian Real Estate Association (CREA) and identify the quality of services provided by real estate professionals who are members of CREA. Used under license.
Data was last updated Friday, August 28, 2026, 2:35:44 PM UTC.