24 Star Lake Road, Perry, ON P0A1J0





Property Overview
- Detached Home Type
- House Building Type
- 20000 Sqft Lot Size
- EastdaleCommunity
- 4 Beds
- 3 Full Baths
- Air Conditioning (Central) Cooling
- 0 Half Baths
- 8 Parking Space(s)
- 2020 Year Built
- — Property Taxes
- 75 days Days on Market
- X13447652 MLS® #
- $272 Price / Sqft
- Two Storey Style
Get instant answers about this home
Description
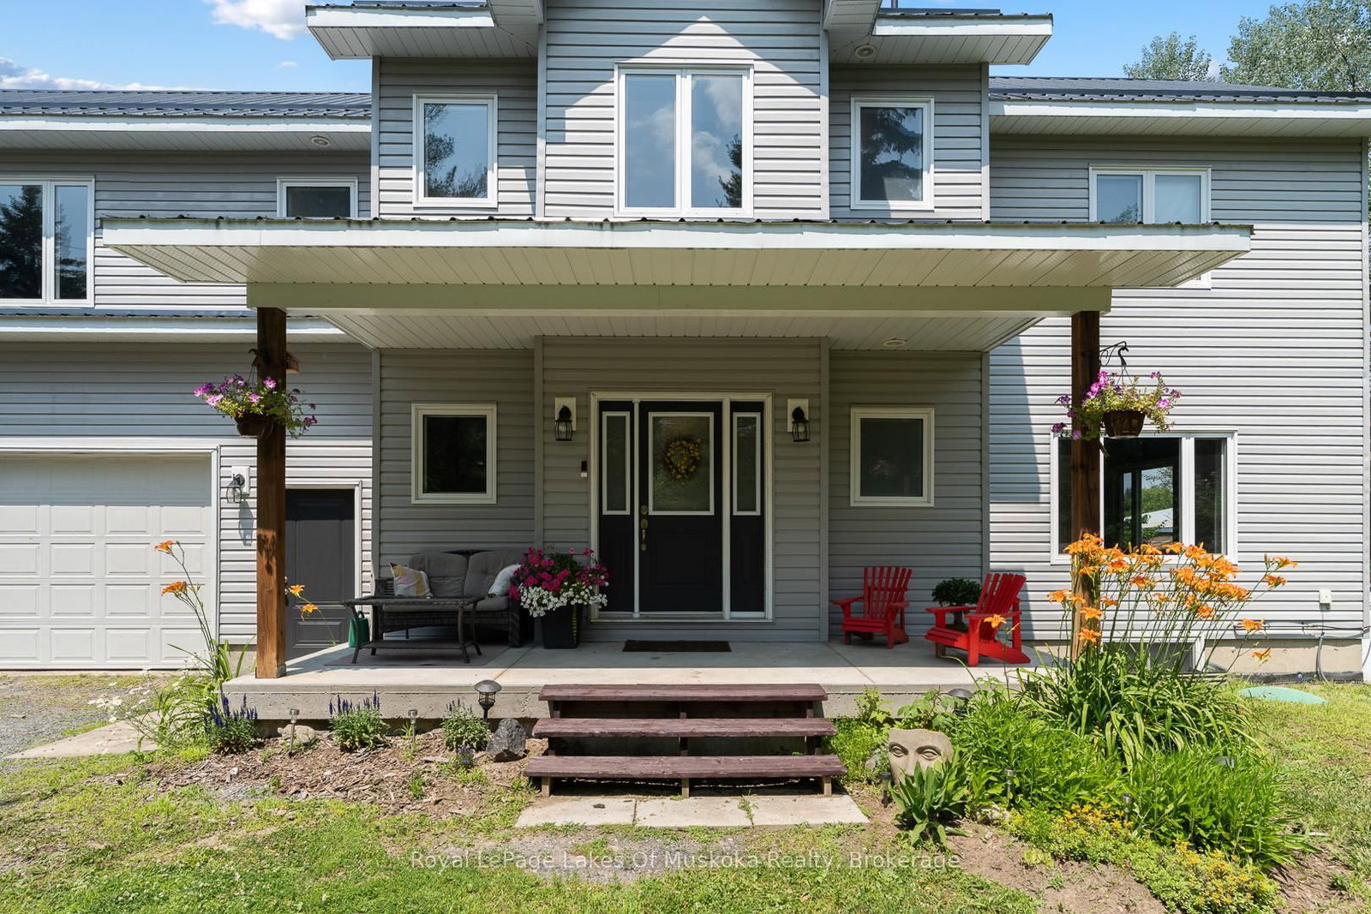
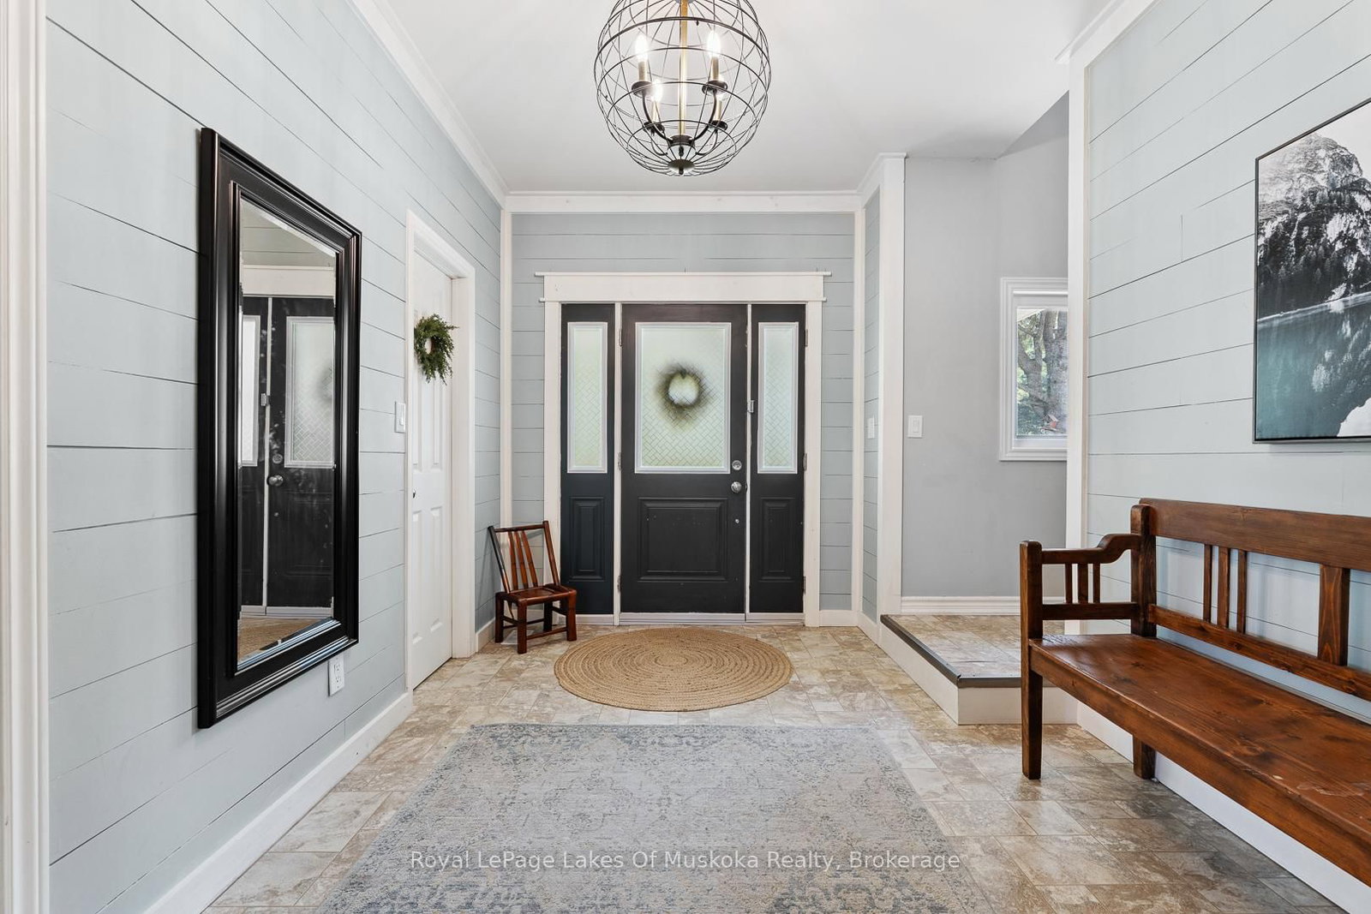
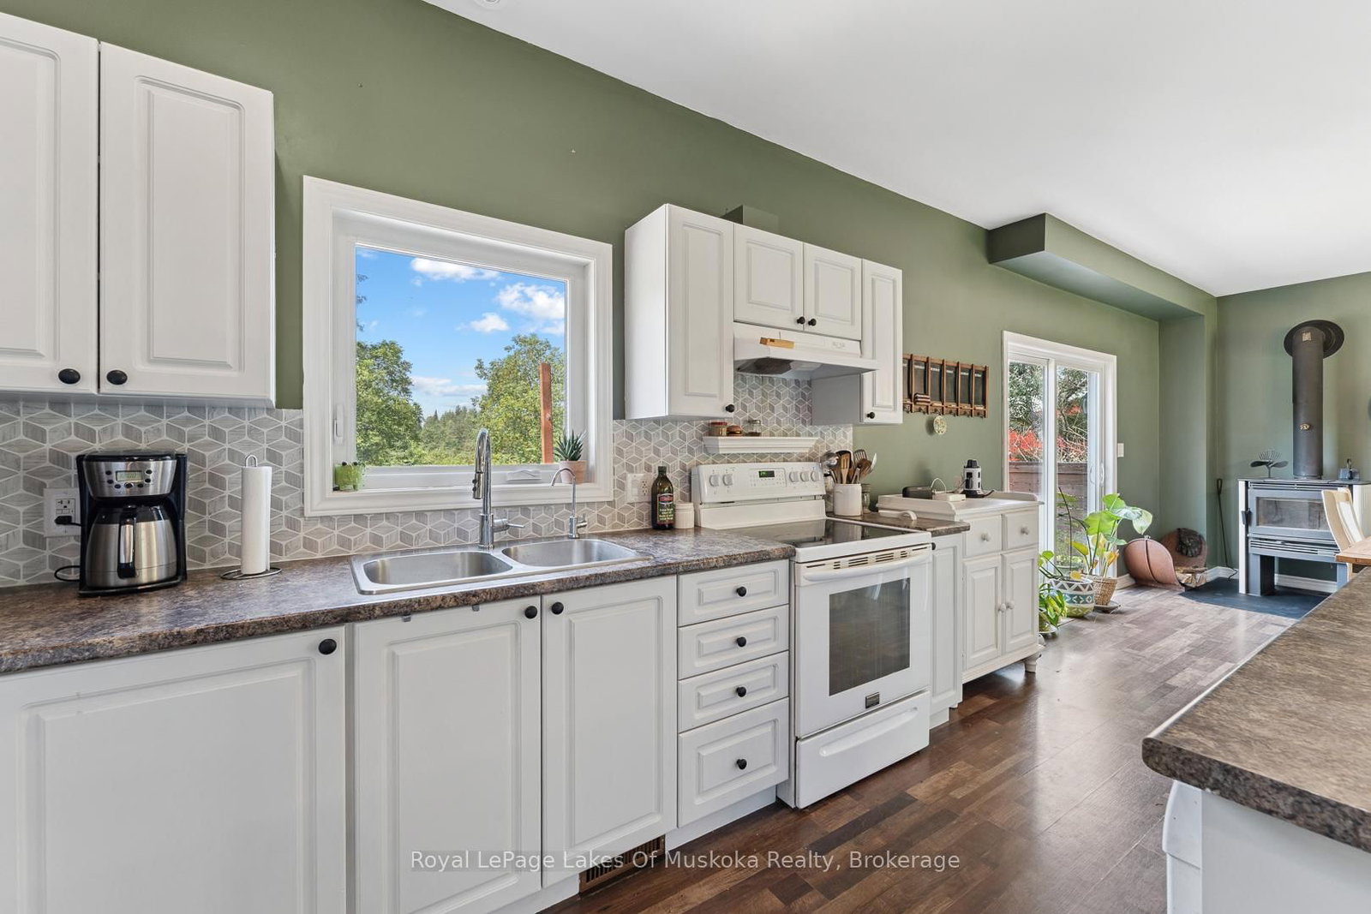
Welcome to an exceptional executive residence in the heart of Emsdale, where timeless design and meticulous upkeep come together to create a home that is as impressive as it is inviting. Offering more than 2,500 square feet of living space, this beautifully maintained two-storey home features four spacious bedrooms and a thoughtfully designed layout that effortlessly accommodates family living, entertaining, and everyday comfort. Inside, warmth and efficiency take centre stage with the combination of a propane furnace and a wood stove, the latter currently serving as the home's primary heat source to create a cozy atmosphere throughout the winter months. The full unfinished basement presents a blank canvas with potential for future expansion, whether you envision a media room, fitness area, home office, workshop, or additional living quarters. Completing the package is an attached double-car garage and an upgraded water treatment system, adding everyday convenience and long-term value. Perfectly positioned just a 2 minute drive or 10 minute walk to the Emsdale Park and Community Centre, and only 20 minutes from Huntsville, this property offers the rare opportunity to embrace the peace and privacy of rural living while remaining well within reach of shopping, dining, recreation and amenities. Spacious and versatile, this move-in-ready home is a standout offering that delivers the lifestyle so many buyers are searching for.
Interior Details
Exterior Details
More Information
Property
Parking
Utilities
Data is supplied by the Toronto Regional Real Estate Board (TRREB) MLS® System. TRREB is the owner of the copyright in its MLS® System. Data is deemed reliable but is not guaranteed accurate by TRREB. The trademarks MLS®, Multiple Listing Service® and the associated logos are owned by The Canadian Real Estate Association (CREA) and identify the quality of services provided by real estate professionals who are members of CREA. Used under license.
Data was last updated Friday, August 28, 2026, 2:28:48 PM UTC.