2085 Springwood Road, Peterborough, ON K9K1N7


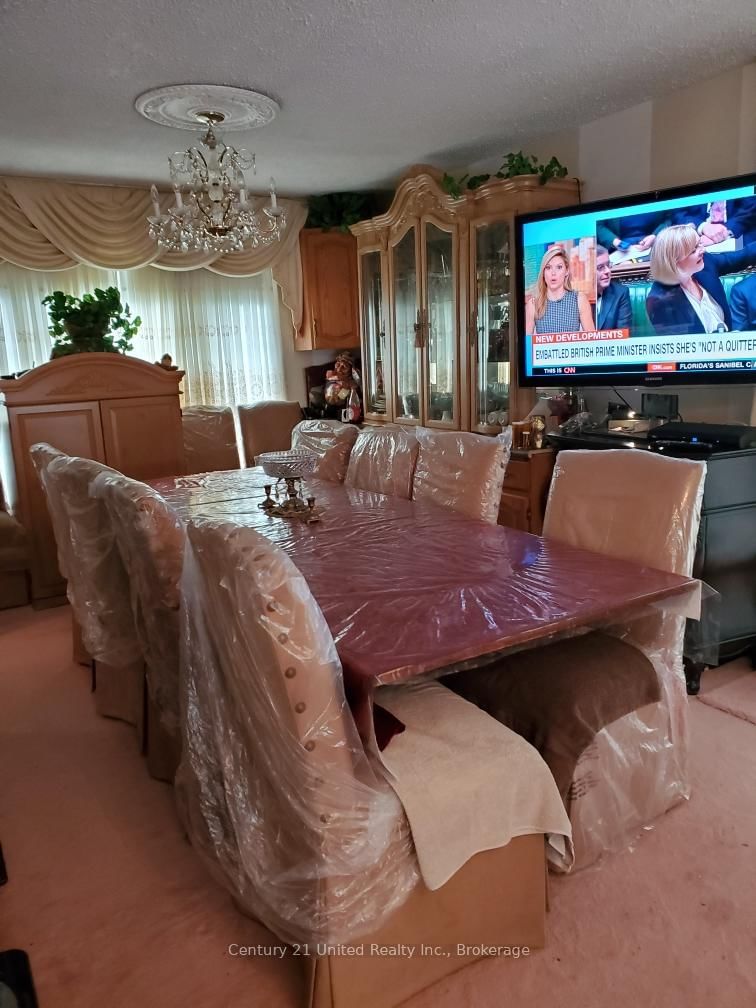


Property Overview
- Detached Home Type
- House Building Type
- 21780 Sqft Lot Size
- NoneCommunity
- 5 Beds
- 3 Full Baths
- Air Conditioning (Central) Cooling
- 0 Half Baths
- 6 Parking Space(s)
- 1995 Year Built
- — Property Taxes
- 75 days Days on Market
- X13447946 MLS® #
- $473 Price / Sqft
- Bungalow Style
Get instant answers about this home
Description
Mechanically maintained by the same owner for many years, this spacious 5-bedroom, 3-bathroom home on an oversized lot with 5 sheds offers exceptional versatility and incredible potential on a desirable corner lot in a sought-after family neighbourhood. Ideally located close to great schools, parks, transit, and with easy access to Highway 115, this is a location that truly supports today's busy lifestyle. Room for 6 cars.The functional layout features 3 bedrooms on the main level and 2 additional bedrooms on the lower level, making it ideal for large or multi-generational families, those seeking flexible living arrangements, or buyers looking to personalize a solid home in an established community. The lower level includes a kitchen 2 large bedrooms and a generous 4-piece bathroom, family room with fireplace (current owner has not used) and walkout offering excellent potential for extended family living, or private space for your teens and visiting relatives.One of the home's hidden gems is the original hardwood flooring beneath the existing carpeting, providing the opportunity to uncover timeless character and warmth throughout much of the home.Major updates provide peace of mind, including upgraded 200-amp electrical service, a new gas furnace (2024), Rheem hot water tank (2023), gas pool heater (2023), roof replaced approximately 2012 with added insulation, newer front doors (2023), updated kitchens, newer light fixtures, most windows and doors replaced, newer front and rear steps, and a separate pool fuse box in pool shed.Spend your summers enjoying the heated in-ground pool. This is an opportunity to own a home that offers space to grow, flexible living options, enduring quality, and the chance to add your own style and vision for years to come.
Interior Details
Exterior Details
More Information
Property
Parking
Utilities
Data is supplied by the Toronto Regional Real Estate Board (TRREB) MLS® System. TRREB is the owner of the copyright in its MLS® System. Data is deemed reliable but is not guaranteed accurate by TRREB. The trademarks MLS®, Multiple Listing Service® and the associated logos are owned by The Canadian Real Estate Association (CREA) and identify the quality of services provided by real estate professionals who are members of CREA. Used under license.
Data was last updated Friday, August 28, 2026, 4:03:23 PM UTC.