#308 6 Anchorage Crescent, Collingwood, ON L9Y0Y6




Property Overview
- Apartment Home Type
- Low Rise Apartment Building Type
- NoneCommunity
- 2 Beds
- 2 Full Baths
- Air Conditioning (Central) Cooling
- 0 Half Baths
- 1 Parking Space(s)
- — Property Taxes
- 79 days Days on Market
- S13442932 MLS® #
- $591 Price / Sqft
Get instant answers about this home
Description
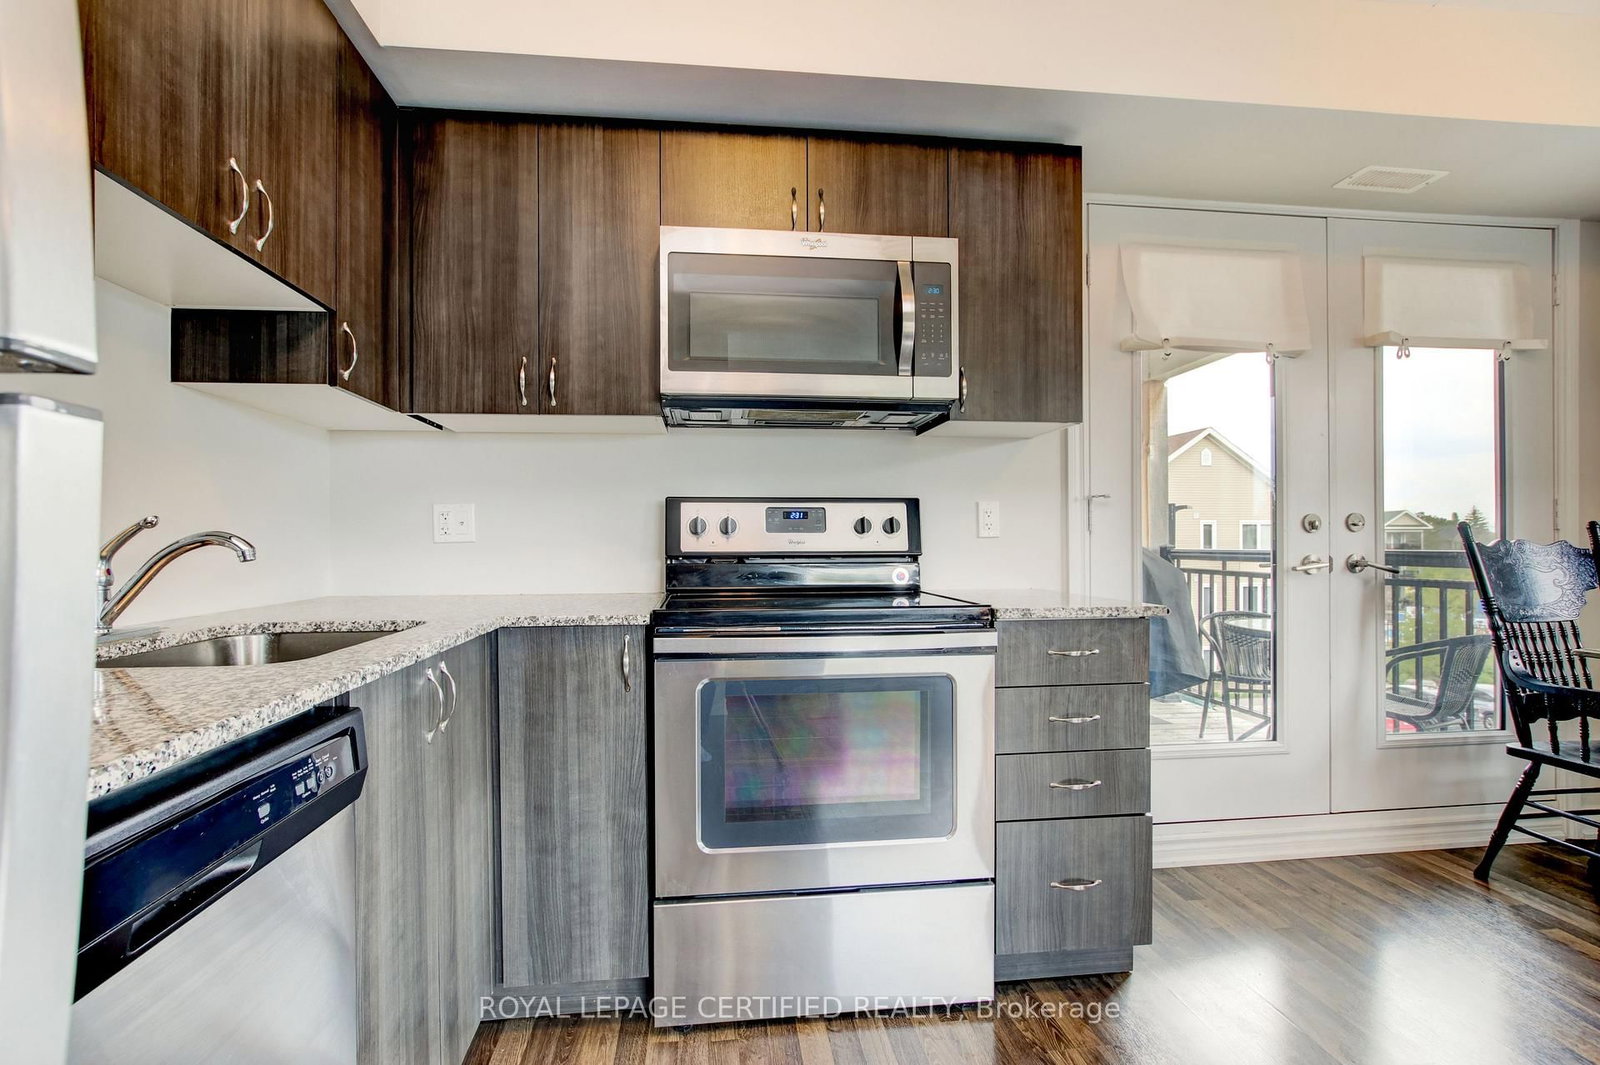
Experience the best of Georgian Bay living at sought after Wyldewood Cove! This beautifully maintained 2 - bedroom, 2 full bathroom waterfront access condo offers 945 sq.ft. of bright, open - concept living space plus a private covered balcony, perfectly positioned to enjoy the area's four - season lifestyle. Just steps from the shoreline, residents enjoy exceptional amenities including a heated year - round outdoor pool, fitness centre, waterfront trails, dock access and beautifully landscaped grounds. The spacious Great Room features laminate flooring, a cozy gas fireplace, and double doors leading to the covered balcony complete with gas BBQ hookup - ideal for relaxing or entertaining. The well appointed kitchen boasts stainless steel appliances, granite countertops, and an undermount sink. The generous primary suite features a 4 - piece ensuite bath, while the second spacious bedroom offers excellent flexibility for family, guests, or a home office. Whether you're seeking a full - time residence, weekend retreat, or investment opportunity, Wyldewood Cove delivers an unmatched lifestyle. Enjoy walking and cycling trails, boating, paddleboarding, swimming, championship golf courses, and world - class skiing at nearby Blue Mountain. Minutes from downtown Collingwood, shopping, dining, marinas, and endless recreational opportunities, this is your chance to embrace resort - style waterfront living in every season. Includes one parking space and a large storage locker.
Interior Details
Exterior Details
More Information
Property
Strata Details
Parking
Data is supplied by the Toronto Regional Real Estate Board (TRREB) MLS® System. TRREB is the owner of the copyright in its MLS® System. Data is deemed reliable but is not guaranteed accurate by TRREB. The trademarks MLS®, Multiple Listing Service® and the associated logos are owned by The Canadian Real Estate Association (CREA) and identify the quality of services provided by real estate professionals who are members of CREA. Used under license.
Data was last updated Friday, August 28, 2026, 3:08:34 PM UTC.