4323 Kinglet Drive, Edmonton, AB T8T0K9
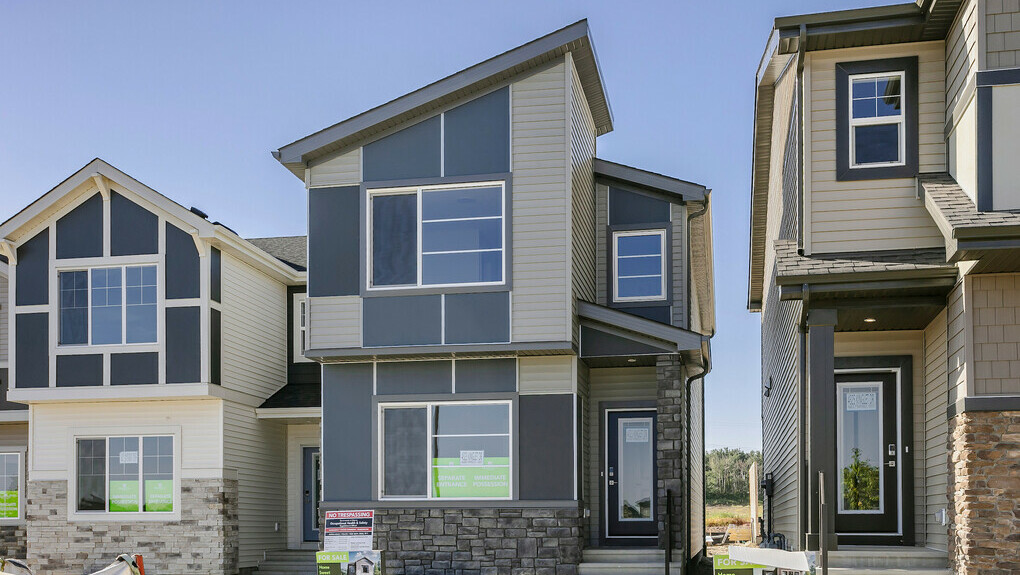

Property Overview
- Detached Home Type
- House Building Type
- Kinglet GardensCommunity
- 4 Beds
- Natural Gas Heating
- 3 Full Baths
- None Cooling
- 2 Parking Space(s)
- 2026 Year Built
- 56 days Time on Bōde
- E4493996 MLS® #
- 21085552 Bōde ID
- $260 Price / Sqft
- Two Storey Style
Get instant answers about this home
Main floor bedroom with full bath, separate entry, bonus room, top floor laundry, primary walk in closet, fireplace
Description
Welcome to the “Erika” 1,653 sqft. this beautiful 4 bed 3 bath plus bonus room home in Kinglet by Big Lake! Featuring a spacious main floor with main floor bedroom and full bath. The open concept kitchen includes a pantry and central island that opens up to the dining room and great room with a fireplace. On the second floor you will find two bedrooms, a bonus room at the top of the stairs and the primary bedroom including a walk-in closet and much more! Perfectly located close to parks, trails, and all amenities, including West Edmonton Mall and Big Lake! ***Please note home is still under constructions, interior photos/upgrades might differ***
Interior Details
Exterior Details
More Information
Property
Parking
Utilities
Disclaimer: MLS® System Data made available from the REALTORS® Association of Edmonton. Data is deemed reliable but is not guaranteed accurate by the REALTORS® Association of Edmonton.
Copyright 2026 by the REALTORS® Association of Edmonton. All Rights Reserved. Data was last updated Saturday, October 10, 2026, 12:35:52 AM UTC.