10 Faulkland Road, Toronto, ON M1L3S3




Property Overview
- Detached Home Type
- House Building Type
- 5170 Sqft Lot Size
- Clairlea-BirchmountCommunity
- 4 Beds
- 2 Full Baths
- Air Conditioning (Central), Air Conditioning (Wall Unit(s)) Cooling
- 0 Half Baths
- 2 Parking Space(s)
- 1975 Year Built
- — Property Taxes
- 78 days Days on Market
- E13435594 MLS® #
- $863 Price / Sqft
- One And Half Storey Style
Get instant answers about this home
Description
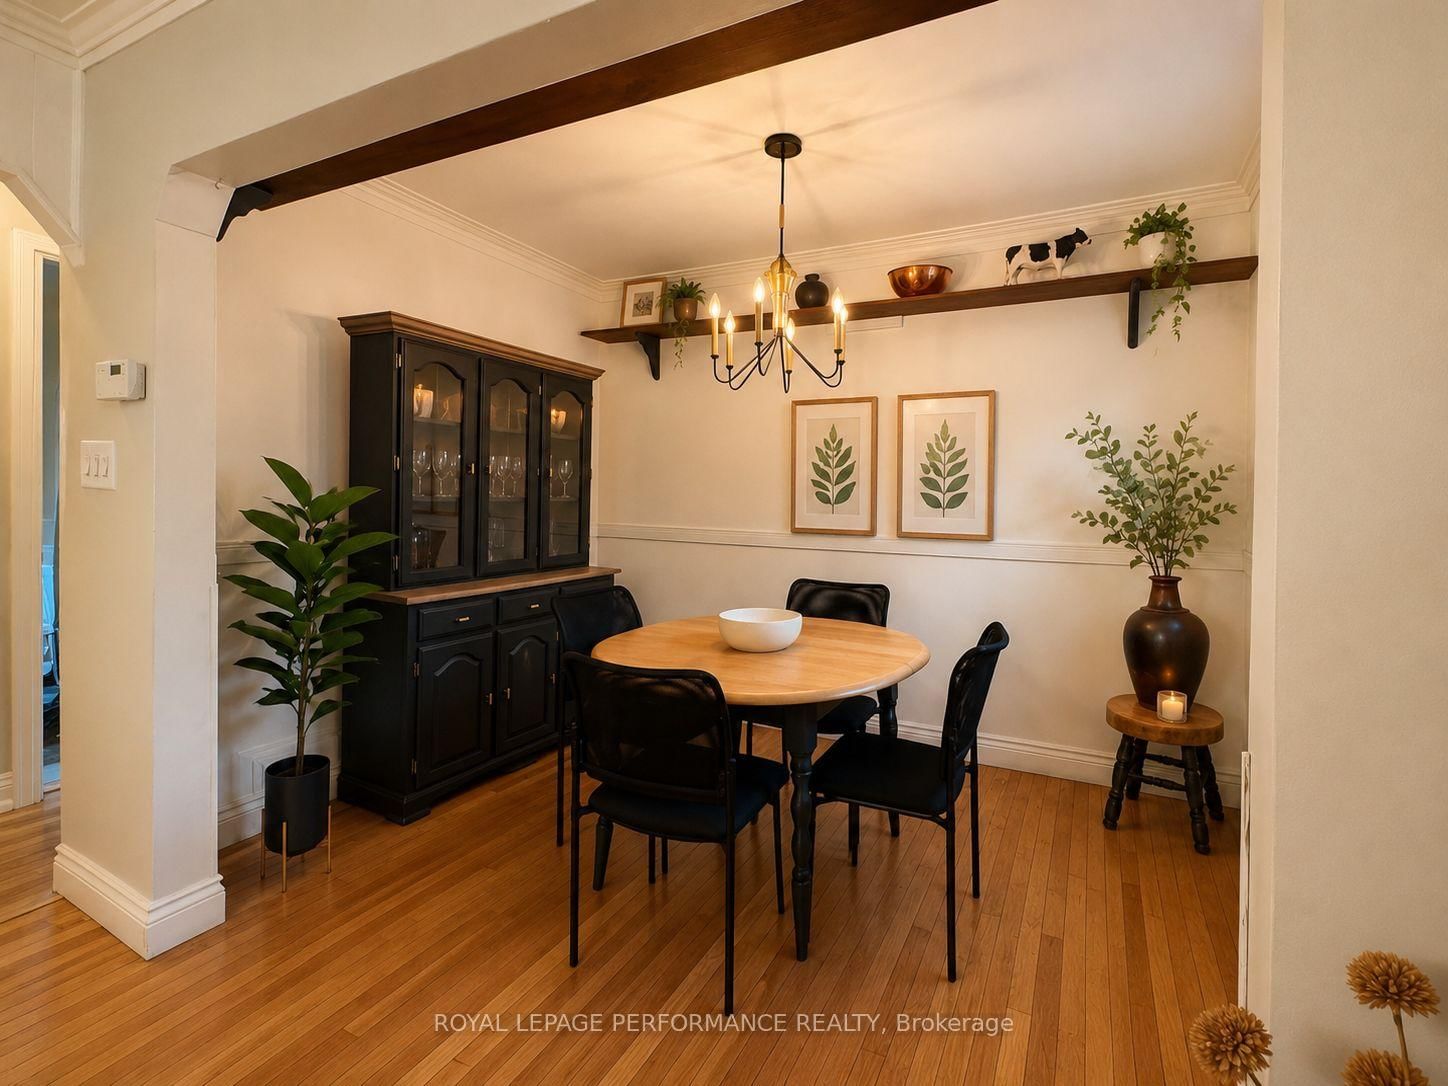
Welcome to this exceptionally well-maintained and thoughtfully updated detached home in the heart of Clairlea. Offering a rare combination of character, functionality and flexibility, this move-in ready residence features two renovated kitchens, a separate side entrance and beautifully finished living space across all levels. The main floor showcases a bright updated kitchen, formal dining room, inviting living room anchored by a gas fireplace and a sun-filled rear family room with walkout to a spacious, well-built deck overlooking the private backyard and mature trees. Upstairs, you'll find two generous bedrooms filled with natural light, complemented by hardwood flooring and a ductless heating and cooling system for year-round comfort. The finished lower level offers outstanding versatility with a second renovated kitchen, updated bathroom, spacious recreation area and separate side entrance-providing excellent flexibility for multi-generational living, extended family accommodations or potential future income opportunities. Pride of ownership is evident throughout. Furnace, plumbing and other major systems have been professionally inspected and maintained. Recent improvements include a fully finished basement, upgraded 200-amp electrical service, grounded and GFCI-protected outlets, and a premium $28,000 walk-in tub installed in 2024. Ideally located close to public transit, the Eglinton Crosstown LRT, shopping, restaurants, parks and schools, including Clairlea Public School and SATEC. A rare opportunity to own a beautifully maintained home offering comfort, flexibility and long-term peace of mind.
Interior Details
Exterior Details
More Information
Property
Parking
Utilities
Data is supplied by the Toronto Regional Real Estate Board (TRREB) MLS® System. TRREB is the owner of the copyright in its MLS® System. Data is deemed reliable but is not guaranteed accurate by TRREB. The trademarks MLS®, Multiple Listing Service® and the associated logos are owned by The Canadian Real Estate Association (CREA) and identify the quality of services provided by real estate professionals who are members of CREA. Used under license.
Data was last updated Friday, August 28, 2026, 2:35:15 PM UTC.