6517 Heathwoods Avenue, London South, ON N6P0J7




Property Overview
- Detached Home Type
- House Building Type
- 4284 Sqft Lot Size
- SouthamCommunity
- 5 Beds
- 5 Full Baths
- Air Conditioning (Central) Cooling
- 0 Half Baths
- 4 Parking Space(s)
- — Property Taxes
- 78 days Days on Market
- X13437604 MLS® #
- $475 Price / Sqft
- Two Storey Style
Get instant answers about this home
Description
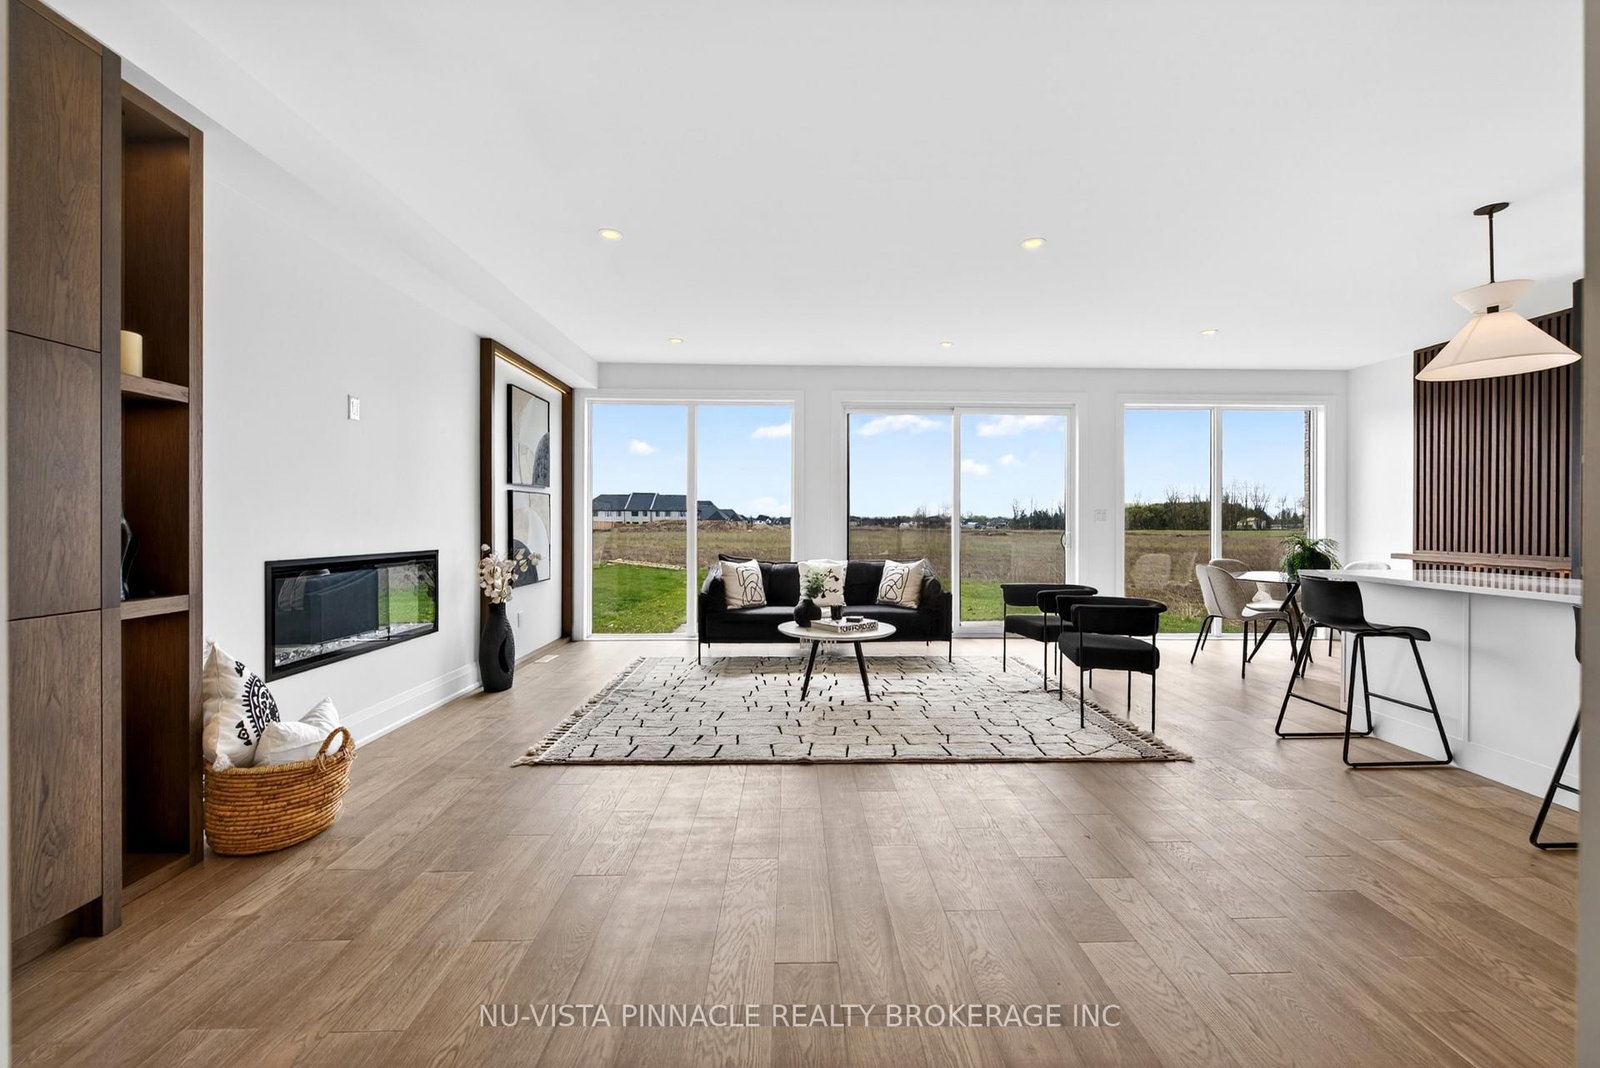
DREAM HOME ALERT! Presenting 6517 Heathwoods Avenue, an absolute gem nestled in the heart of southwest London. This stunning home offers the perfect blend of elegance and functionality, boasting 4+1 spacious bedrooms and 4.5 luxurious bathrooms.Step inside to discover a world of refined craftsmanship and modern charm. From the sleek hardwood floors to the designer fixtures, every detail exudes quality and style. The open concept main floor is an entertainer's paradise, with a gourmet kitchen featuring top-of-the-line appliances, ample storage, and a seamless flow to the outdoor patio - ideal for hosting gatherings or simply enjoying a quiet morning coffee bathed in sunlight.Upstairs, the grand primary suite awaits, complete with a spa-like ensuite and a custom walk-in closet that will fulfill all your wardrobe dreams. Two additional bedrooms connected by a stylish Jack & Jill bathroom and a private ensuite in the fourth bedroom ensure comfort and convenience for the whole family.But wait, there's more! The fully finished basement is a true hidden treasure, offering a fully equipped granny suite with its own entrance, bedroom, bathroom, kitchen, and laundry - providing endless possibilities for multi-generational living or rental income potential.Located just minutes away from a plethora of amenities, shopping destinations, and renowned restaurants, this home epitomizes modern living at its finest. Similar stunning properties are available in this sought-after community. Contact the listing agents to schedule your exclusive tour and turn your dream home vision into reality! Photos shown may include upgraded finishes. *Purchase Price includes proposed 2026 HST rebates
Interior Details
Exterior Details
More Information
Property
Parking
Data is supplied by the Toronto Regional Real Estate Board (TRREB) MLS® System. TRREB is the owner of the copyright in its MLS® System. Data is deemed reliable but is not guaranteed accurate by TRREB. The trademarks MLS®, Multiple Listing Service® and the associated logos are owned by The Canadian Real Estate Association (CREA) and identify the quality of services provided by real estate professionals who are members of CREA. Used under license.
Data was last updated Friday, August 28, 2026, 2:42:37 PM UTC.