79 Paperbirch Drive, Toronto, ON M3C2E6


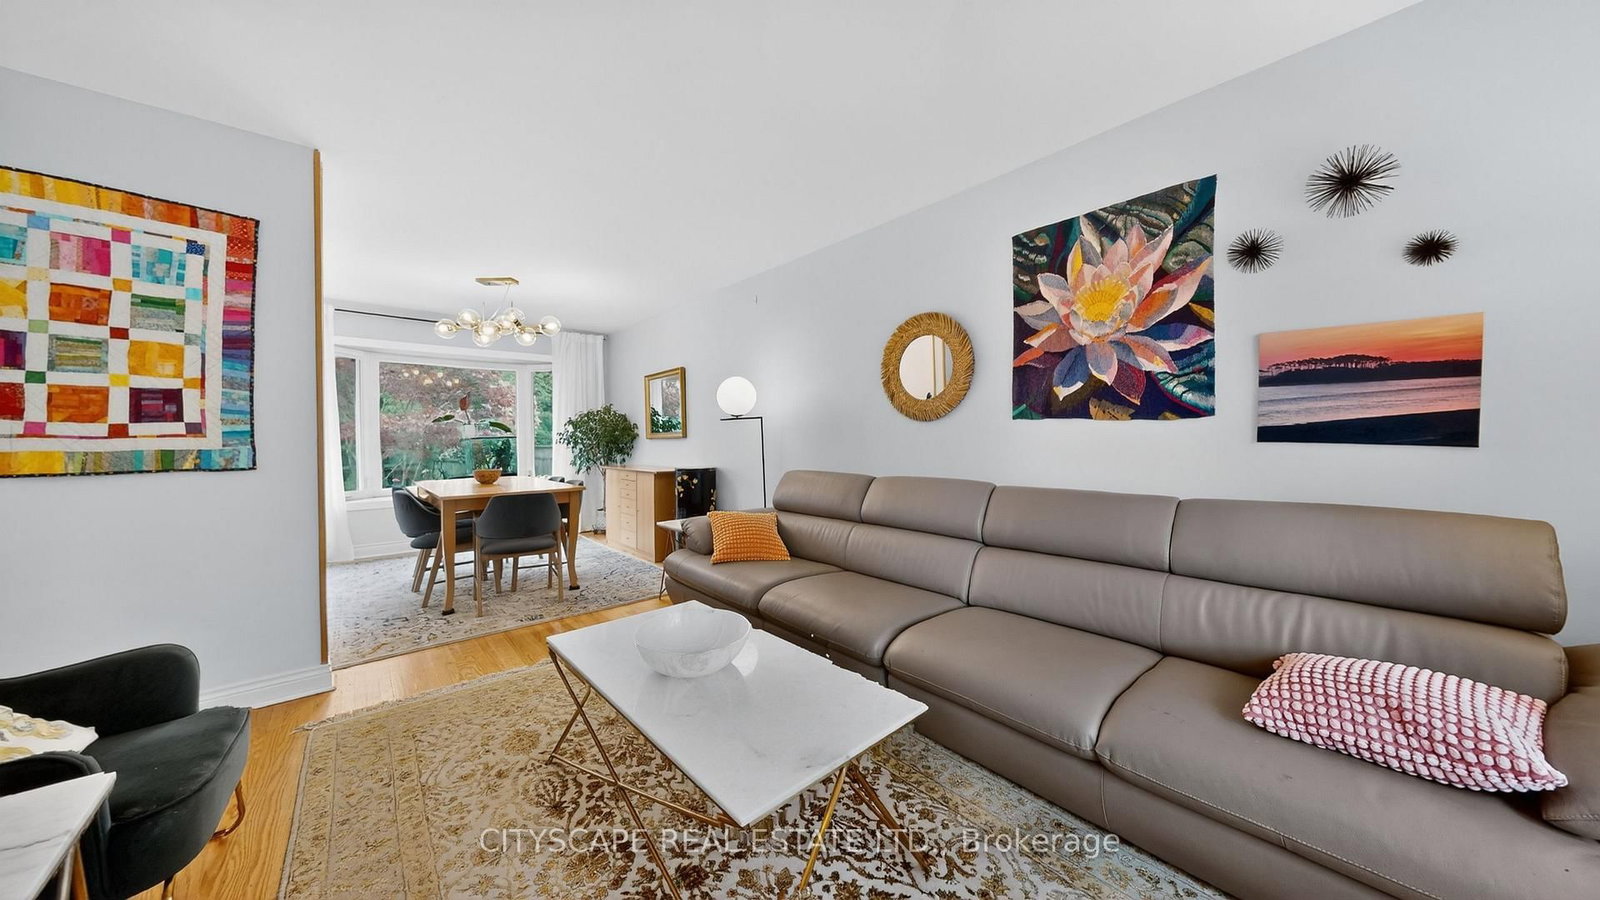


Property Overview
- Detached Home Type
- House Building Type
- 21780 Sqft Lot Size
- Banbury-Don MillsCommunity
- 6 Beds
- 2 Full Baths
- Air Conditioning (Central) Cooling
- 0 Half Baths
- 4 Parking Space(s)
- 1975 Year Built
- — Property Taxes
- 78 days Days on Market
- C13438840 MLS® #
- $1,241 Price / Sqft
- Bungalow Style
Get instant answers about this home
Description
Welcome to an extraordinary opportunity, 3+3 bed, 2 bath property including a separate basement apartment for family or to generate extra income, in one of Toronto's most coveted neighbourhoods. Nestled on a quiet, family-friendly crescent in the heart of Banbury-Don Mills. Set on a generous, wide lot surrounded by mature trees and beautifully landscaped gardens, this property offers endless possibilities. The existing home offers immediate charm, abundant natural surroundings, and parking for up to four vehicles. Rarely do opportunities arise to secure a property on such a desirable street within this established and highly sought-after neighbourhood. Banbury-Don Mills is renowned for its picturesque tree-lined streets, strong sense of community, and exceptional amenities. Enjoy being just minutes from the vibrant Shops at Don Mills, offering upscale shopping, fine dining, cafés, entertainment, and everyday conveniences. Outdoor enthusiasts will appreciate easy access to the scenic Don Mills Trail system, nearby ravines, parks, recreation facilities, and golf courses, providing year-round opportunities for active living. Families will value the proximity to some of the area's most respected schools, including Norman Ingram Public School, Don Mills Collegiate Institute, and St. Bonaventure Catholic School. Combined with numerous parks, playgrounds, and community programs, this is an ideal setting to raise a family for generations to come. Commuters will enjoy quick access to the Don Valley Parkway, Highway 401, and TTC transit routes, making travel throughout Toronto effortless while maintaining the tranquility of a residential neighbourhood.
Interior Details
Exterior Details
More Information
Property
Parking
Utilities
Data is supplied by the Toronto Regional Real Estate Board (TRREB) MLS® System. TRREB is the owner of the copyright in its MLS® System. Data is deemed reliable but is not guaranteed accurate by TRREB. The trademarks MLS®, Multiple Listing Service® and the associated logos are owned by The Canadian Real Estate Association (CREA) and identify the quality of services provided by real estate professionals who are members of CREA. Used under license.
Data was last updated Friday, August 28, 2026, 2:34:20 PM UTC.