116 Styles Drive, St. Thomas, ON N5R0N8





Property Overview
- Semi-Detached Home Type
- Duplex Building Type
- 21780 Sqft Lot Size
- NoneCommunity
- 3 Beds
- 3 Full Baths
- Air Conditioning (Central) Cooling
- 0 Half Baths
- 3 Parking Space(s)
- 2026 Year Built
- 78 days Days on Market
- X13440146 MLS® #
- $374 Price / Sqft
- Two Storey Style
Get instant answers about this home
Description
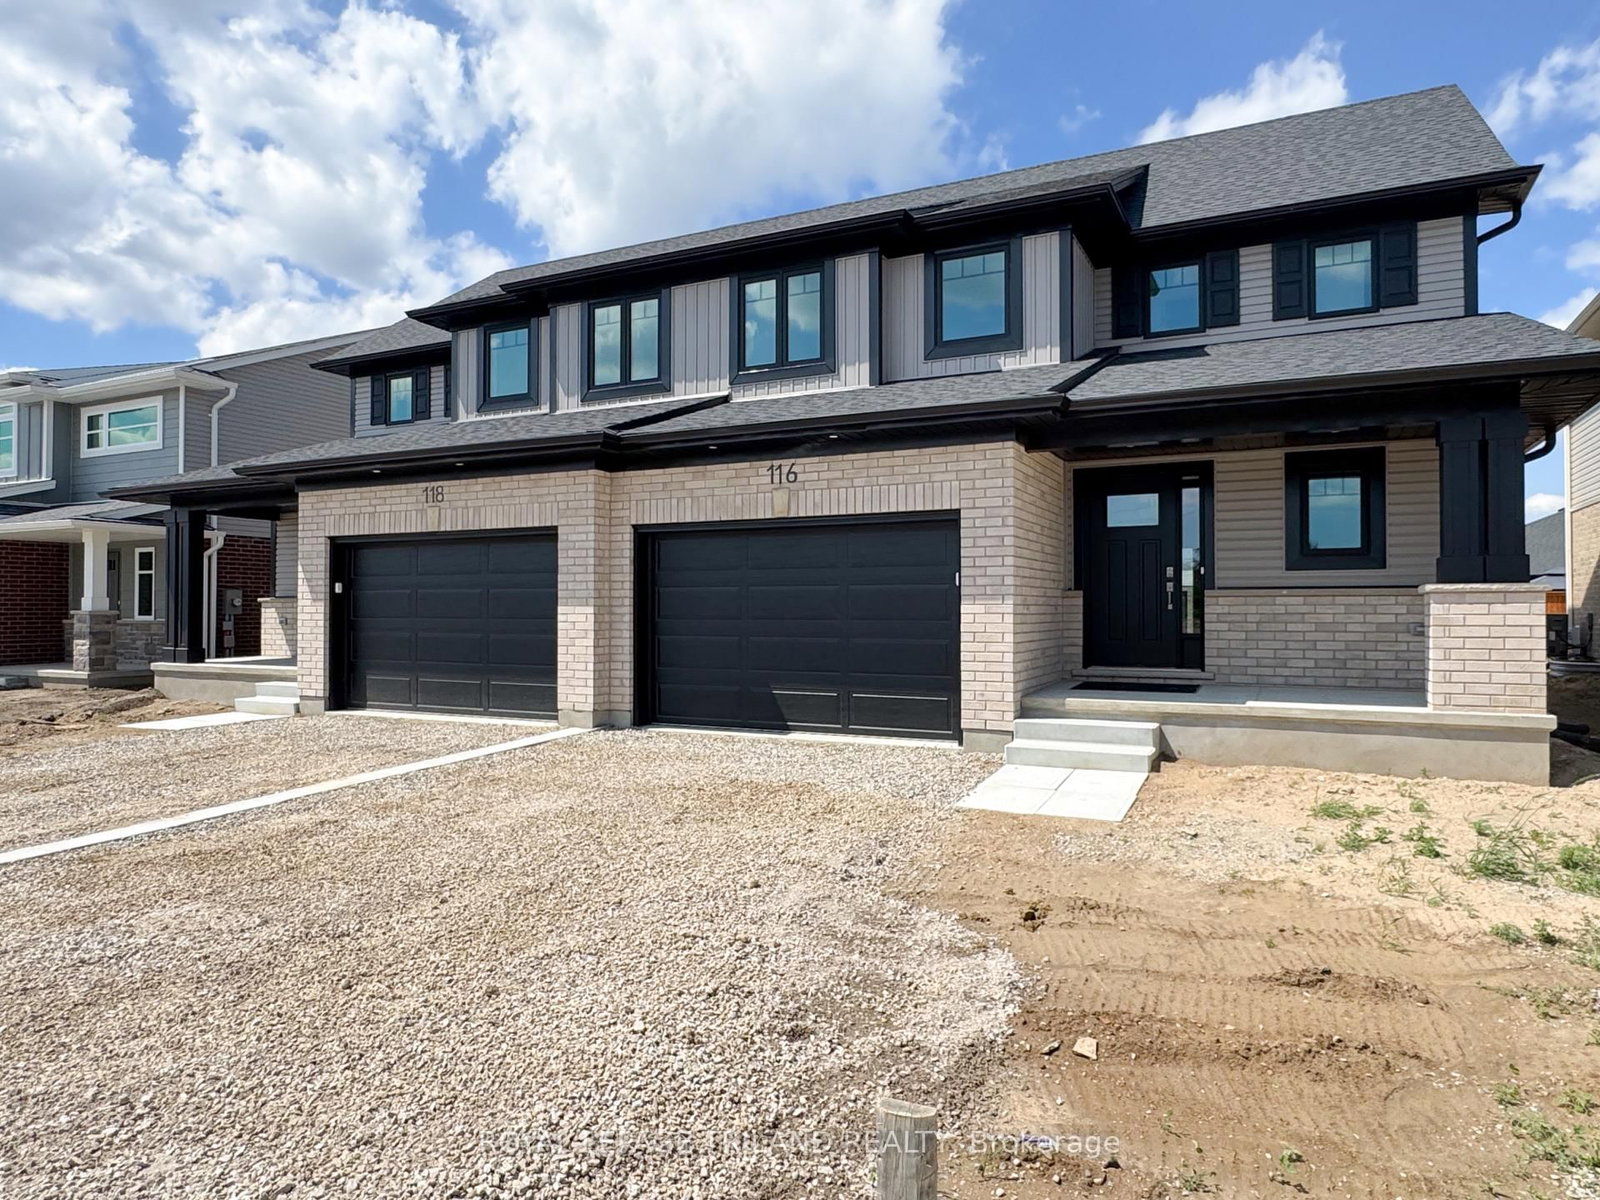
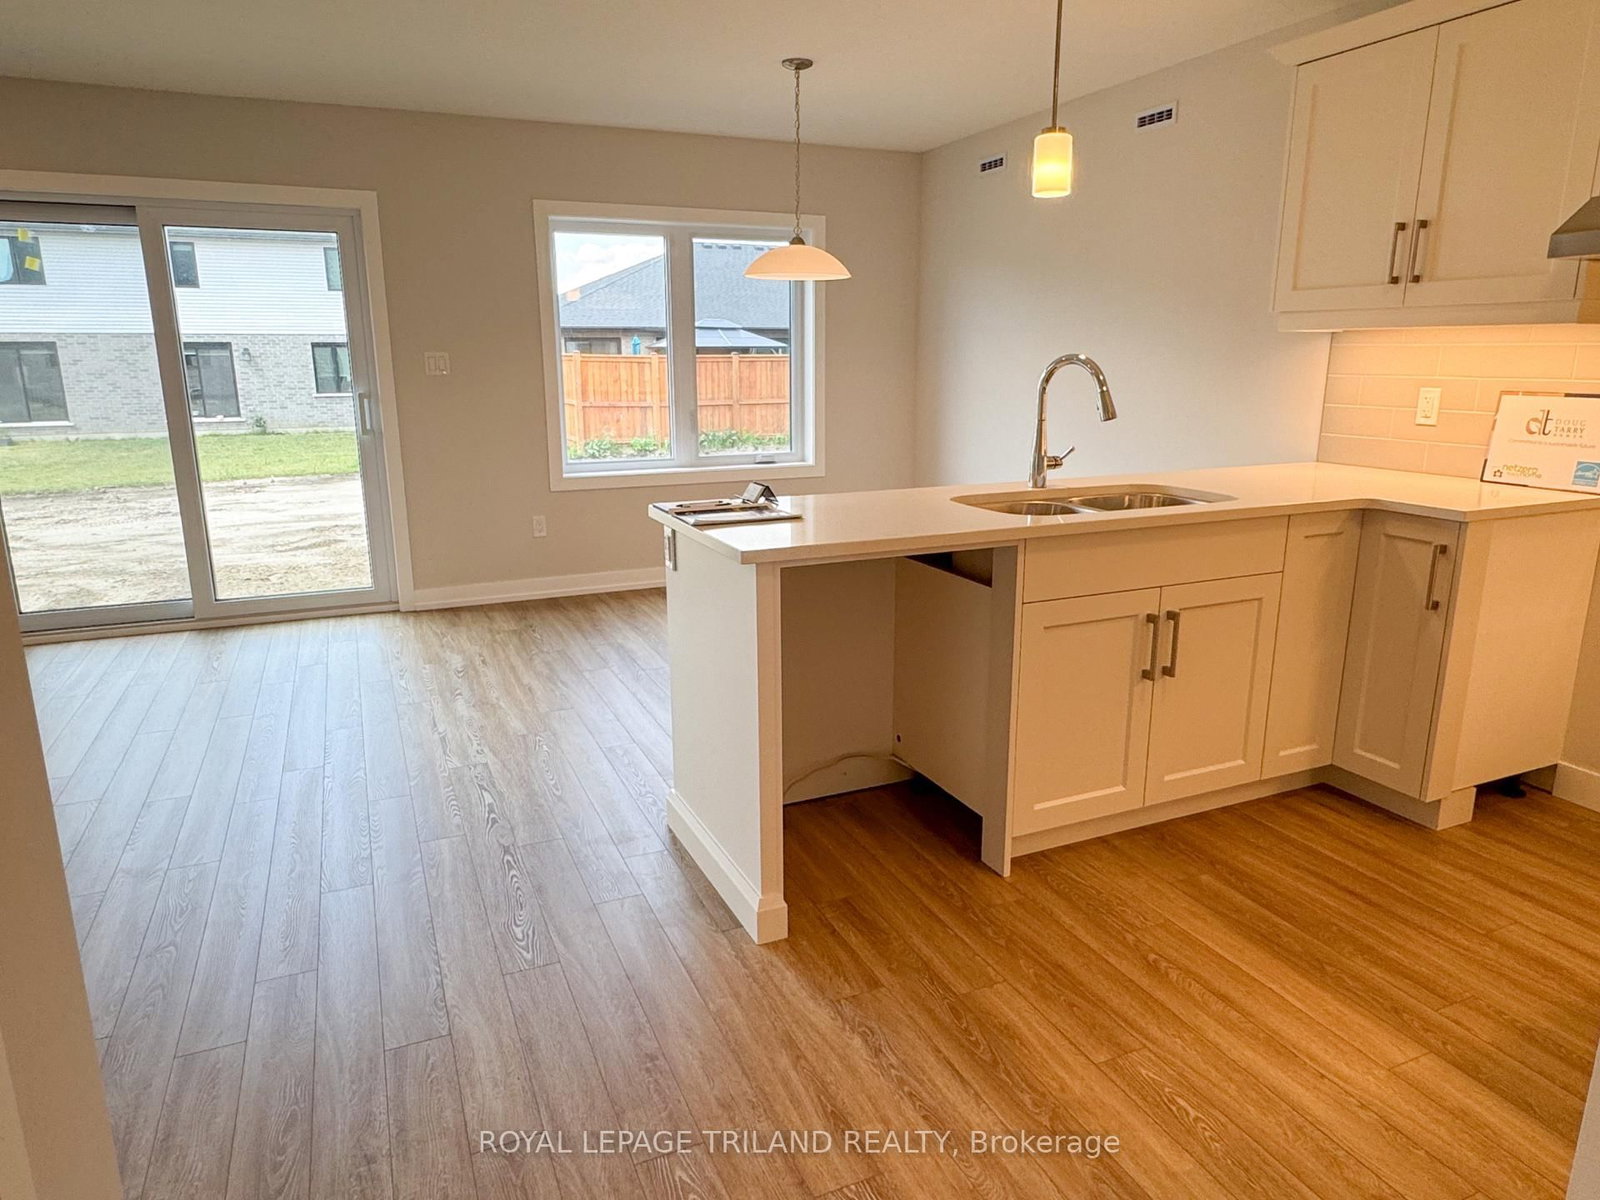
Welcome to 116 Styles Drive. The Elmwood is a thoughtfully designed 1,520 sq. ft. semi-detached two-storey home featuring a 1.5-car garage and an ideal layout for family living. Upon entry, you're welcomed by a spacious foyer, a convenient main-floor powder room, and a bright open-concept living space that seamlessly connects the kitchen, dining area, and great room. The main floor is finished with luxury vinyl plank flooring, while the kitchen is enhanced with granite countertops and a stylish tile backsplash.The upper level offers 3 carpeted bedrooms along with a modern 4-piece main bathroom. The primary bedroom is complete with a walk-in closet and a 3-piece ensuite. Situated in the desirable Miller's Pond community, this home is close to walking trails, schools, and the local sports complex. Doug Tarry Home is Energy Star Certified, Net Zero Ready and just waiting to welcome its first owners. Don't hesitate - make 116 Styles Drive your new home!
Interior Details
Exterior Details
More Information
Property
Parking
Utilities
Data is supplied by the Toronto Regional Real Estate Board (TRREB) MLS® System. TRREB is the owner of the copyright in its MLS® System. Data is deemed reliable but is not guaranteed accurate by TRREB. The trademarks MLS®, Multiple Listing Service® and the associated logos are owned by The Canadian Real Estate Association (CREA) and identify the quality of services provided by real estate professionals who are members of CREA. Used under license.
Data was last updated Friday, August 28, 2026, 2:30:41 PM UTC.