43 Fawndale Crescent, Wasaga Beach, ON L9Z2N2




Property Overview
- Detached Home Type
- House Building Type
- 21780 Sqft Lot Size
- NoneCommunity
- 3 Beds
- 2 Full Baths
- Air Conditioning (Central) Cooling
- 0 Half Baths
- 6 Parking Space(s)
- 2026 Year Built
- — Property Taxes
- 78 days Days on Market
- S13435832 MLS® #
- $583 Price / Sqft
- Bungalow Style
Get instant answers about this home
Description
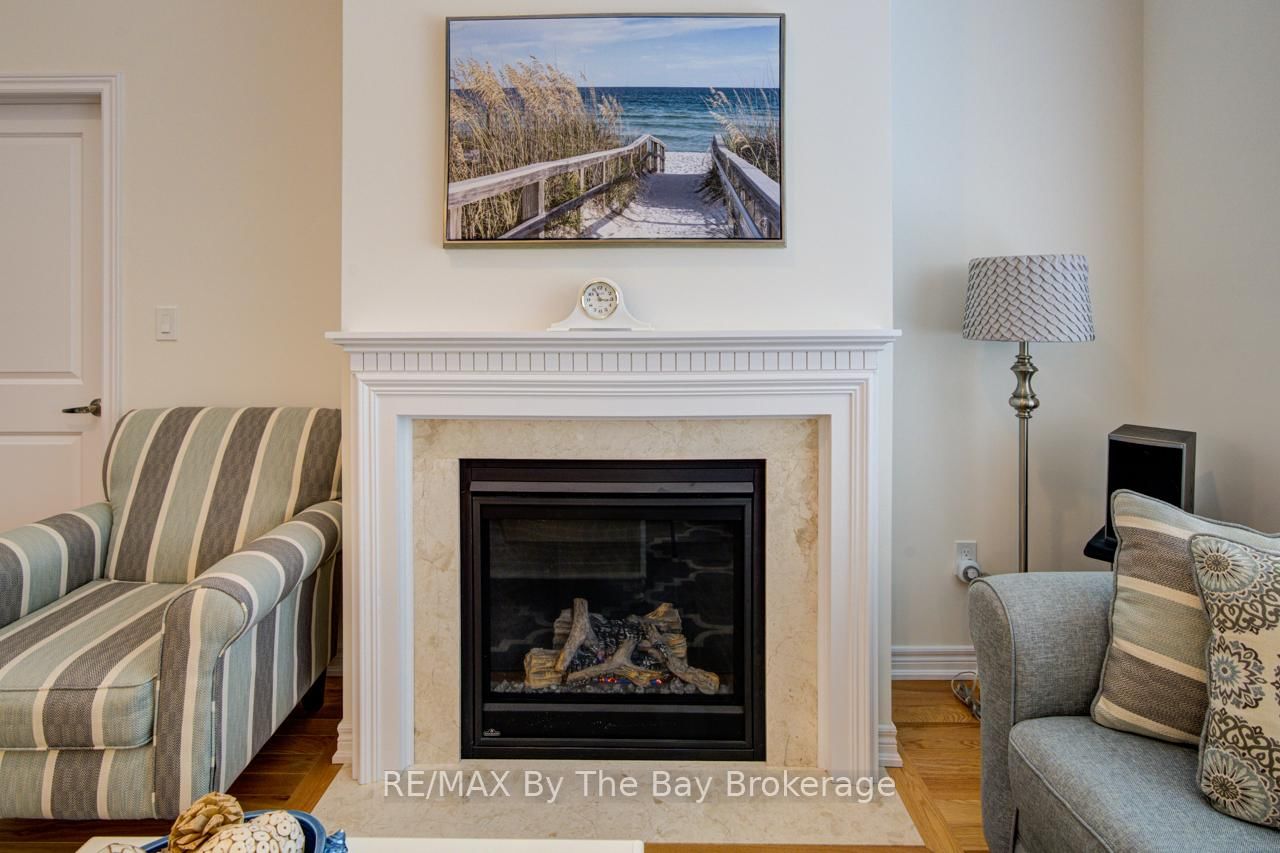
Welcome to this newly built (2021) all-brick Centurian-built home. This highly sought-after and customized Hampton Elevation A model offers 3 bedrooms, 2 bathrooms and a bright, open-concept living space with cathedral ceilings and a gas fireplace. This beautifully upgraded home features smooth ceilings throughout, hardwood flooring across the main living areas and all bedrooms, an upgraded 12" x 24" tile flooring at the entrance, kitchen, and bathrooms. The upgraded kitchen is a standout, complete with granite countertops, ceramic backsplash, custom corner cabinetry, crown moulding, cookware drawers, and high-quality stainless LG appliances. Next retreat to the main floor primary bedroom with a large 5 pc ensuite and walk-in closet. Additional upgrades include a high-efficiency 2.5-ton A/C unit, central vacuum system, high-quality water softener, and modern lighting throughout. The home is equipped with a wireless monitored security system and security cameras for added peace of mind. All windows on the main floor feature custom blinds. The exterior is equally impressive, offering exceptional outdoor living and functionality. A large continuous concrete walkway extends from front to backyard, including a spacious rear patio measuring approximately 25' x 45', and a 5' walkway leading to a premium built garden shed with electrical power on a concrete pad. The backyard is fully enclosed with a very impressive, high-quality, maintenance-free aluminum and vinyl fence with two gates. The original rear deck has been professionally refaced with upgraded aluminum railings and new stairs for a clean, modern finish. The features main floor laundry and an inside entry to a double garage, including heavy-duty shelving, along with finished steps and landings with laminate detailing. A truly turnkey home combining quality craftsmanship, thoughtful upgrades, and exceptional indoor-outdoor living.
Interior Details
Exterior Details
More Information
Property
Parking
Utilities
Data is supplied by the Toronto Regional Real Estate Board (TRREB) MLS® System. TRREB is the owner of the copyright in its MLS® System. Data is deemed reliable but is not guaranteed accurate by TRREB. The trademarks MLS®, Multiple Listing Service® and the associated logos are owned by The Canadian Real Estate Association (CREA) and identify the quality of services provided by real estate professionals who are members of CREA. Used under license.
Data was last updated Friday, August 28, 2026, 2:27:37 PM UTC.