22522 83a Avenue Northwest, Edmonton, AB T5T7R2
Property Overview
- Detached Home Type
- House Building Type
- RosenthalCommunity
- 3 Beds
- Natural Gas Heating
- 2 Full Baths
- None Cooling
- 1 Half Baths
- 4 Parking Space(s)
- 2026 Year Built
- $210 / year HOA
- -94 days Time on Bōde
- N/A MLS® #
- 21083186 Bōde ID
- Two Storey Style
Get instant answers about this home
Sale Analysis
Auto-generatedThis 3-bedroom, 2.5-bathroom house in Rosenthal is listed at $629,900.
What kind of home is this?
This house in Rosenthal was built in 2026.
What features stand out inside the home?
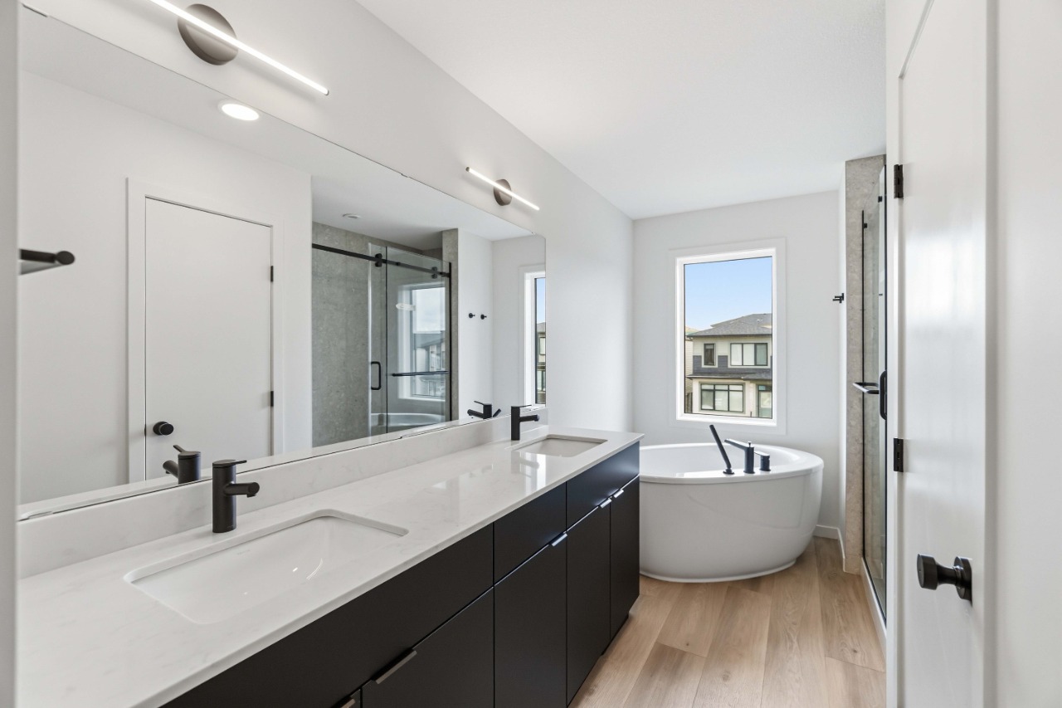
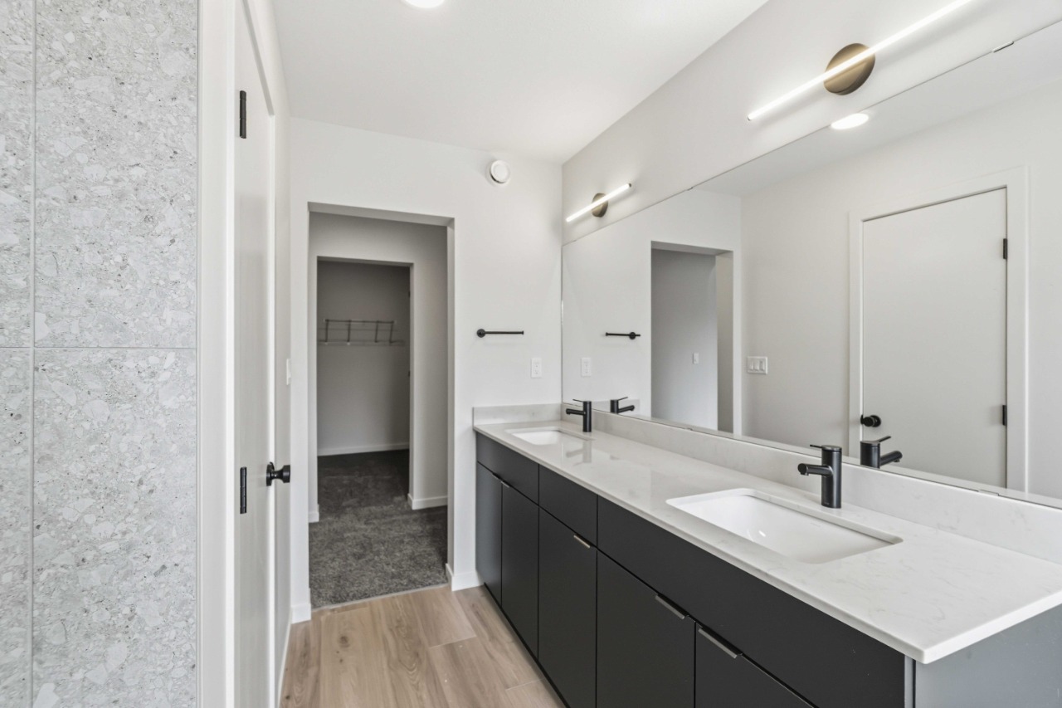
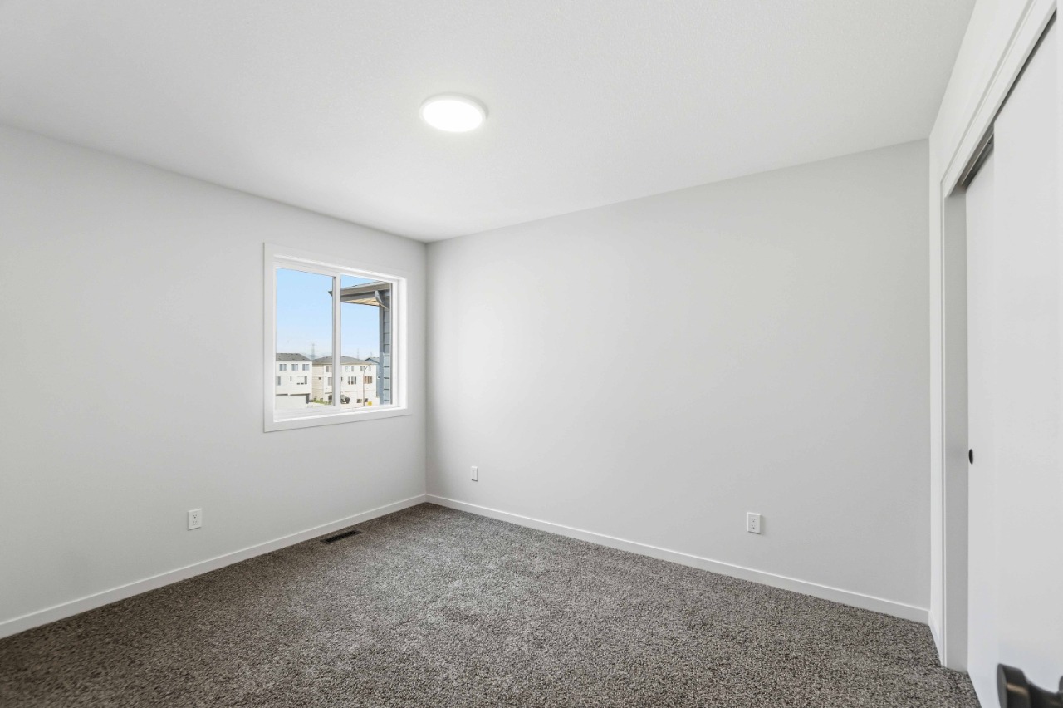
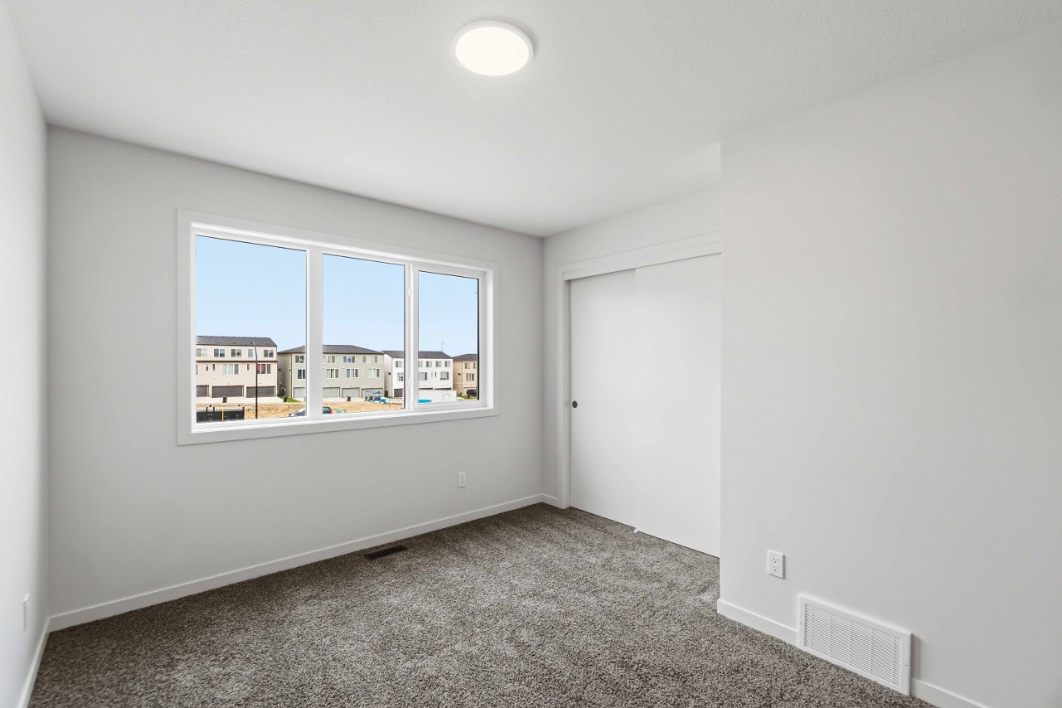
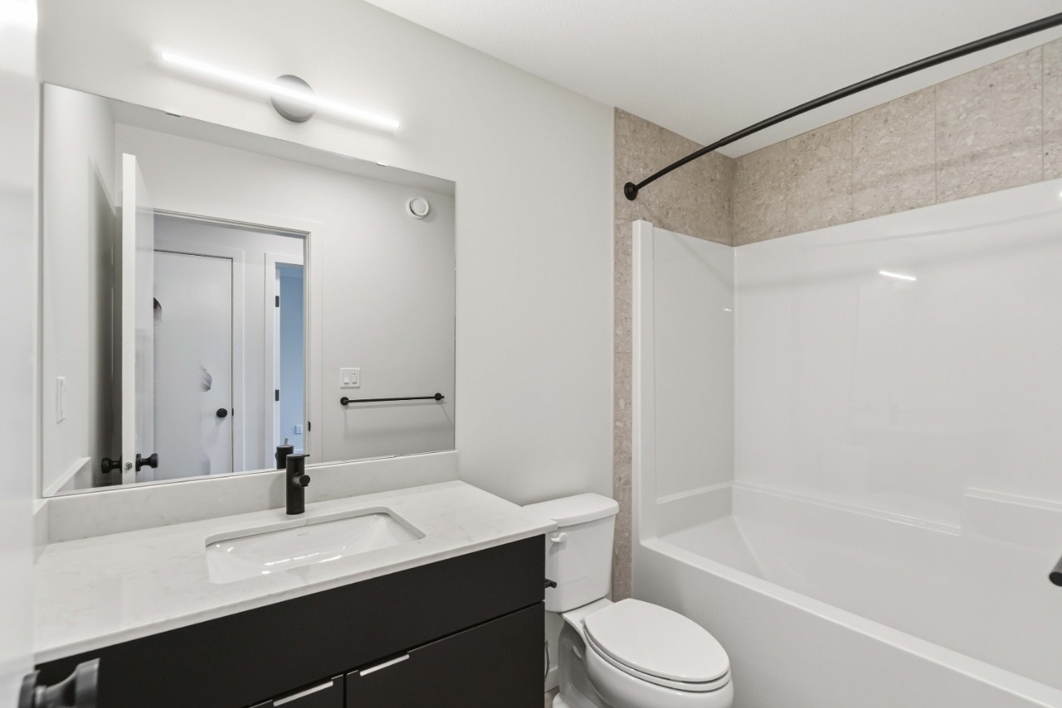
The home includes carpet, double vanity, a kitchen island, no animal home, no smoking home and an open floor plan.
How many bedrooms, bathrooms, and parking spaces does this home offer?
The home offers 3 bedrooms, 2.5 bathrooms, and 4 parking spaces.
What should I know about the basement and mechanical systems?
The home has a full unfinished basement and one furnace.
What amenities are nearby?
Parks, playgrounds, schools, shopping, sidewalks and street lights are nearby.
What are the outdoor and lot features?
The property has a backyard, porch and private entrance.
This analysis is automatically generated using available sales and market data. It may contain errors and should not be relied on as financial or legal advice.
n/a
Description
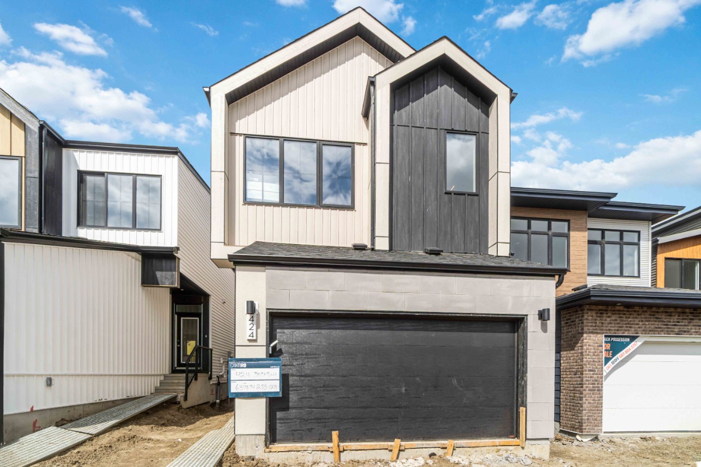
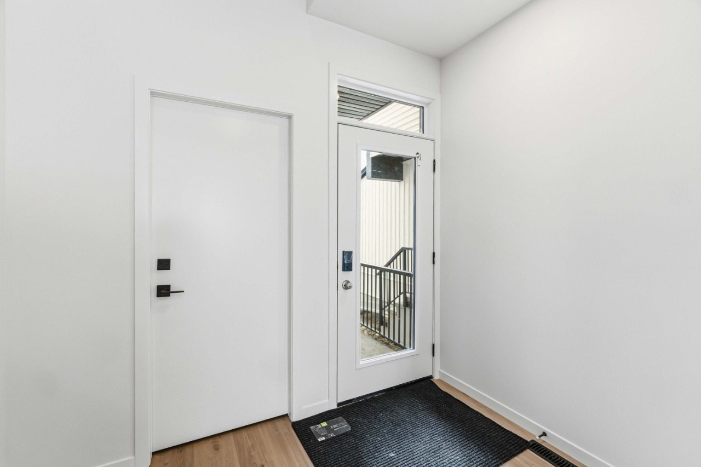
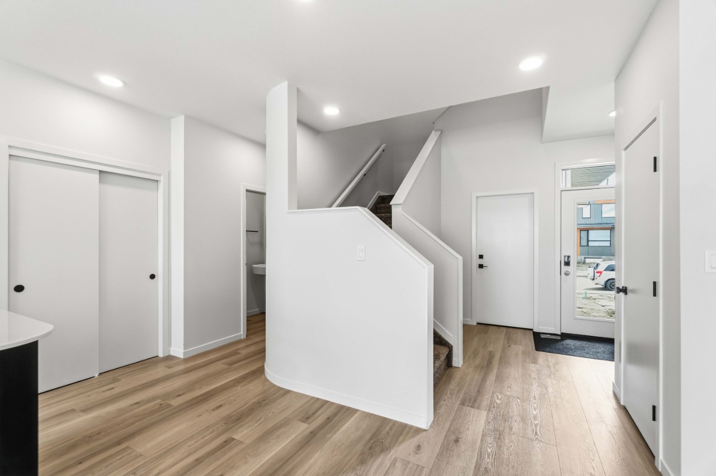
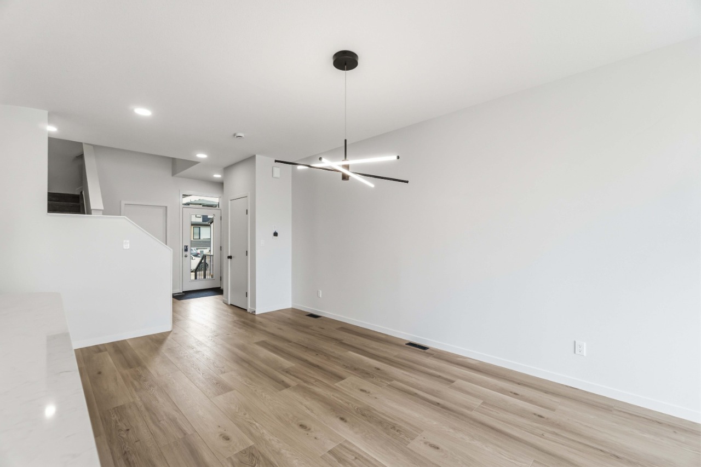
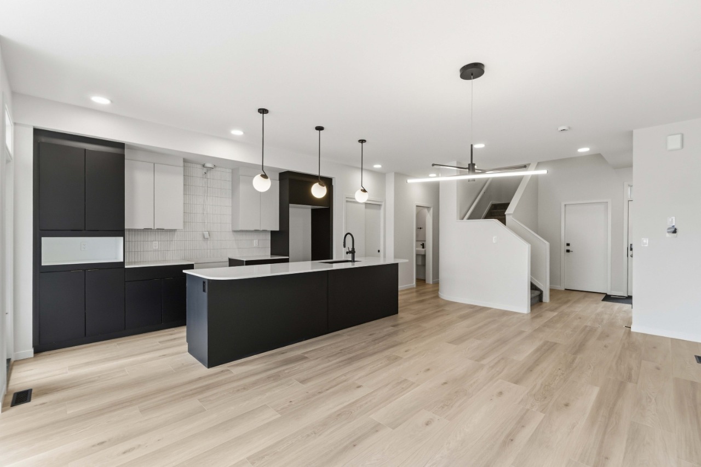
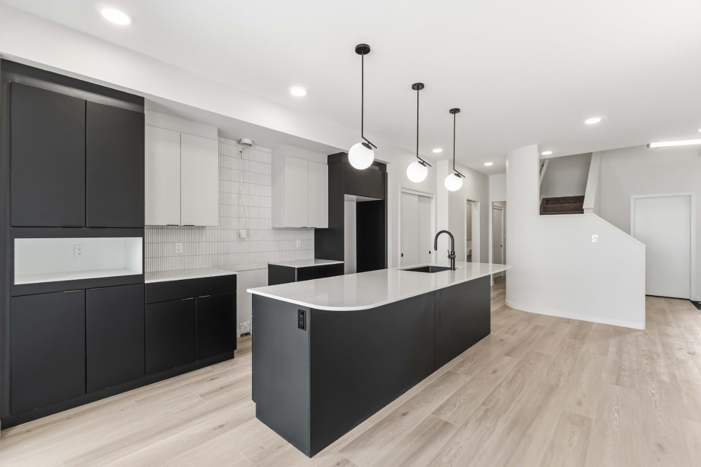
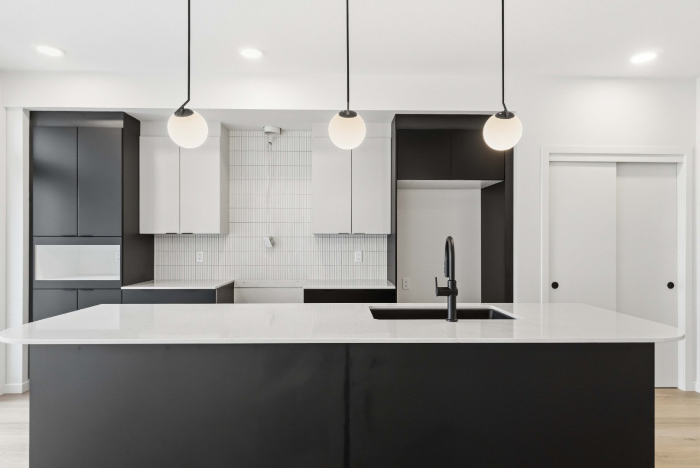
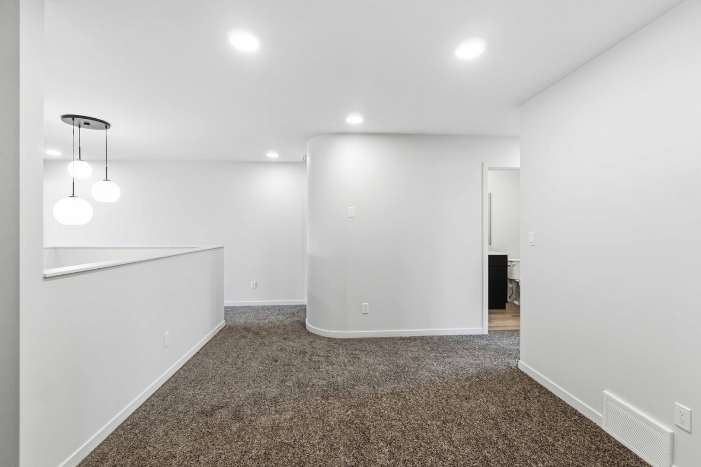
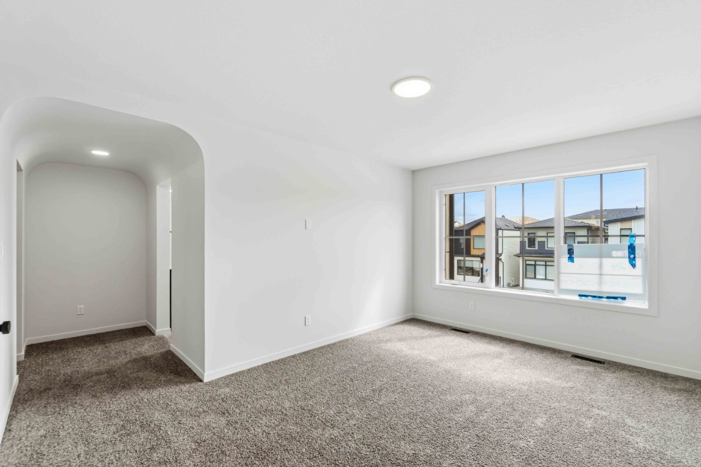
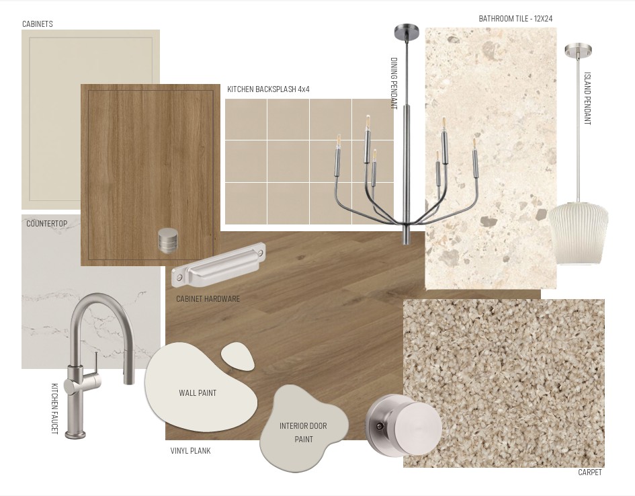
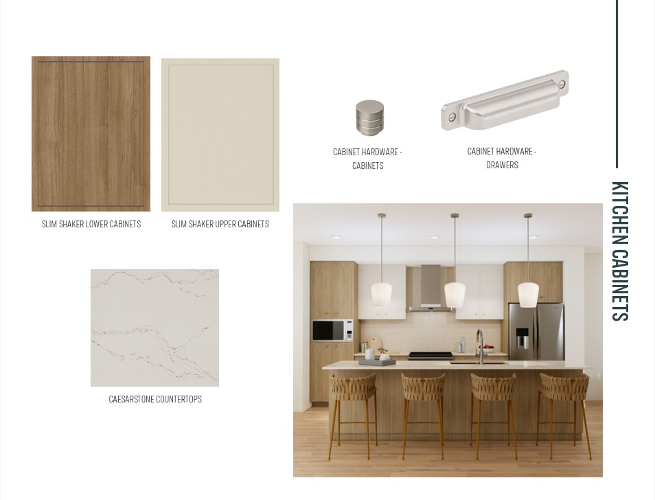
Welcome to the Entertain Curve 20 by award-winning Cantiro Homes, known for exceptional QUALITY, DESIGN, and CUSTOMER EXPERIENCE. This thoughtfully designed home showcases curved design accents throughout the staircase, kitchen, and living spaces. A dramatic OPEN-TO-BELOW foyer and staircase with iron spindle railing creates a stunning first impression. The main floor features an extended dining area and spacious kitchen anchored by a 10’ curved-edge island. Unlike many new builds, this home includes TRIPLE-PANE WINDOWS, soft-close cabinetry, Caesarstone quartz countertops, Whirlpool stainless steel APPLIANCES, WASHER & DRYER, tankless hot water, HRV, high-efficiency furnace, EV and solar rough-ins, garage floor drain, and 200-amp service. The primary suite offers a spa-inspired ensuite with dual sinks, soaker tub, tiled shower, and walk-in closet. SEPARATE SIDE ENTRY, 9’ foundation and drain rough-ins allow for potential legal suite. Photos are representation only, finishes may vary.
Interior Details
Exterior Details
More Information
Property
Parking
Utilities
Disclaimer: MLS® System Data made available from the REALTORS® Association of Edmonton. Data is deemed reliable but is not guaranteed accurate by the REALTORS® Association of Edmonton.
Copyright 2026 by the REALTORS® Association of Edmonton. All Rights Reserved. Data was last updated Sunday, September 20, 2026, 3:26:55 PM UTC.