37 Dulmage Crescent, Arnprior, ON K7S2G3




Property Overview
- Detached Home Type
- House Building Type
- 5655 Sqft Lot Size
- NoneCommunity
- 4 Beds
- 3 Full Baths
- Air Conditioning (Central) Cooling
- 0 Half Baths
- 4 Parking Space(s)
- 2020 Year Built
- — Property Taxes
- 79 days Days on Market
- X13429792 MLS® #
- $599 Price / Sqft
- Bungalow Style
Get instant answers about this home
Description
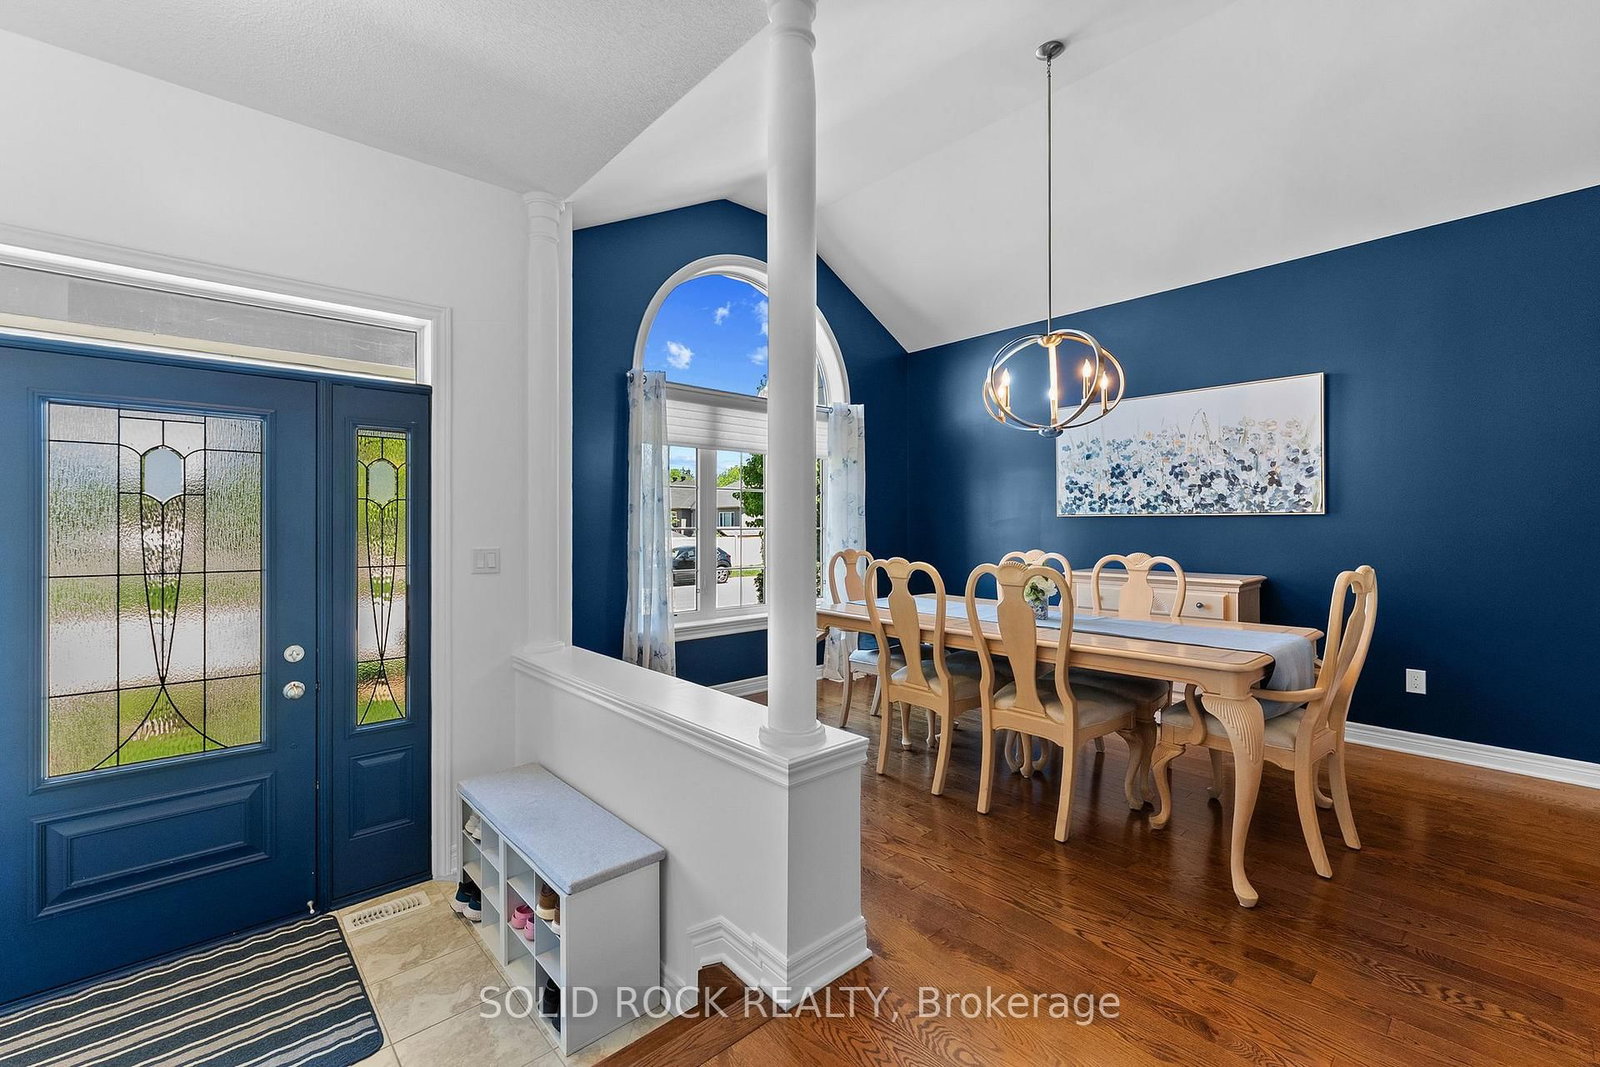
Welcome to 37 Dulmage Crescent, a stunning 10 year old bungalow that perfectly combines elegance, comfort, and functionality. Nestled on a premium lot with no rear neighbours, this beautifully maintained home offers exceptional privacy and a peaceful backyard. The fully fenced yard is ideal for children, pets, and outdoor entertaining. Step inside and be greeted by hardwood flooring throughout the main level and an impressive curved hardwood staircase that immediately showcases the quality craftsmanship found throughout the home. The spacious living room features a cathedral ceilings and a cozy gas fireplace, creating the perfect space to relax or gather with family and friends. The kitchen is designed to impress, featuring quartz countertops, stainless steel appliances, ample cabinetry, and a functional layout that seamlessly connects to the main living areas. The main floor offers three generous bedrooms, including a luxurious primary suite complete with a coffered ceiling, a walk-in closet, and a spa-like ensuite featuring an oversized walk-in shower. A second full bathroom on the main level provides convenience for family and guests. Convenient main floor laundry adds everyday practicality, allowing for true one level living and making daily chores effortless without the need to navigate stairs. The fully finished lower level significantly expands your living space with durable luxury vinyl plank flooring, a large family room with a second gas fireplace, an additional bedroom and full bathroom and plenty of room for recreation, hobbies, or overnight guests. Completing this exceptional property is an attached double car garage offering ample storage and convenience. Located in a desirable neighbourhood and meticulously cared for from top to bottom, this move in ready bungalow offers the perfect blend of modern finishes, thoughtful design, and comfortable living. A rare opportunity to own a beautiful home in a sought-after location. Open House July 11, 1-3pm
Interior Details
Exterior Details
More Information
Property
Parking
Utilities
Data is supplied by the Toronto Regional Real Estate Board (TRREB) MLS® System. TRREB is the owner of the copyright in its MLS® System. Data is deemed reliable but is not guaranteed accurate by TRREB. The trademarks MLS®, Multiple Listing Service® and the associated logos are owned by The Canadian Real Estate Association (CREA) and identify the quality of services provided by real estate professionals who are members of CREA. Used under license.
Data was last updated Friday, August 28, 2026, 2:26:53 PM UTC.