#9 2200 Glenwood School Drive, Burlington, ON L7R4H3




Property Overview
- Row / Townhouse Home Type
- FreemanCommunity
- 3 Beds
- 3 Full Baths
- Air Conditioning (Central) Cooling
- 0 Half Baths
- 2 Parking Space(s)
- — Property Taxes
- 79 days Days on Market
- W13433730 MLS® #
- $699 Price / Sqft
- Two Storey Style
Get instant answers about this home
Description
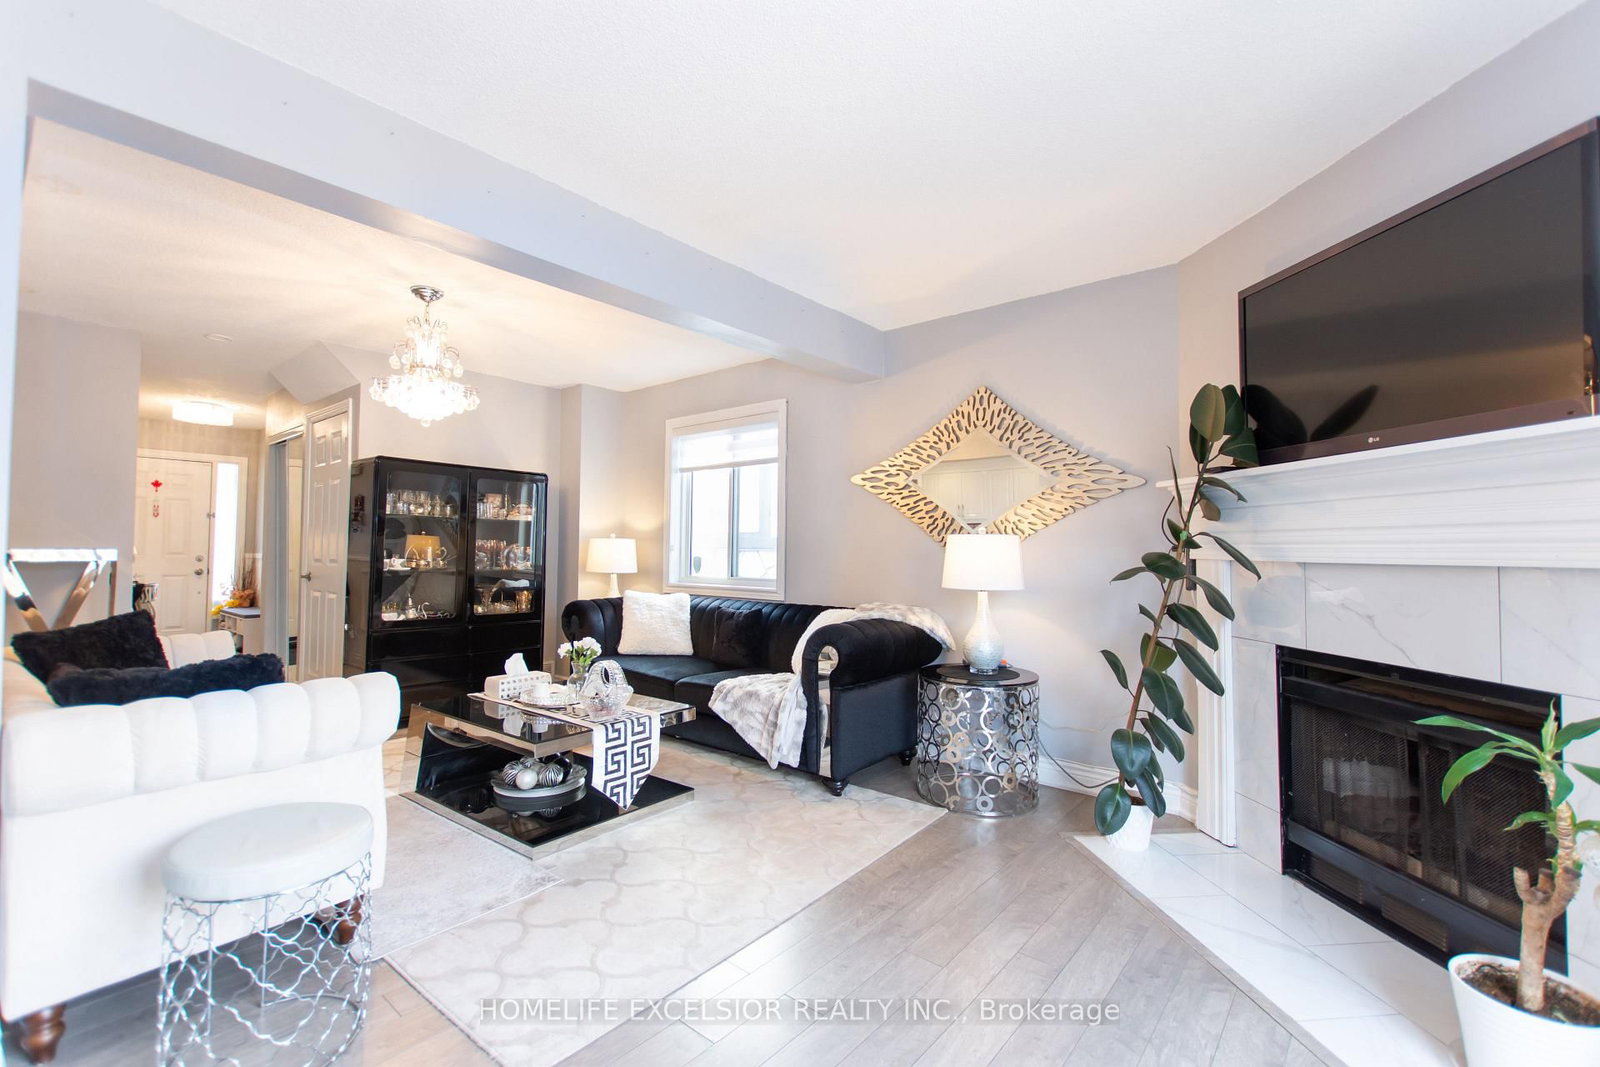
Welcome to this beautifully maintained end-unit townhouse. 1180 sq.ft. (plus finished basement). Featuring 3 spacious bedrooms and 3 modern washrooms. Enjoy the privacy and natural light that comes with an end unit, along with a thoughtfully designed open-concept layout. Family size kitchen with quartz countertop and S/S appliances. Finished basement which features a recreation room or potential for a 4th bedroom and 3pc washroom, fully renovated (2025). New washer and dryer. New exterior façade (2025), New Roof (2025). Fresh paint throughout. Private And fully fenced yard with no rear neighbors. Conveniently located close to schools, parks, shopping, and transit, this home offers both comfort and accessibility.
Interior Details
Exterior Details
More Information
Property
Strata Details
Parking
Data is supplied by the Toronto Regional Real Estate Board (TRREB) MLS® System. TRREB is the owner of the copyright in its MLS® System. Data is deemed reliable but is not guaranteed accurate by TRREB. The trademarks MLS®, Multiple Listing Service® and the associated logos are owned by The Canadian Real Estate Association (CREA) and identify the quality of services provided by real estate professionals who are members of CREA. Used under license.
Data was last updated Friday, August 28, 2026, 2:29:49 PM UTC.